Thoughtfully Updated. Lovingly Maintained. Ready for Its Next Chapter. Beautifully maintained home in highly sought-after Elmwood Park featuring an open-concept living room, eat-in kitchen, and dining area designed for comfortable everyday living and entertaining. The main level offers two spacious bedrooms connected by a unique tandem Jack-and-Jill closet, an updated full bath, and a bright rear sunroom perfect for a home office, reading nook, or flex space. Looking for room to grow? The unfinished walk-up attic is ready for your ideas-whether it's a third bedroom, home office, studio, or playroom space-while the unfinished basement offers endless possibilities for a future family room, recreation area, or home gym. Complete with a beautifully maintained backyard and detached two-car garage, this move-in-ready home combines timeless charm, modern comfort, and exceptional potential in one of Elmwood Park's most desirable neighborhoods.
Price change
Price cut: $9K (8/17)
$340,000
2133 N 75th Ave, Elmwood Park, IL 60707
2beds
840sqft
Single Family Residence
Built in 1920
4,750 Square Feet Lot
$-- Zestimate®
$405/sqft
$-- HOA
What's special
Two spacious bedroomsBeautifully maintained backyardDetached two-car garageEat-in kitchenUnique tandem jack-and-jill closet
- 22 days |
- 572 |
- 27 |
Zillow last checked:
Listing updated:
Listed by:
Timothy Miller tim@enzigroup.com,
EXIT Strategy Realty
Source: MRED as distributed by MLS GRID,MLS#: 12720364
Facts & features
Interior
Bedrooms & bathrooms
- Bedrooms: 2
- Bathrooms: 1
- Full bathrooms: 1
Rooms
- Room types: Enclosed Porch
Primary bedroom
- Features: Flooring (Wood Laminate)
- Level: Main
- Area: 120 Square Feet
- Dimensions: 12X10
Bedroom 2
- Features: Flooring (Wood Laminate)
- Level: Main
- Area: 99 Square Feet
- Dimensions: 11X9
Enclosed porch
- Features: Flooring (Wood Laminate)
- Level: Main
- Area: 119 Square Feet
- Dimensions: 17X7
Kitchen
- Features: Kitchen (Eating Area-Table Space), Flooring (Wood Laminate)
- Level: Main
- Area: 121 Square Feet
- Dimensions: 11X11
Living room
- Features: Flooring (Wood Laminate)
- Level: Main
- Area: 168 Square Feet
- Dimensions: 14X12
Heating
- Natural Gas, Steam
Cooling
- Wall Unit(s)
Appliances
- Included: Range, Microwave, Dishwasher, Refrigerator, Washer, Dryer, Disposal, Stainless Steel Appliance(s)
Features
- 1st Floor Bedroom, 1st Floor Full Bath
- Flooring: Laminate
- Basement: Unfinished,Full,Walk-Out Access
- Attic: Interior Stair,Unfinished
Interior area
- Total structure area: 0
- Total interior livable area: 840 sqft
Property
Parking
- Total spaces: 2
- Parking features: Garage Door Opener, Yes, Garage Owned, Detached, Garage
- Garage spaces: 2
- Has uncovered spaces: Yes
Accessibility
- Accessibility features: No Disability Access
Features
- Stories: 1
Lot
- Size: 4,750 Square Feet
- Dimensions: 38X125
Details
- Parcel number: 12362180040000
- Special conditions: None
- Other equipment: Ceiling Fan(s), Sump Pump
Construction
Type & style
- Home type: SingleFamily
- Architectural style: Bungalow
- Property subtype: Single Family Residence
Materials
- Vinyl Siding, Frame
- Foundation: Concrete Perimeter
- Roof: Asphalt
Condition
- New construction: No
- Year built: 1920
Utilities & green energy
- Electric: Circuit Breakers, 100 Amp Service
- Sewer: Public Sewer
- Water: Public
Community & HOA
HOA
- Services included: None
Location
- Region: Elmwood Park
Financial & listing details
- Price per square foot: $405/sqft
- Tax assessed value: $250,010
- Annual tax amount: $3,722
- Date on market: 7/30/2026
- Ownership: Fee Simple
Estimated market value
Not available
Estimated sales range
Not available
$1,762/mo
Price history
| Date | Event | Price |
|---|---|---|
| 8/17/2026 | Price change | $340,000-2.6%$405/sqft |
Source:  MRED as distributed by MLS GRID #12720364 Report a problem MRED as distributed by MLS GRID #12720364 Report a problem | ||
| 7/30/2026 | Listed for sale | $349,000+102.4%$415/sqft |
Source: MRED as distributed by MLS GRID #12720364 Report a problem | ||
| 6/3/2017 | Listing removed | $172,428+6.8%$205/sqft |
Source: Auction.com Report a problem | ||
| 4/14/2017 | Listed for sale | -- |
Source: Auction.com Report a problem | ||
| 10/31/2013 | Sold | $161,500$192/sqft |
Source: MRED as distributed by MLS GRID #08352412 Report a problem | ||
| 8/18/2013 | Pending sale | $161,500$192/sqft |
Source: RE/MAX of Barrington #08352412 Report a problem | ||
| 8/12/2013 | Price change | $161,500+1.3%$192/sqft |
Source: RE/MAX of Barrington #08352412 Report a problem | ||
| 7/18/2013 | Price change | $159,500-3.3%$190/sqft |
Source: RE/MAX of Barrington #08352412 Report a problem | ||
| 6/24/2013 | Price change | $164,999-2.9%$196/sqft |
Source: RE/MAX of Barrington #08352412 Report a problem | ||
| 5/26/2013 | Listed for sale | $170,000+10.4%$202/sqft |
Source: RE/MAX of Barrington #08352412 Report a problem | ||
| 9/25/2008 | Sold | $154,000-53.3%$183/sqft |
Source: Public Record Report a problem | ||
| 11/7/2006 | Sold | $330,000+63%$393/sqft |
Source: Public Record Report a problem | ||
| 12/24/2003 | Sold | $202,500+41.6%$241/sqft |
Source: Public Record Report a problem | ||
| 6/4/1999 | Sold | $143,000+19.2%$170/sqft |
Source: Public Record Report a problem | ||
| 6/5/1997 | Sold | $120,000$143/sqft |
Source: Public Record Report a problem | ||
Public tax history
| Year | Property taxes | Tax assessment |
|---|---|---|
| 2024 | $6,768 +3.1% | $25,001 +0% |
| 2023 | $6,562 +3.6% | $24,999 |
| 2022 | $6,337 +9.7% | $24,999 +33.6% |
| 2021 | $5,779 -14.9% | $18,716 |
| 2020 | $6,792 +11.1% | $18,716 -10.7% |
| 2019 | $6,112 +3% | $20,959 +14.7% |
| 2018 | $5,933 +3.4% | $18,272 |
| 2017 | $5,736 +28.4% | $18,272 |
| 2016 | $4,466 -19.4% | $18,272 +2.5% |
| 2015 | $5,539 +2.6% | $17,828 |
| 2014 | $5,397 +20.2% | $17,828 |
| 2013 | $4,488 -5.3% | $17,828 -14.9% |
| 2012 | $4,738 +0.7% | $20,944 |
| 2011 | $4,707 -0.5% | $20,944 |
| 2010 | $4,732 -13.9% | $20,944 -20.1% |
| 2009 | $5,498 -8.3% | $26,203 -12% |
| 2008 | $5,998 +0.3% | $29,775 |
| 2007 | $5,980 +23.8% | $29,775 +34.1% |
| 2006 | $4,831 +48.5% | $22,198 |
| 2005 | $3,254 +4.3% | $22,198 |
| 2004 | $3,119 +6.2% | $22,198 +53.1% |
| 2003 | $2,938 +2.4% | $14,496 |
| 2002 | $2,869 +11.8% | $14,496 |
| 2001 | $2,566 -1.7% | $14,496 +16.9% |
| 2000 | $2,611 -9.7% | $12,397 |
| 1999 | $2,891 | $12,397 |
Find assessor info on the county website
Monthly payment
Est. payment
Payment breakdown
Explore the cost of this home by adjusting the details. Changes won't be saved.Climate risks
Neighborhood: 60707
Nearby schools
GreatSchools rating
- 7/10Elmwood Elementary SchoolGrades: K-5Distance: 0.3 mi
- 7/10Elm Middle SchoolGrades: 6-8Distance: 0.4 mi
- 4/10Elmwood Park High SchoolGrades: 9-12Distance: 0.9 mi
Schools provided by the listing agent
- District: 401
Source: MRED as distributed by MLS GRID. This data may not be complete. We recommend contacting the local school district to confirm school assignments for this home.
- $307,4002 bd1 ba978 sqft2131 N 75th Ct #1, Elmwood Park, IL 60707Off Market
- $332,3002 bd1 ba1.4k sqft2131 N 75th Ct, Elmwood Park, IL 60707Off Market
- $432,9003 bd3 ba2.1k sqft2139 N 75th Ave, Elmwood Park, IL 60707Off Market
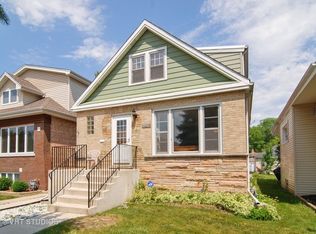
- $542,5004 bd3 ba1.9k sqft2141 N 75th Ave, Elmwood Park, IL 60707Off Market
- $648,0005 bd2 ba3.1k sqft2129 N 75th Ave, Elmwood Park, IL 60707Off Market
- $362,6003 bd1 ba1.5k sqft2145 N 75th Ave, Elmwood Park, IL 60707Off Market
- $425,0003 bd2 ba1.6k sqft2127 N 75th Ave, Elmwood Park, IL 60707Off Market
- $477,0004 bd2 ba1.9k sqft2147 N 75th Ave, Elmwood Park, IL 60707Off Market
A local agent can set up tours, give advice and negotiate with sellers.
Similar homes
- $349,9003 bd2 ba1.1k sqft2408 Spruce St, River Grove, IL 60171Active
 MLS ID #12711216, Marguerite De Sio, MDS Premier Properties. MRED as distributed by MLS GRID
 - $325,0003 bd1 ba858 sqft2848 N Monitor Ave, Chicago, IL 60634Active
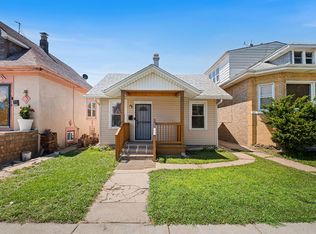 MLS ID #12725959, Jacqueline Alter, Redfin Corporation. MRED as distributed by MLS GRID
 - $315,0002 bd2 ba968 sqft1044 Ferdinand Ave, Forest Park, IL 60130Active
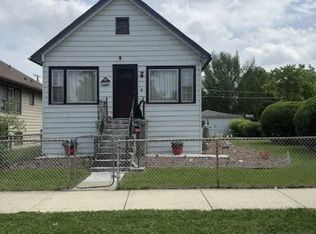 MLS ID #12709427, Omni Kompare, Better Homes & Gardens Real Estate Connections. MRED as distributed by MLS GRID
 - $499,0002 bd1 ba1.1k sqft2653 N 73rd Ave, Elmwood Park, IL 60707Active
 MLS ID #12598364, Christina Bertsche, RCI Real Estate Group. MRED as distributed by MLS GRID
 - $329,9004 bd2 ba1.1k sqft4931 S Kostner Ave, Chicago, IL 60632NewMLS ID #12737516, JC Gonzalez, eXp Realty. MRED as distributed by MLS GRID
- $415,0004 bd1 ba1.1k sqft3844 N Pacific Ave, Chicago, IL 60634NewMLS ID #12737950, Daniel Collins, @properties Christies International Real Estate. MRED as distributed by MLS GRID
- $305,0003 bd1 ba1k sqft8040 S 85th Ct, Justice, IL 60458NewMLS ID #12737558, Gus Drugas, eXp Realty. MRED as distributed by MLS GRID
- $350,0003 bd2 ba1.1k sqft4831 W Haddon Ave, Chicago, IL 60651ActiveMLS ID #12623534, Yannetta Alexander, Legacy Brokers Group LLC. MRED as distributed by MLS GRID
- $325,0002 bd2 ba996 sqft4604 Maple Ave, Forest View, IL 60402ActiveMLS ID #12726910, John Mendez, ABR,SFR,SRS, Realty One Group Heartland. MRED as distributed by MLS GRID
- $385,0005 bd2 ba1k sqft4326 Wesley Ter, Schiller Park, IL 60176ActiveMLS ID #12728000, Emilio F Bartucci, HomeSmart Connect LLC. MRED as distributed by MLS GRID
- $388,5002 bd2 ba871 sqft7416 W Winnemac Ave, Harwood Heights, IL 60706Price ChangeMLS ID #12689757, Mark Chereso, ABR,SRES, Gateway Realty LLC. MRED as distributed by MLS GRID
- $335,0004 bd2 ba924 sqft5927 S Kildare Ave, Chicago, IL 60629Re-activatedMLS ID #12712011, Aracely Medrano, PAK Home Realty. MRED as distributed by MLS GRID
- $329,9003 bd1 ba1.2k sqft15 W Ann St, Lombard, IL 60148NewMLS ID #12737376, Tom George, Discover Real Estate. MRED as distributed by MLS GRID
- $314,9004 bd2 ba926 sqft2116 S 20th Ave, Broadview, IL 60155ActiveMLS ID #12720712, Jose R Herrera, Northlake Realtors. MRED as distributed by MLS GRID
- $430,0003 bd2 ba1.2k sqft3521 Sarah St, Franklin Park, IL 60131NewMLS ID #12736728, Yenny Grajales, Chicagoland Brokers, Inc.. MRED as distributed by MLS GRID
- $250,0002 bd1 ba732 sqft1823 N 37th Ave, Stone Park, IL 60165ActiveMLS ID #12727075, Elena Barrera, ERA Partners. MRED as distributed by MLS GRID
- $300,0003 bd1 ba1k sqft4912 Saint Paul Ct, Hillside, IL 60162Price ChangeMLS ID #12705727, Gustavo Mendoza, Exit Grace Realty. MRED as distributed by MLS GRID
- $299,0003 bd2 ba1k sqft3837 Harvey Ave, Berwyn, IL 60402ActiveMLS ID #12732085, Laquan Henley, Keller Williams ONEChicago. MRED as distributed by MLS GRID
- $300,0002 bd1 ba838 sqft1822 S 55th Ave, Cicero, IL 60804ActiveMLS ID #12679146, Sergio Sandoval, Dream House Real Estate. MRED as distributed by MLS GRID
- $379,9005 bd2 ba1.1k sqft1434 Cuyler Ave, Berwyn, IL 60402ActiveMLS ID #12573960, Maria Galindo, ABR,CRB,RENE,SFR,SRS, RE/MAX 10. MRED as distributed by MLS GRID
