Well-maintained home features 4 spacious bedrooms and 2 full bathrooms. The updated kitchen offers granite countertops, ample cabinet space, and flows seamlessly into the main living areas. Enjoy the warmth and character of the hardwood floors throughout. The fully finished basement provides additional living space, including a large family room, laundry area, perfect for entertaining guests. Step outside to a fenced backyard ready for summer gatherings, enjoy bonfires, barbecues, and outdoor enjoyment. A 2-car garage completes this fantastic property. Your clients will love everything this home has to offer! AS-IS sale.
Contingent
$335,000
5927 S Kildare Ave, Chicago, IL 60629
4beds
924sqft
Single Family Residence
Built in 1950
3,125 Square Feet Lot
$-- Zestimate®
$363/sqft
$-- HOA
What's special
Fully finished basementLarge family roomUpdated kitchenAmple cabinet spaceGranite countertopsHardwood floors throughoutLaundry area
- 59 days
- 55
- 2
Zillow last checked:
Listing updated:
Listed by:
Aracely Medrano 708-417-4983,
PAK Home Realty
Source: MRED as distributed by MLS GRID,MLS#: 12712011
Facts & features
Interior
Bedrooms & bathrooms
- Bedrooms: 4
- Bathrooms: 2
- Full bathrooms: 2
Rooms
- Room types: No additional rooms
Primary bedroom
- Features: Bathroom (Full)
- Level: Main
- Area: 156 Square Feet
- Dimensions: 12X13
Bedroom 2
- Level: Main
- Area: 140 Square Feet
- Dimensions: 10X14
Bedroom 3
- Level: Basement
- Area: 100 Square Feet
- Dimensions: 10X10
Bedroom 4
- Level: Basement
- Area: 110 Square Feet
- Dimensions: 10X11
Dining room
- Level: Main
- Area: 132 Square Feet
- Dimensions: 11X12
Family room
- Level: Main
- Area: 121 Square Feet
- Dimensions: 11X11
Kitchen
- Level: Main
- Area: 100 Square Feet
- Dimensions: 10X10
Laundry
- Level: Main
- Area: 35 Square Feet
- Dimensions: 5X7
Living room
- Level: Main
- Area: 176 Square Feet
- Dimensions: 11X16
Heating
- Forced Air
Cooling
- Central Air
Features
- Basement: Finished,Full
Interior area
- Total structure area: 0
- Total interior livable area: 924 sqft
Property
Parking
- Total spaces: 2
- Parking features: Yes, Detached, Garage
- Garage spaces: 2
Accessibility
- Accessibility features: No Disability Access
Features
- Stories: 1
Lot
- Size: 3,125 Square Feet
- Dimensions: 25x125
Details
- Parcel number: 19154020140000
- Special conditions: Standard
Construction
Type & style
- Home type: SingleFamily
- Property subtype: Single Family Residence
Materials
- Brick
Condition
- New construction: No
- Year built: 1950
Utilities & green energy
- Sewer: Public Sewer
- Water: Lake Michigan, Public
Community & HOA
HOA
- Services included: None
Location
- Region: Chicago
Financial & listing details
- Price per square foot: $363/sqft
- Tax assessed value: $250,000
- Annual tax amount: $3,539
- Date on market: 8/19/2026
- Ownership: Fee Simple
Estimated market value
Not available
Estimated sales range
Not available
Not available
Price history
| Date | Event | Price |
|---|---|---|
| 7/21/2026 | Listing removed | $335,000$363/sqft |
Source:  MRED as distributed by MLS GRID #12683085 Report a problem MRED as distributed by MLS GRID #12683085 Report a problem | ||
| 6/24/2026 | Pending sale | $335,000$363/sqft |
Source: MRED as distributed by MLS GRID #12683085 Report a problem | ||
| 6/19/2026 | Listed for sale | $335,000+39.6%$363/sqft |
Source: MRED as distributed by MLS GRID #12683085 Report a problem | ||
| 8/19/2019 | Sold | $239,900$260/sqft |
Source: MRED as distributed by MLS GRID #10429359 Report a problem | ||
| 7/8/2019 | Pending sale | $239,900$260/sqft |
Source: Ruiz Realty Inc. #10429359 Report a problem | ||
| 6/25/2019 | Listed for sale | $239,900+28.3%$260/sqft |
Source: Ruiz Realty Inc. #10429359 Report a problem | ||
| 6/16/2016 | Sold | $187,000-1.1%$202/sqft |
Source: MRED as distributed by MLS GRID #09154080 Report a problem | ||
| 3/8/2016 | Pending sale | $189,000$205/sqft |
Source: Related Realty #09154080 Report a problem | ||
| 3/3/2016 | Listed for sale | $189,000+53.7%$205/sqft |
Source: Related Realty #09154080 Report a problem | ||
| 1/30/2013 | Sold | $123,000-3.1%$133/sqft |
Source: Public Record Report a problem | ||
| 10/23/2012 | Listing removed | $127,000$137/sqft |
Source: Homepath #08110673 Report a problem | ||
| 9/19/2012 | Price change | $127,000-8.6%$137/sqft |
Source: Homepath #08110673 Report a problem | ||
| 8/17/2012 | Price change | $139,000-3.5%$150/sqft |
Source: Homepath #08110673 Report a problem | ||
| 7/11/2012 | Price change | $144,000-43.1%$156/sqft |
Source: Homepath Report a problem | ||
| 7/7/2012 | Listed for sale | -- |
Source: Homepath Report a problem | ||
| 9/21/2005 | Sold | $253,000+30.7%$274/sqft |
Source: Public Record Report a problem | ||
| 2/18/2005 | Sold | $193,500$209/sqft |
Source: Public Record Report a problem | ||
Public tax history
| Year | Property taxes | Tax assessment |
|---|---|---|
| 2024 | $4,380 +23.8% | $25,000 +25% |
| 2023 | $3,539 +3.2% | $20,000 |
| 2022 | $3,430 +2.3% | $20,000 |
| 2021 | $3,352 +3.1% | $20,000 +13.6% |
| 2020 | $3,252 -1.6% | $17,605 -11% |
| 2019 | $3,306 -15.9% | $19,781 |
| 2018 | $3,933 +17.1% | $19,781 +27.7% |
| 2017 | $3,358 +7.5% | $15,496 |
| 2016 | $3,124 +9.2% | $15,496 |
| 2015 | $2,860 +4.6% | $15,496 +6% |
| 2014 | $2,733 +2% | $14,618 |
| 2013 | $2,680 +1.3% | $14,618 |
| 2012 | $2,644 -23.4% | $14,618 -30.9% |
| 2011 | $3,453 +22.9% | $21,167 |
| 2010 | $2,810 +4.3% | $21,167 |
| 2009 | $2,695 -19.7% | $21,167 -8.8% |
| 2008 | $3,355 +0.9% | $23,214 |
| 2007 | $3,324 -1.1% | $23,214 |
| 2006 | $3,360 +28.9% | $23,214 +45.5% |
| 2005 | $2,608 +36.5% | $15,959 |
| 2004 | $1,911 +14.6% | $15,959 |
| 2003 | $1,668 +93.6% | $15,959 +27.8% |
| 2002 | $862 -6.6% | $12,488 |
| 2001 | $923 -8.8% | $12,488 |
| 2000 | $1,011 | $12,488 +10.5% |
| 1999 | $1,011 | $11,300 |
Find assessor info on the county website
Monthly payment
Est. payment
Payment breakdown
Explore the cost of this home by adjusting the details. Changes won't be saved.Climate risks
Neighborhood: West Lawn
Nearby schools
Schools provided by the listing agent
- District: 299
Source: MRED as distributed by MLS GRID. This data may not be complete. We recommend contacting the local school district to confirm school assignments for this home.
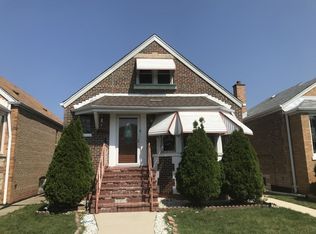
Similar homes
- $385,0006 bd2 ba1.2k sqft5801 S Talman Ave, Chicago, IL 60629Active
 MLS ID #12774615, Victor Naranjo, Realty of America, LLC. MRED as distributed by MLS GRID
 - $292,5004 bd2 ba1.3k sqft8043 S Wood St, Chicago, IL 60620Active
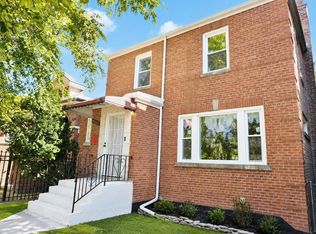 MLS ID #12769733, Gershon Draiman, Pearson Realty Group. MRED as distributed by MLS GRID
 - $340,0004 bd2 ba1.2k sqft8825 S California Ave, Worth, IL 60805Active
 MLS ID #12780346, Michael Olszewski, Area Wide Realty. MRED as distributed by MLS GRID
 - $369,0003 bd2 ba1.2k sqft11012 S Springfield Ave, Chicago, IL 60655New
 MLS ID #12784388, John Healy, Healy Real Estate. MRED as distributed by MLS GRID
