Freshly painted throughout with brand-new carpeting! Truly move-in ready! Welcome to this spacious and affordable townhome in the sought-after Woodmere community! Offering 2 bedrooms, a versatile loft, 2.5 baths, and a finished basement, this home has plenty of room to live, work, and entertain! Step inside the impressive two-story foyer and enjoy the bright and sunny living room featuring a cozy gas fireplace. The formal dining room offers direct access to your private patio, perfect for relaxing or entertaining. The huge eat-in kitchen features abundant cabinetry, generous counter space, a pantry, and plenty of storage! Upstairs, you'll find a spacious primary suite complete with a walk-in closet, private bath, and a cozy office nook or sitting area. A generously sized second bedroom and versatile loft provide even more flexibility! The loft can easily be converted back into a third bedroom or used as a home office. Convenient second-floor laundry makes everyday living a breeze! The finished basement offers wonderful additional living space, perfect for a family room, recreation room, home gym, or playroom. Ideally located near shopping, dining, expressways, and Darien schools.
Active
$399,900
2752 Whitlock Dr, Darien, IL 60561
2beds
1,704sqft
Townhouse, Single Family Residence
Built in 1997
1,210 Square Feet Lot
$-- Zestimate®
$235/sqft
$330/mo HOA
What's special
Cozy gas fireplaceVersatile loftFinished basementGenerously sized second bedroomPrivate patioFreshly painted throughoutHuge eat-in kitchen
- --
- 513
- views
- 33
- saves
Likely to sell faster than
Zillow last checked:
Listing updated:
Listed by:
Bridget Gricus 708-814-6253,
@properties Christies International Real Estate
Source: MRED as distributed by MLS GRID,MLS#: 12786799
Facts & features
Interior
Bedrooms & bathrooms
- Bedrooms: 2
- Bathrooms: 3
- Full bathrooms: 2
- 1/2 bathrooms: 1
Rooms
- Room types: Loft
Primary bedroom
- Features: Flooring (Carpet), Bathroom (Full, Double Sink)
- Area: 420 Square Feet
- Dimensions: 21X20
Bedroom 2
- Features: Flooring (Carpet)
- Area: 156 Square Feet
- Dimensions: 13X12
Dining room
- Features: Flooring (Carpet)
- Area: 121 Square Feet
- Dimensions: 11X11
Family room
- Area: 759 Square Feet
- Dimensions: 23X33
Kitchen
- Features: Kitchen (Eating Area-Table Space), Flooring (Vinyl)
- Area: 154 Square Feet
- Dimensions: 11X14
Laundry
- Area: 28 Square Feet
- Dimensions: 4X7
Living room
- Features: Flooring (Carpet)
- Area: 224 Square Feet
- Dimensions: 16X14
Loft
- Features: Flooring (Carpet)
- Area: 156 Square Feet
- Dimensions: 13X12
Heating
- Forced Air
Cooling
- Central Air
Appliances
- Included: Range, Microwave, Dishwasher, Refrigerator, Washer, Dryer, Range Hood
- Laundry: Upper Level, In Unit
Features
- Vaulted Ceiling(s), Built-in Features, Walk-In Closet(s)
- Basement: Finished,Full
- Number of fireplaces: 1
- Fireplace features: Living Room
Interior area
- Total structure area: 0
- Total interior livable area: 1,704 sqft
Property
Parking
- Total spaces: 2
- Parking features: Asphalt, Garage Door Opener, Yes, Garage Owned, Attached, Garage
- Attached garage spaces: 2
- Has uncovered spaces: Yes
Accessibility
- Accessibility features: No Disability Access
Lot
- Size: 1,210 Square Feet
- Dimensions: 22 x 55
Details
- Parcel number: 0932112035
- Special conditions: None
Construction
Type & style
- Home type: Townhouse
- Property subtype: Townhouse, Single Family Residence
Materials
- Vinyl Siding, Brick
Condition
- New construction: No
- Year built: 1997
Utilities & green energy
- Sewer: Public Sewer
- Water: Public
Community & HOA
Community
- Subdivision: Woodmere
HOA
- Has HOA: Yes
- Services included: Insurance, Exterior Maintenance, Lawn Care, Snow Removal
- HOA fee: $330 monthly
Location
- Region: Darien
Financial & listing details
- Price per square foot: $235/sqft
- Tax assessed value: $122,116
- Annual tax amount: $6,263
- Date on market: 10/15/2026
- Ownership: Fee Simple w/ HO Assn.
Estimated market value
Not available
Estimated sales range
Not available
Not available
Price history
| Date | Event | Price |
|---|---|---|
| 10/15/2026 | Listing removed | $399,900$235/sqft |
Source:  MRED as distributed by MLS GRID #12737671 Report a problem MRED as distributed by MLS GRID #12737671 Report a problem | ||
| 8/19/2026 | Listed for sale | $399,900+108.3%$235/sqft |
Source: MRED as distributed by MLS GRID #12737671 Report a problem | ||
| 10/3/1997 | Sold | $192,000$113/sqft |
Source: Public Record Report a problem | ||
Public tax history
| Year | Property taxes | Tax assessment |
|---|---|---|
| 2025 | $6,263 +5.3% | $122,116 +7.9% |
| 2024 | $5,946 +5.2% | $113,175 +8.8% |
| 2023 | $5,655 +0.6% | $104,040 +4.6% |
| 2022 | $5,622 +9.1% | $99,460 +1.1% |
| 2021 | $5,154 +1.8% | $98,330 +2% |
| 2020 | $5,061 +3.8% | $96,380 |
| 2019 | $4,877 -2.4% | -- |
| 2018 | $4,997 +4% | $92,950 +3.9% |
| 2017 | $4,803 +5.4% | $89,440 +4.8% |
| 2016 | $4,558 +2.1% | $85,360 +6.3% |
| 2015 | $4,462 -0.3% | $80,300 +0.8% |
| 2014 | $4,476 -1.1% | $79,680 +0.5% |
| 2013 | $4,527 +1.9% | $79,300 -4.3% |
| 2012 | $4,442 +1.7% | $82,870 -6.1% |
| 2011 | $4,367 -3.8% | $88,250 -8.6% |
| 2010 | $4,539 +2.1% | $96,590 -5.8% |
| 2009 | $4,444 +1.8% | $102,530 |
| 2008 | $4,366 +5.5% | $102,530 +5.9% |
| 2007 | $4,138 +4.6% | $96,820 +8.1% |
| 2006 | $3,955 +5.4% | $89,530 +7.7% |
| 2005 | $3,751 +3.5% | $83,130 +7% |
| 2004 | $3,624 +1.2% | $77,690 +10% |
| 2003 | $3,583 +4.9% | $70,630 +7.4% |
| 2002 | $3,415 +2.8% | $65,750 +6.8% |
| 2001 | $3,322 -1.4% | $61,580 +3.5% |
| 2000 | $3,369 | $59,500 |
Find assessor info on the county website
Monthly payment
Est. payment
Payment breakdown
Explore the cost of this home by adjusting the details. Changes won't be saved.Climate risks
Neighborhood: 60561
Nearby schools
Schools provided by the listing agent
- Elementary: Elizabeth Ide Elementary School
- Middle: Lakeview Junior High School
- High: South High School
- District: 66
Source: MRED as distributed by MLS GRID. This data may not be complete. We recommend contacting the local school district to confirm school assignments for this home.
Similar homes
- $429,9002 bd3 ba1.6k sqft8521 Thistlewood Ct, Darien, IL 60561New
 MLS ID #12791938, Kathy Meyer, CSC, Realty Executives Midwest. MRED as distributed by MLS GRID
 - $425,0003 bd3 ba1.6k sqft2976 Drover Ln, Darien, IL 60561Active
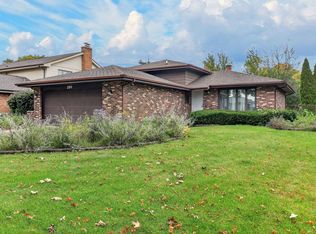 MLS ID #12786314, Alexis Diaz, eXp Realty. MRED as distributed by MLS GRID
 - $320,0002 bd2 ba1.1k sqft7937 Knottingham Cir APT C, Darien, IL 60561New
 MLS ID #12788104, Katherine Konczak, Coldwell Banker Realty. MRED as distributed by MLS GRID
 - $525,0003 bd2 ba2k sqft7701 Florence Ave, Darien, IL 60561New
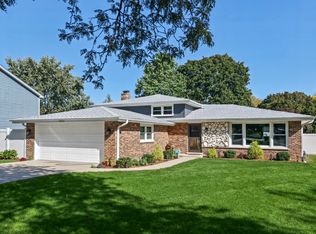 MLS ID #12792655, Vipin Gulati, GRI, RE/MAX Professionals Select. MRED as distributed by MLS GRID
