A spacious 3 bedroom, 3.1 bathroom, two story townhome with 1,860 square feet, an upstairs loft, and a finished basement offers flexible living space throughout. Recently buffed and polished hardwood floors (2026) enhance the foyer and dining room, while new luxury vinyl plank flooring extends through the living room and kitchen. Vaulted ceilings, skylights, tall arched windows, and a gas fireplace give the living room light and character. The kitchen includes wood cabinetry, stainless steel appliances, and an eating area with an updated light fixture, while a laundry room and powder room complete the main level. Upstairs, the primary bedroom features a walk in closet, alongside a second bedroom, loft, and full bathroom. The finished basement adds living areas, a third bedroom with an egress window (2023), and a full bathroom. A concrete patio provides space to enjoy the outdoors, complemented by an attached 2 car garage. Additional improvements include the roof (2021) and water heater (2025). Enjoy nearby parks, trails, and recreation at Westminster Park, Oldfield Oaks Forest Preserve, and Cypress Cove Family Aquatic Park, plus shopping and dining at The Promenade Bolingbrook. Transportation options include I-355 access via Boughton Rd, Pace bus service along Janes Ave, and Metra service from Lemont.
New
$450,000
2012 Clover Ln Unit 2012, Woodridge, IL 60517
3beds
1,860sqft
Townhouse, Single Family Residence
Built in 1997
3,360 Square Feet Lot
$-- Zestimate®
$242/sqft
$350/mo HOA
What's special
Upstairs loftKitchen includes wood cabinetryLaundry roomVaulted ceilingsStainless steel appliancesTall arched windows
- --
- 113
- views
- 10
- saves
Zillow last checked:
Listing updated:
Listed by:
Sabrina Glover, ABR,CSC,PSA 630-523-9989,
Platinum Partners Realtors
Source: MRED as distributed by MLS GRID,MLS#: 12764392
Facts & features
Interior
Bedrooms & bathrooms
- Bedrooms: 3
- Bathrooms: 4
- Full bathrooms: 3
- 1/2 bathrooms: 1
Rooms
- Room types: Loft
Primary bedroom
- Features: Flooring (Carpet), Window Treatments (Window Treatments), Bathroom (Full)
- Level: Second
- Area: 336 Square Feet
- Dimensions: 12X28
Bedroom 2
- Features: Flooring (Carpet)
- Level: Second
- Area: 121 Square Feet
- Dimensions: 11X11
Bedroom 3
- Features: Flooring (Carpet)
- Level: Basement
- Area: 168 Square Feet
- Dimensions: 12X14
Dining room
- Features: Flooring (Hardwood)
- Level: Main
- Area: 121 Square Feet
- Dimensions: 11X11
Family room
- Features: Flooring (Carpet)
- Level: Basement
- Area: 837 Square Feet
- Dimensions: 27X31
Kitchen
- Features: Kitchen (Eating Area-Table Space), Flooring (Luxury Vinyl), Window Treatments (Window Treatments)
- Level: Main
- Area: 143 Square Feet
- Dimensions: 11X13
Laundry
- Features: Flooring (Luxury Vinyl)
- Level: Main
- Area: 35 Square Feet
- Dimensions: 5X7
Living room
- Features: Flooring (Luxury Vinyl), Window Treatments (Window Treatments)
- Level: Main
- Area: 225 Square Feet
- Dimensions: 15X15
Loft
- Features: Flooring (Carpet)
- Level: Second
- Area: 228 Square Feet
- Dimensions: 19X12
Heating
- Forced Air
Cooling
- Central Air
Appliances
- Included: Range, Microwave, Dishwasher, Refrigerator, Washer, Dryer, Stainless Steel Appliance(s)
- Laundry: Washer Hookup
Features
- Cathedral Ceiling(s)
- Flooring: Hardwood
- Windows: Skylight(s)
- Basement: Finished,Full
- Number of fireplaces: 1
- Fireplace features: Family Room
Interior area
- Total structure area: 0
- Total interior livable area: 1,860 sqft
Video & virtual tour
Property
Parking
- Total spaces: 2
- Parking features: Concrete, Garage Door Opener, Yes, Garage Owned, Attached, Garage
- Attached garage spaces: 2
- Has uncovered spaces: Yes
Accessibility
- Accessibility features: No Disability Access
Features
- Patio & porch: Patio
Lot
- Size: 3,360 Square Feet
Details
- Parcel number: 1006108018
- Special conditions: None
- Other equipment: Ceiling Fan(s), Sump Pump
Construction
Type & style
- Home type: Townhouse
- Property subtype: Townhouse, Single Family Residence
Materials
- Vinyl Siding, Brick
- Foundation: Concrete Perimeter
- Roof: Asphalt
Condition
- New construction: No
- Year built: 1997
Utilities & green energy
- Sewer: Storm Sewer
- Water: Public
Community & HOA
Community
- Subdivision: Water Tower Reserve
HOA
- Has HOA: Yes
- Services included: Insurance, Exterior Maintenance, Lawn Care, Snow Removal
- HOA fee: $350 monthly
Location
- Region: Woodridge
Financial & listing details
- Price per square foot: $242/sqft
- Annual tax amount: $7,360
- Date on market: 10/15/2026
- Ownership: Fee Simple
Estimated market value
Not available
Estimated sales range
Not available
Not available
Price history
| Date | Event | Price |
|---|---|---|
| 2/27/2007 | Sold | $304,000$163/sqft |
Source:  MRED as distributed by MLS GRID #06255541 Report a problem MRED as distributed by MLS GRID #06255541 Report a problem | ||
Public tax history
Tax history is unavailable.
Monthly payment
Est. payment
Payment breakdown
Explore the cost of this home by adjusting the details. Changes won't be saved.Climate risks
Neighborhood: 60517
Nearby schools
Schools provided by the listing agent
- Elementary: Elizabeth Ide Elementary School
- Middle: Lakeview Junior High School
- High: South High School
- District: 66
Source: MRED as distributed by MLS GRID. This data may not be complete. We recommend contacting the local school district to confirm school assignments for this home.
Similar homes
- $450,0003 bd2 ba1.6k sqft10S221 Suffield Dr, Downers Grove, IL 60516New
 MLS ID #12784079, Matt Laricy, Americorp, Ltd. MRED as distributed by MLS GRID
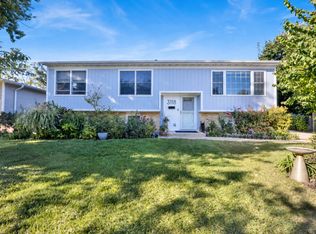
 - $469,0004 bd2 ba1.9k sqft3118 Everglade Ave, Woodridge, IL 60517New
 MLS ID #12763787, Lauren Mitrick Wood, Compass. MRED as distributed by MLS GRID
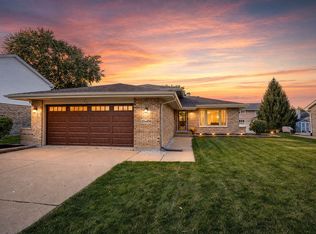
 - $450,0003 bd2 ba1.1k sqft20W456 Westminster Dr, Downers Grove, IL 60516New
 MLS ID #12760813, Sabrina Glover, ABR,CSC,PSA, Platinum Partners Realtors. MRED as distributed by MLS GRID
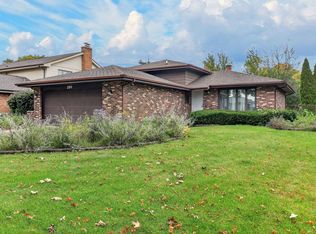
 - $425,0003 bd3 ba1.6k sqft2976 Drover Ln, Darien, IL 60561New
 MLS ID #12786314, Alexis Diaz, eXp Realty. MRED as distributed by MLS GRID
