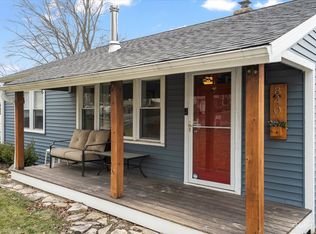
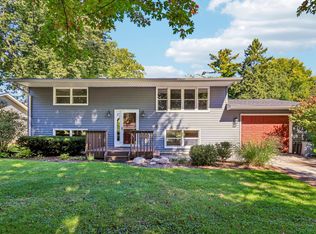
Welcome home! This adorable 2-bedroom, 1-bath gem has been completely renovated from top to bottom and is truly move-in ready. Situated on a quiet dead-end street with minimal traffic, this home offers a peaceful setting, abundant natural light, and a generous lot. The exterior has been refreshed with newer siding and a new roof, while the interior features beautiful updates throughout. Enjoy all-new windows, gorgeous hardwood floors, a beautifully updated bathroom, and a stunning kitchen with granite countertops. There's also plenty of storage space, making this charming home as functional as it is cute. Geneva's own power and water services help keep utility costs reasonable, adding even more value. The location is hard to beat, with easy access to scenic walking paths, downtown Geneva, and nearby St. Charles. With all the work already completed, there's nothing left to do but unpack and enjoy! Bring your boxes and make this charming home yours!
Active
$317,000
846 3rd Ave, Geneva, IL 60134
2beds
864sqft
Single Family Residence
Built in 1958
-- sqft lot
$-- Zestimate®
$367/sqft
$-- HOA
What's special
Abundant natural lightGenerous lotBeautifully updated bathroomGorgeous hardwood floorsNewer sidingAll-new windowsPlenty of storage space
- --
- 1,291
- views
- 51
- saves
Likely to sell faster than
Zillow last checked:
Listing updated:
Listed by:
Deneen Ruffolo, CNC,CSC 630-430-2128,
Realty Executives Midwest
Source: MRED as distributed by MLS GRID,MLS#: 12763598
Facts & features
Interior
Bedrooms & bathrooms
- Bedrooms: 2
- Bathrooms: 1
- Full bathrooms: 1
Rooms
- Room types: No additional rooms
Primary bedroom
- Features: Flooring (Hardwood)
- Level: Main
- Area: 140 Square Feet
- Dimensions: 14X10
Bedroom 2
- Features: Flooring (Hardwood)
- Level: Main
- Area: 121 Square Feet
- Dimensions: 11X11
Kitchen
- Features: Kitchen (Eating Area-Table Space, Custom Cabinetry, Granite Counters, Updated Kitchen), Flooring (Hardwood)
- Level: Main
- Area: 187 Square Feet
- Dimensions: 17X11
Laundry
- Level: Main
- Area: 15 Square Feet
- Dimensions: 5X3
Living room
- Features: Flooring (Hardwood)
- Level: Main
- Area: 204 Square Feet
- Dimensions: 17X12
Heating
- Natural Gas, Forced Air
Cooling
- Central Air
Appliances
- Included: Range, Microwave, Dishwasher, Refrigerator, Washer, Dryer, Stainless Steel Appliance(s)
- Laundry: Main Level, Gas Dryer Hookup, In Unit, In Kitchen
Features
- 1st Floor Bedroom, 1st Floor Full Bath, Granite Counters
- Flooring: Hardwood
- Doors: Storm Door(s)
- Windows: Screens, Drapes
- Basement: Crawl Space
- Attic: Pull Down Stair
Interior area
- Total structure area: 864
- Total interior livable area: 864 sqft
Property
Parking
- Total spaces: 2
- Parking features: Driveway, Garage Faces Side, Yes
- Has garage: Yes
- Has uncovered spaces: Yes
Accessibility
- Accessibility features: No Disability Access
Features
- Stories: 1
Lot
- Dimensions: 50x147x50x142
Details
- Parcel number: 1202102017
- Special conditions: Standard
- Other equipment: TV-Cable
Construction
Type & style
- Home type: SingleFamily
- Architectural style: Ranch
- Property subtype: Single Family Residence
Materials
- Vinyl Siding
- Foundation: Concrete Perimeter
- Roof: Asphalt
Condition
- New construction: No
- Year built: 1958
- Major remodel year: 2023
Utilities & green energy
- Electric: Circuit Breakers, 150 Amp Service
- Sewer: Public Sewer, Storm Sewer
- Water: Public, Private
Community & HOA
Community
- Features: Park, Street Paved
- Security: Carbon Monoxide Detector(s)
HOA
- Services included: None
Location
- Region: Geneva
Financial & listing details
- Price per square foot: $367/sqft
- Tax assessed value: $298,677
- Annual tax amount: $7,190
- Date on market: 9/18/2026
- Ownership: Fee Simple
Estimated market value
Not available
Estimated sales range
Not available
Not available
Price history
| Date | Event | Price |
|---|---|---|
| 10/1/2020 | Sold | $225,000+66.7%$260/sqft |
Source: Public Record Report a problem | ||
| 2/21/2020 | Sold | $135,000-14.3%$156/sqft |
Source:  MRED as distributed by MLS GRID #10613547 Report a problem MRED as distributed by MLS GRID #10613547 Report a problem | ||
| 2/1/2020 | Pending sale | $157,500$182/sqft |
Source: Keller Williams Inspire - Geneva #10613547 Report a problem | ||
| 1/17/2020 | Listed for sale | $157,500$182/sqft |
Source: Keller Williams Inspire - Geneva #10613547 Report a problem | ||
Public tax history
| Year | Property taxes | Tax assessment |
|---|---|---|
| 2025 | $7,191 +3% | $99,559 +8.5% |
| 2024 | $6,982 +2% | $91,759 +10% |
| 2023 | $6,844 +5.7% | $83,418 +7.6% |
| 2022 | $6,472 +2.8% | $77,512 +3.9% |
| 2021 | $6,294 +40.6% | $74,632 +26.8% |
| 2020 | $4,477 +0.4% | $58,835 +1.9% |
| 2019 | $4,460 +4.7% | $57,721 +4.1% |
| 2018 | $4,258 +1.3% | $55,455 +2.7% |
| 2017 | $4,202 -11.6% | $53,976 +1.4% |
| 2016 | $4,755 | $53,247 +5.2% |
| 2015 | -- | $50,625 -3.4% |
| 2014 | -- | $52,420 |
| 2013 | -- | $52,420 -4.5% |
| 2012 | -- | $54,873 -4.8% |
| 2011 | -- | $57,656 0% |
| 2010 | -- | $57,659 -2.9% |
| 2009 | -- | $59,381 |
| 2008 | -- | $59,381 +4.7% |
| 2007 | -- | $56,726 +7.2% |
| 2006 | -- | $52,935 +7.3% |
| 2005 | -- | $49,316 +4.9% |
| 2004 | -- | $46,994 +5.9% |
| 2003 | -- | $44,384 +12.5% |
| 2002 | -- | $39,452 +6.4% |
| 2001 | -- | $37,072 +5.2% |
| 2000 | -- | $35,240 |
Find assessor info on the county website
Monthly payment
Est. payment
Payment breakdown
Explore the cost of this home by adjusting the details. Changes won't be saved.Climate risks
Neighborhood: 60134
Nearby schools
Schools provided by the listing agent
- Elementary: Harrison Street Elementary Schoo
- Middle: Geneva Middle School
- High: Geneva Community High School
- District: 304
Source: MRED as distributed by MLS GRID. This data may not be complete. We recommend contacting the local school district to confirm school assignments for this home.
Similar homes
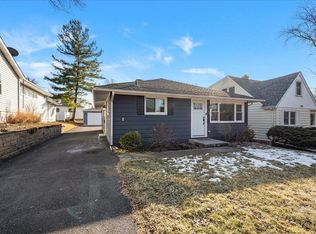
- $259,9003 bd1 ba1.2k sqft601 Locust Ave, Geneva, IL 60134New
 MLS ID #12779204, Christopher Clark, Grandview Realty, LLC. MRED as distributed by MLS GRID
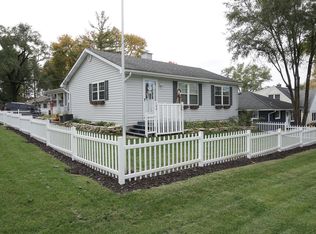
 - $300,0003 bd1 ba1k sqft530 E Wilson St, Batavia, IL 60510New
 MLS ID #12772176, Bridget Hayes, ABR,E-PRO, Coldwell Banker Real Estate Group. MRED as distributed by MLS GRID
 - $315,0003 bd2 ba1k sqft194 Patrick Dr, South Elgin, IL 60177New
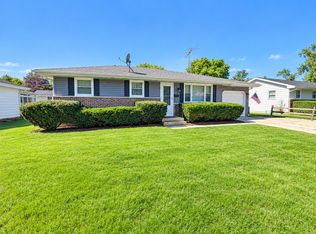 MLS ID #12770724, Anne Cordogan Ward, RE/MAX SUBURBAN. MRED as distributed by MLS GRID
 - $414,9004 bd2 ba936 sqft1506 Jewel Ave, St Charles, IL 60174New
 MLS ID #12774415, Cory Jones, eXp Realty - St. Charles. MRED as distributed by MLS GRID
