Charming American Four Square home complete with historic character, along with desired modern updates! This home built in 1910, offers 3 bedrooms, 1.5 bathrooms with 1330 of square foot living space! Enjoy hardwood flooring, 9-foot ceilings & classic period details that give this home a warm & inviting feel! Enter an oversized sized enclosed front porch, with wall-to-wall windows, providing additional living space. Additionally, you will find a large living room area leading to the updated kitchen, featuring stainless steel appliances & endless cabinetry...along with a generous size eating area perfect for entertaining & everyday living! The second floor is complete with three bedrooms, walk-in closets & a full bathroom. Don't miss the outdoor living space on the large deck area & oversized backyard. The detached two-car garage is newly built (2021). Located in desirable Batavia, this home offers easy access to the community's park, downtown amenities & Fox River attractions.
Active
$374,900
750 E Wilson St, Batavia, IL 60510
3beds
1,330sqft
Single Family Residence
Built in 1910
-- sqft lot
$-- Zestimate®
$282/sqft
$-- HOA
What's special
Modern updatesHistoric characterClassic period detailsOversized backyardEndless cabinetryHardwood flooring
- 22 days
- 1,980
- 132
Likely to sell faster than
Zillow last checked:
Listing updated:
Listed by:
Jennifer Hohmann, CNC 630-740-1138,
@properties Christie's International Real Estate
Source: MRED as distributed by MLS GRID,MLS#: 12763491
Facts & features
Interior
Bedrooms & bathrooms
- Bedrooms: 3
- Bathrooms: 2
- Full bathrooms: 1
- 1/2 bathrooms: 1
Rooms
- Room types: Sitting Room, Enclosed Porch
Primary bedroom
- Features: Flooring (Laminate), Window Treatments (All)
- Level: Second
- Area: 99 Square Feet
- Dimensions: 9X11
Bedroom 2
- Features: Flooring (Laminate), Window Treatments (All)
- Level: Second
- Area: 99 Square Feet
- Dimensions: 9X11
Bedroom 3
- Features: Flooring (Laminate), Window Treatments (All)
- Level: Second
- Area: 84 Square Feet
- Dimensions: 7X12
Dining room
- Features: Flooring (Hardwood), Window Treatments (All)
- Level: Main
- Area: 90 Square Feet
- Dimensions: 9X10
Enclosed porch
- Features: Flooring (Laminate), Window Treatments (All)
- Level: Main
- Area: 140 Square Feet
- Dimensions: 7X20
Kitchen
- Features: Kitchen (Updated Kitchen), Flooring (Hardwood)
- Level: Main
- Area: 99 Square Feet
- Dimensions: 9X11
Laundry
- Features: Flooring (Other)
- Level: Basement
- Area: 81 Square Feet
- Dimensions: 9X9
Living room
- Features: Flooring (Hardwood), Window Treatments (All)
- Level: Main
- Area: 209 Square Feet
- Dimensions: 11X19
Sitting room
- Features: Flooring (Hardwood), Window Treatments (All)
- Level: Main
- Area: 99 Square Feet
- Dimensions: 9X11
Heating
- Natural Gas
Cooling
- Window Unit(s)
Appliances
- Included: Range, Microwave, Dishwasher, Refrigerator, Washer, Dryer, Stainless Steel Appliance(s)
Features
- Basement: Unfinished,Full
Interior area
- Total structure area: 0
- Total interior livable area: 1,330 sqft
Property
Parking
- Total spaces: 2
- Parking features: Asphalt, Garage Door Opener, Yes, Detached, Garage
- Garage spaces: 2
- Has uncovered spaces: Yes
Accessibility
- Accessibility features: No Disability Access
Features
- Stories: 2
Lot
- Dimensions: 162x70x161x60
Details
- Parcel number: 1223176026
- Special conditions: None
Construction
Type & style
- Home type: SingleFamily
- Property subtype: Single Family Residence
Materials
- Aluminum Siding
Condition
- New construction: No
- Year built: 1910
Utilities & green energy
- Sewer: Public Sewer
- Water: Public
Community & HOA
HOA
- Services included: None
Location
- Region: Batavia
Financial & listing details
- Price per square foot: $282/sqft
- Tax assessed value: $350,370
- Annual tax amount: $8,675
- Date on market: 9/19/2026
- Ownership: Fee Simple
Estimated market value
Not available
Estimated sales range
Not available
Not available
Price history
| Date | Event | Price |
|---|---|---|
| 9/19/2026 | Listed for sale | $374,900+25%$282/sqft |
Source:  MRED as distributed by MLS GRID #12763491 Report a problem MRED as distributed by MLS GRID #12763491 Report a problem | ||
| 8/11/2021 | Sold | $300,000+3.5%$226/sqft |
Source: MRED as distributed by MLS GRID #11155795 Report a problem | ||
| 7/15/2021 | Contingent | $289,900$218/sqft |
Source: MRED as distributed by MLS GRID #11155795 Report a problem | ||
| 7/14/2021 | Listed for sale | $289,900+131.9%$218/sqft |
Source: MRED as distributed by MLS GRID #11155795 Report a problem | ||
| 8/29/2018 | Sold | $125,000-28.6%$94/sqft |
Source: MRED as distributed by MLS GRID #10024211 Report a problem | ||
| 8/29/2018 | Listed for sale | $175,000$132/sqft |
Source: Baird & Warner #10024211 Report a problem | ||
| 8/5/2018 | Pending sale | $175,000$132/sqft |
Source: Baird & Warner #10024211 Report a problem | ||
| 7/19/2018 | Listed for sale | $175,000$132/sqft |
Source: Baird & Warner #10024211 Report a problem | ||
Public tax history
| Year | Property taxes | Tax assessment |
|---|---|---|
| 2025 | $8,675 +2.2% | $116,790 +8.8% |
| 2024 | $8,489 +1.5% | $107,363 +10.2% |
| 2023 | $8,361 +0.6% | $97,443 +2.4% |
| 2022 | $8,312 +118.4% | $95,196 +121.8% |
| 2021 | $3,805 +2.4% | $42,927 +2% |
| 2020 | $3,716 +1.4% | $42,102 +3.7% |
| 2019 | $3,663 -18.2% | $40,612 -33% |
| 2018 | $4,476 +14.5% | $60,613 +3.4% |
| 2017 | $3,910 -25.4% | $58,614 +3% |
| 2016 | $5,243 | $56,907 +2.3% |
| 2015 | -- | $55,612 +3.3% |
| 2014 | -- | $53,861 -11.3% |
| 2013 | -- | $60,723 -10.5% |
| 2012 | -- | $67,848 -3.4% |
| 2011 | -- | $70,242 -3.9% |
| 2010 | -- | $73,059 -4.1% |
| 2009 | -- | $76,194 +2.1% |
| 2008 | -- | $74,619 +6.5% |
| 2007 | -- | $70,071 +5.5% |
| 2006 | -- | $66,393 +3.3% |
| 2005 | -- | $64,259 +6.9% |
| 2004 | -- | $60,134 +6.9% |
| 2003 | -- | $56,273 +5.5% |
| 2002 | -- | $53,355 +5.2% |
| 2001 | -- | $50,699 +48.1% |
| 2000 | -- | $34,233 |
Find assessor info on the county website
Monthly payment
Est. payment
Payment breakdown
Explore the cost of this home by adjusting the details. Changes won't be saved.Climate risks
Neighborhood: 60510
Nearby schools
Schools provided by the listing agent
- Elementary: J B Nelson Elementary School
- High: Batavia Sr High School
- District: 101
Source: MRED as distributed by MLS GRID. This data may not be complete. We recommend contacting the local school district to confirm school assignments for this home.
Similar homes
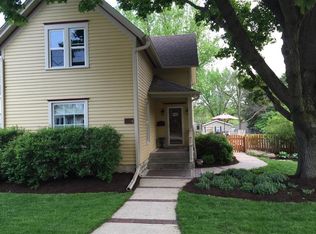
- $369,9004 bd2 ba1.5k sqft428 E Wilson St, Batavia, IL 60510Re-activated
 MLS ID #12760744, John Hoffman, Whyrent Real Estate Company. MRED as distributed by MLS GRID
 - $355,0003 bd2 ba1.4k sqft803 N Washington Ave, Batavia, IL 60510Active
 MLS ID #12765236, Anthony Fioravanti, Hudson Burnham Real Estate. MRED as distributed by MLS GRID
 - $365,0003 bd2 ba1.4k sqft211 N Batavia Ave, Batavia, IL 60510Active
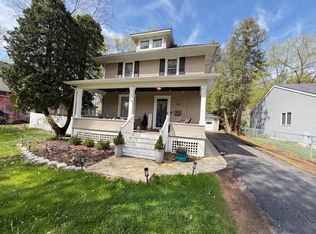 MLS ID #12626087, Airel Hermosillo, Smart Home Realty. MRED as distributed by MLS GRID
 - $389,9003 bd3 ba1.4k sqft393 Orion Rd, Batavia, IL 60510Price Change
 MLS ID #12760109, Brad McCreary, CSC, Keller Williams Infinity. MRED as distributed by MLS GRID
