THIS IS IT! Nothing to do but move in! This beautifully remodeled 4-bedroom, 2-bath home has been updated from top to bottom while still offering the space and charm of an early 1900s home. Updates include a new kitchen, new flooring, new bathrooms, new roof/siding and fresh paint throughout! The main floor features a spacious living room, a beautifully updated kitchen with a breakfast area, a full bathroom, and a convenient first-floor bedroom. Upstairs, the primary bedroom includes a tandem bonus room, perfect for a home office, den, or sitting area. Plus two additional bedrooms and a second fully remodeled bathroom. Brand new HVAC system for lower level system! Enjoy the welcoming front porch and nice-sized yard, all in a great location close to downtown Batavia, the Fox River, shopping, dining, and all the activities Batavia has to offer. Move right in and enjoy!
Re-activated
$369,900
428 E Wilson St, Batavia, IL 60510
4beds
1,506sqft
Single Family Residence
Built in 1900
7,405 Square Feet Lot
$-- Zestimate®
$246/sqft
$-- HOA
What's special
Convenient first-floor bedroomSecond fully remodeled bathroomNew bathroomsNice-sized yardFresh paint throughoutNew kitchenWelcoming front porch
- --
- 1,906
- views
- 222
- saves
Zillow last checked:
Listing updated:
Listed by:
John Hoffman 630-608-4777,
Whyrent Real Estate Company,
Mayra Perez,
Whyrent Real Estate Company
Source: MRED as distributed by MLS GRID,MLS#: 12760744
Facts & features
Interior
Bedrooms & bathrooms
- Bedrooms: 4
- Bathrooms: 2
- Full bathrooms: 2
Rooms
- Room types: Eating Area, Enclosed Porch
Primary bedroom
- Features: Flooring (Carpet)
- Level: Second
- Area: 130 Square Feet
- Dimensions: 13X10
Bedroom 2
- Features: Flooring (Carpet)
- Level: Second
- Area: 110 Square Feet
- Dimensions: 11X10
Bedroom 3
- Features: Flooring (Carpet)
- Level: Second
- Area: 90 Square Feet
- Dimensions: 10X9
Bedroom 4
- Features: Flooring (Luxury Vinyl)
- Level: Main
- Area: 110 Square Feet
- Dimensions: 11X10
Dining room
- Features: Flooring (Luxury Vinyl)
- Level: Main
- Area: 156 Square Feet
- Dimensions: 13X12
Eating area
- Features: Flooring (Luxury Vinyl)
- Level: Main
- Area: 192 Square Feet
- Dimensions: 16X12
Enclosed porch
- Features: Flooring (Vinyl)
- Level: Second
- Area: 56 Square Feet
- Dimensions: 8X7
Kitchen
- Features: Kitchen (Updated Kitchen), Flooring (Luxury Vinyl)
- Level: Main
- Area: 110 Square Feet
- Dimensions: 11X10
Living room
- Features: Flooring (Luxury Vinyl)
- Level: Main
- Area: 182 Square Feet
- Dimensions: 14X13
Heating
- Natural Gas, Forced Air, Sep Heating Systems - 2+
Cooling
- Central Air
Appliances
- Included: Range, Microwave, Dishwasher, Refrigerator
- Laundry: Main Level, In Unit, Laundry Closet
Features
- 1st Floor Bedroom
- Flooring: Carpet
- Basement: Unfinished,Cellar,Full
- Attic: Unfinished
Interior area
- Total structure area: 1,004
- Total interior livable area: 1,506 sqft
Property
Parking
- Parking features: Asphalt
Accessibility
- Accessibility features: No Disability Access
Features
- Stories: 2
Lot
- Size: 7,405 Square Feet
- Dimensions: 50X150
- Features: Wooded
Details
- Parcel number: 1223155009
- Special conditions: None
- Other equipment: Ceiling Fan(s)
Construction
Type & style
- Home type: SingleFamily
- Architectural style: Colonial
- Property subtype: Single Family Residence
Materials
- Brick
- Foundation: Stone
- Roof: Asphalt
Condition
- New construction: No
- Year built: 1900
- Major remodel year: 2026
Utilities & green energy
- Electric: Circuit Breakers
- Sewer: Public Sewer
- Water: Public
Community & HOA
Community
- Features: Sidewalks, Street Lights
- Security: Carbon Monoxide Detector(s)
HOA
- Services included: None
Location
- Region: Batavia
Financial & listing details
- Price per square foot: $246/sqft
- Tax assessed value: $249,975
- Annual tax amount: $6,189
- Date on market: 9/24/2026
- Ownership: Fee Simple
Estimated market value
Not available
Estimated sales range
Not available
Not available
Price history
| Date | Event | Price |
|---|---|---|
| 12/1/2025 | Listing removed | $239,900$159/sqft |
Source:  MRED as distributed by MLS GRID #12402549 Report a problem MRED as distributed by MLS GRID #12402549 Report a problem | ||
| 10/23/2025 | Price change | $239,900-4%$159/sqft |
Source: MRED as distributed by MLS GRID #12402549 Report a problem | ||
| 9/24/2025 | Price change | $249,900-3.8%$166/sqft |
Source: MRED as distributed by MLS GRID #12402549 Report a problem | ||
| 9/19/2025 | Listed for sale | $259,900$173/sqft |
Source: MRED as distributed by MLS GRID #12402549 Report a problem | ||
| 8/29/2025 | Contingent | $259,900$173/sqft |
Source: MRED as distributed by MLS GRID #12402549 Report a problem | ||
| 8/21/2025 | Price change | $259,900-10.1%$173/sqft |
Source: MRED as distributed by MLS GRID #12402549 Report a problem | ||
| 8/4/2025 | Price change | $289,000-3.3%$192/sqft |
Source: MRED as distributed by MLS GRID #12402549 Report a problem | ||
| 7/21/2025 | Price change | $299,000-3.5%$199/sqft |
Source: MRED as distributed by MLS GRID #12402549 Report a problem | ||
| 7/9/2025 | Price change | $309,900-6.1%$206/sqft |
Source: MRED as distributed by MLS GRID #12402549 Report a problem | ||
| 6/27/2025 | Listed for sale | $329,900+112.8%$219/sqft |
Source: MRED as distributed by MLS GRID #12402549 Report a problem | ||
| 3/24/2021 | Listing removed | -- |
Source: Owner Report a problem | ||
| 2/27/2015 | Listing removed | $1,800$1/sqft |
Source: Owner Report a problem | ||
| 1/28/2015 | Price change | $1,800+20%$1/sqft |
Source: Owner Report a problem | ||
| 1/19/2015 | Listed for rent | $1,500$1/sqft |
Source: Owner Report a problem | ||
| 12/5/2014 | Listing removed | $1,500$1/sqft |
Source: Owner Report a problem | ||
| 11/5/2014 | Listed for rent | $1,500$1/sqft |
Source: Owner Report a problem | ||
| 1/21/2005 | Sold | $155,000$103/sqft |
Source: Public Record Report a problem | ||
Public tax history
| Year | Property taxes | Tax assessment |
|---|---|---|
| 2025 | $6,190 -14.2% | $83,325 -8.6% |
| 2024 | $7,211 +1.5% | $91,205 +10.2% |
| 2023 | $7,103 +5.1% | $82,778 +7% |
| 2022 | $6,755 +3.9% | $77,363 +5.4% |
| 2021 | $6,504 +2.4% | $73,372 +2% |
| 2020 | $6,351 +1.5% | $71,962 +3.7% |
| 2019 | $6,260 +3.9% | $69,414 +4% |
| 2018 | $6,024 +2.3% | $66,770 +3.4% |
| 2017 | $5,891 +2% | $64,568 +3% |
| 2016 | $5,776 | $62,688 +9.6% |
| 2015 | -- | $57,182 +3.3% |
| 2014 | -- | $55,382 +2% |
| 2013 | -- | $54,301 -2.9% |
| 2012 | -- | $55,915 -3% |
| 2011 | -- | $57,653 -3.9% |
| 2010 | -- | $60,000 -19.4% |
| 2009 | -- | $74,441 -1.5% |
| 2008 | -- | $75,602 +6.5% |
| 2007 | -- | $70,995 +5.5% |
| 2006 | -- | $67,268 +3.3% |
| 2005 | -- | $65,107 +6.9% |
| 2004 | -- | $60,927 +6.9% |
| 2003 | -- | $57,016 +5.5% |
| 2002 | -- | $54,059 +5.2% |
| 2001 | -- | $51,367 +117.3% |
| 2000 | -- | $23,634 |
Find assessor info on the county website
Monthly payment
Est. payment
Payment breakdown
Explore the cost of this home by adjusting the details. Changes won't be saved.Climate risks
Neighborhood: 60510
Nearby schools
Schools provided by the listing agent
- Elementary: J B Nelson Elementary School
- Middle: Sam Rotolo Middle School Of Bat
- High: Batavia Sr High School
- District: 101
Source: MRED as distributed by MLS GRID. This data may not be complete. We recommend contacting the local school district to confirm school assignments for this home.

Similar homes
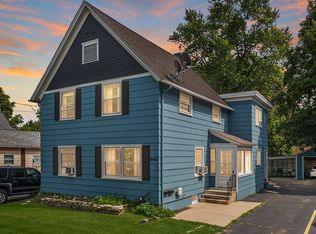
- $425,0002 bd3 ba1.9k sqft524 Waubonsee Trl, Batavia, IL 60510Active
 MLS ID #12768783, Marsha Wallace, Fox Valley Real Estate. MRED as distributed by MLS GRID
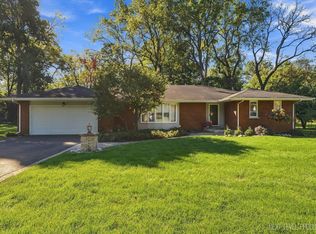
 - $369,9004 bd3 ba1.4k sqft207 Sophia St, West Chicago, IL 60185Active
 MLS ID #12777487, Daniel M Czuba, Daniel And Associates Real Estate. MRED as distributed by MLS GRID
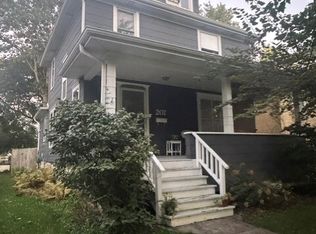
 - $414,9004 bd2 ba936 sqft1506 Jewel Ave, St Charles, IL 60174Active
 MLS ID #12774415, Cory Jones, eXp Realty - St. Charles. MRED as distributed by MLS GRID
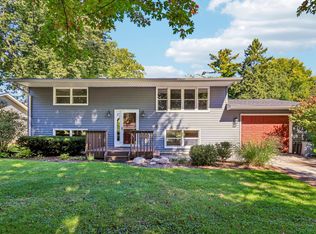
 - $355,0003 bd2 ba1.5k sqft520 Woodlyn Dr, Aurora, IL 60505Active
 MLS ID #12712512, Lisa Soltesz, Opendoor Brokerage, LLC. MRED as distributed by MLS GRID
