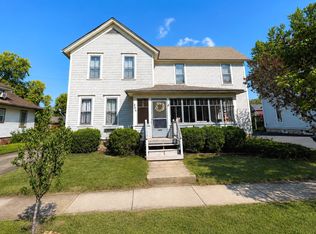
FIRST FLOOR PRIMARY WITH BEAUTIFUL ENSUITE. KITCHEN FINISHES INCLUDE QUARTZ COUNTERS WITH ALL NEW APPLIANCES AND PLENTY OF CABINETS. LARGE FRONT COVERED PORCH WITH SEPERATE ENTRANCE. LARGE DETACHED 2+CAR GARAGE WITH HIGH 2 CAR DOOR AND STAIRCASE TO ATTIC. BASEMENT FOR EXTRA STORAGE OR FUTURE FINISH IDEAS. DON'T LET OPPORTUNITY FOR THIS 4-BEDROOM AND 2.5 BATHROOMS HOME PASS. SET YOUR SHOWING TODAY.
New
$379,900
38 N Green St, Carpentersville, IL 60110
4beds
1,547sqft
Single Family Residence
Built in 1901
7,200 Square Feet Lot
$-- Zestimate®
$246/sqft
$-- HOA
What's special
All new appliancesStaircase to atticPlenty of cabinets
- --
- on Zillow |
- 500
- views |
- 38
- saves |
Zillow last checked:
Listing updated:
Listed by:
Kristopher Kummer 630-306-1157,
One Percent Properties
Source: MRED as distributed by MLS GRID,MLS#: 12733090
Facts & features
Interior
Bedrooms & bathrooms
- Bedrooms: 4
- Bathrooms: 3
- Full bathrooms: 2
- 1/2 bathrooms: 1
Rooms
- Room types: Utility Room-Lower Level
Primary bedroom
- Features: Flooring (Wood Laminate), Bathroom (Full)
- Level: Main
- Area: 143 Square Feet
- Dimensions: 13X11
Bedroom 2
- Features: Flooring (Wood Laminate)
- Level: Second
- Area: 228 Square Feet
- Dimensions: 19X12
Bedroom 3
- Features: Flooring (Wood Laminate)
- Level: Second
- Area: 120 Square Feet
- Dimensions: 12X10
Bedroom 4
- Features: Flooring (Wood Laminate)
- Level: Second
- Area: 91 Square Feet
- Dimensions: 13X7
Dining room
- Features: Flooring (Wood Laminate)
- Level: Main
- Area: 156 Square Feet
- Dimensions: 12X13
Kitchen
- Features: Kitchen (Eating Area-Table Space, Island, Granite Counters, Updated Kitchen), Flooring (Ceramic Tile)
- Level: Main
- Area: 270 Square Feet
- Dimensions: 15X18
Laundry
- Features: Flooring (Vinyl)
- Level: Basement
- Area: 238 Square Feet
- Dimensions: 17X14
Living room
- Features: Flooring (Wood Laminate)
- Level: Main
- Area: 300 Square Feet
- Dimensions: 20X15
Other
- Features: Flooring (Other)
- Level: Basement
- Area: 220 Square Feet
- Dimensions: 11X20
Heating
- Natural Gas, Forced Air
Cooling
- Central Air
Appliances
- Included: Range, Dishwasher, Refrigerator, Washer, Dryer, Stainless Steel Appliance(s), Gas Oven
- Laundry: Gas Dryer Hookup, In Unit
Features
- 1st Floor Bedroom, 1st Floor Full Bath, Granite Counters
- Flooring: Laminate
- Basement: Partially Finished,Full
Interior area
- Total structure area: 1,145
- Total interior livable area: 1,547 sqft
Property
Parking
- Total spaces: 8
- Parking features: Concrete, Garage Door Opener, Yes, Garage Owned, Detached, Driveway, Owned, Garage
- Garage spaces: 2
- Has uncovered spaces: Yes
Accessibility
- Accessibility features: No Disability Access
Features
- Stories: 2
- Patio & porch: Patio, Porch
Lot
- Size: 7,200 Square Feet
- Dimensions: 60X120
Details
- Parcel number: 0315462002
- Special conditions: None
- Other equipment: Ceiling Fan(s)
Construction
Type & style
- Home type: SingleFamily
- Property subtype: Single Family Residence
Materials
- Aluminum Siding
Condition
- New construction: No
- Year built: 1901
- Major remodel year: 2023
Utilities & green energy
- Electric: Circuit Breakers
- Sewer: Public Sewer
- Water: Public
Community & HOA
HOA
- Services included: None
Location
- Region: Carpentersville
Financial & listing details
- Price per square foot: $246/sqft
- Tax assessed value: $317,205
- Annual tax amount: $7,942
- Date on market: 8/14/2026
- Ownership: Fee Simple
Estimated market value
Not available
Estimated sales range
Not available
Not available
Price history
| Date | Event | Price |
|---|---|---|
| 8/14/2026 | Listed for sale | $379,900+44.4%$246/sqft |
Source:  MRED as distributed by MLS GRID #12733090 Report a problem MRED as distributed by MLS GRID #12733090 Report a problem | ||
| 6/12/2026 | Sold | $263,000-28.9%$170/sqft |
Source: Public Record Report a problem | ||
| 6/30/2023 | Sold | $370,000+2.8%$239/sqft |
Source: MRED as distributed by MLS GRID #11781462 Report a problem | ||
| 6/11/2023 | Listing removed | -- |
Source: MRED as distributed by MLS GRID #11781462 Report a problem | ||
| 5/26/2023 | Contingent | $360,000$233/sqft |
Source: MRED as distributed by MLS GRID #11781462 Report a problem | ||
| 5/12/2023 | Listed for sale | $360,000+100%$233/sqft |
Source: MRED as distributed by MLS GRID #11781462 Report a problem | ||
| 9/7/2022 | Sold | $180,000+5.9%$116/sqft |
Source: MRED as distributed by MLS GRID #11476143 Report a problem | ||
| 7/30/2022 | Contingent | $170,000$110/sqft |
Source: MRED as distributed by MLS GRID #11476143 Report a problem | ||
| 7/27/2022 | Listed for sale | $170,000$110/sqft |
Source: MRED as distributed by MLS GRID #11476143 Report a problem | ||
Public tax history
| Year | Property taxes | Tax assessment |
|---|---|---|
| 2024 | $7,402 +1.6% | $105,735 +21.9% |
| 2023 | $7,288 +41.1% | $86,734 +23.4% |
| 2022 | $5,164 +2.9% | $70,303 +5.9% |
| 2021 | $5,017 +1.9% | $66,380 +2.3% |
| 2020 | $4,923 +2.8% | $64,887 +5.3% |
| 2019 | $4,787 -3.9% | $61,598 +0.6% |
| 2018 | $4,983 +5% | $61,214 +6.9% |
| 2017 | $4,745 -19.6% | $57,263 +6.7% |
| 2016 | $5,902 | $53,647 +6.7% |
| 2015 | -- | $50,269 +2.8% |
| 2014 | -- | $48,881 -3% |
| 2013 | -- | $50,377 -5.4% |
| 2012 | -- | $53,256 -7.2% |
| 2011 | -- | $57,359 -4.1% |
| 2010 | -- | $59,830 -4.6% |
| 2009 | -- | $62,730 -1% |
| 2008 | -- | $63,364 +4.2% |
| 2007 | -- | $60,781 +1.7% |
| 2006 | -- | $59,794 +11.3% |
| 2005 | -- | $53,711 |
| 2004 | -- | $53,711 +16.8% |
| 2003 | -- | $45,990 +22.8% |
| 2002 | -- | $37,456 -4.9% |
| 2001 | -- | $39,401 +1.4% |
| 2000 | -- | $38,869 |
Find assessor info on the county website
Monthly payment
Est. payment
Payment breakdown
Explore the cost of this home by adjusting the details. Changes won't be saved.Climate risks
Neighborhood: 60110
Nearby schools
GreatSchools rating
- 5/10Parkview Elementary SchoolGrades: K-5Distance: 0.3 mi
- 2/10Carpentersville Middle SchoolGrades: 6-8Distance: 0.6 mi
- 6/10Dundee-Crown High SchoolGrades: 9-12Distance: 1.7 mi
Schools provided by the listing agent
- District: 300
Source: MRED as distributed by MLS GRID. This data may not be complete. We recommend contacting the local school district to confirm school assignments for this home.
- $345,8004 bd-- ba1.6k sqft34 N Green St, Carpentersville, IL 60110Off Market
- $326,5004 bd-- ba2.1k sqft46 N Green St, Carpentersville, IL 60110Off Market
- $6,429-- bd-- ba-- sqft46 N Green St, Carpentersville, IL 60110Off Market
- $228,9003 bd-- ba864 sqft28 N Green St, Carpentersville, IL 60110Off Market
- $286,9003 bd2 ba1k sqft31 N Lord Ave, Carpentersville, IL 60110Off Market
- $350,5004 bd-- ba1.5k sqft27 N Lord Ave, Carpentersville, IL 60110Off Market
- $325,2005 bd2 ba1.6k sqft35 N Lord Ave, Carpentersville, IL 60110Off Market
- $282,0003 bd1 ba1k sqft37 N Green St, Carpentersville, IL 60110Off Market
A local agent can set up tours, give advice and negotiate with sellers.
A local lender can help you make sure your offer is ready when you are.
Similar homes
- $333,0003 bd2 ba1.7k sqft118 N Washington St, Carpentersville, IL 60110Active
 MLS ID #12625772, Larry Hines, RE/MAX Horizon. MRED as distributed by MLS GRID
 - $315,9003 bd1 ba2k sqft360 Tee Ln, Carpentersville, IL 60110Active
 MLS ID #12714720, David Sengun, HomeSmart Connect LLC. MRED as distributed by MLS GRID
 - $345,0004 bd2 ba1.9k sqft204 La Fox River Dr, Algonquin, IL 60102Price Change
 MLS ID #12713010, Christie Gabriel, Keller Williams Inspire. MRED as distributed by MLS GRID
 - $--4 bd2 ba2.3k sqft36 S Union St, Elgin, IL 60123Auction
 Auction.com 1
 - $350,0005 bd2 ba1.9k sqft638 Sussex Ln, Crystal Lake, IL 60014NewMLS ID #12683907, Alice Picchi, Keller Williams Success Realty. MRED as distributed by MLS GRID
- $--3 bd2 ba1.9k sqft666 Anderson Dr, Lake In The Hills, IL 60156AuctionAuction.com 2
- $--3 bd2 ba1.2k sqft741 Butterfield Dr, Algonquin, IL 60102AuctionAuction.com 1
- $--3 bd1 ba1.6k sqft2914 Cherry Dr, Wonder Lake, IL 60097AuctionAuction.com 2
- $373,0004 bd3 ba1.3k sqft971 Demmond St, Elgin, IL 60123ActiveMLS ID #12631952, Frank Celarek, Berkshire Hathaway HomeServices Starck Real Estate. MRED as distributed by MLS GRID
- $293,0003 bd1 ba975 sqft636 Jefferson Ave, Carpentersville, IL 60110ActiveMLS ID #12563471, Michael Scanlon, eXp Realty. MRED as distributed by MLS GRID
- $329,0003 bd1 ba1.1k sqft269 N Benton St, Palatine, IL 60067NewMLS ID #12723098, Kelly Stenger, Coldwell Banker Realty. MRED as distributed by MLS GRID
- $412,5003 bd3 ba2.3k sqft108 N Main St, Algonquin, IL 60102ActiveMLS ID #12714730, Jenna Harrolle, ABR,CREN, Hometown Realty Group. MRED as distributed by MLS GRID
- $309,9003 bd2 ba1.9k sqft422 Summit St, Elgin, IL 60120ActiveMLS ID #12709302, John Salidas, @properties Christie's International Real Estate. MRED as distributed by MLS GRID
- $--2 bd1 ba861 sqft2306 Bluebird Ln, Rolling Meadows, IL 60008AuctionAuction.com 2
- $--3 bd2 ba1.3k sqft166 Bright Oaks Cir, Cary, IL 60013AuctionAuction.com 2
- $--4 bd2 ba1k sqft3209 Sunrise Vw, McHenry, IL 60050AuctionAuction.com 2
- $--4 bd3 ba2k sqft1592 Cedarwood Ln, Hampshire, IL 60140AuctionAuction.com 2
- $--4 bd2 ba1.7k sqft640 N Quentin Rd, Palatine, IL 60067AuctionAuction.com 2
- $--3 bd2 ba1.3k sqft531 Grace St, Elgin, IL 60120AuctionServiceLink Auction
- $399,9003 bd2 ba1.6k sqft1450 Sturbridge Ct, Hoffman Estates, IL 60192ActiveMLS ID #12707195, Greg Koza, ABR, HomeSmart Connect LLC. MRED as distributed by MLS GRID
