Welcome to 88 Johnson Ct.! Located in the Chesterfield neighborhood of North Aurora, this beautifully updated 2-bedroom, 2.1-bath townhome offers the perfect blend of comfort, style, and easy living. Step inside to discover vaulted ceilings, real hardwood floors, and a cozy fireplace that creates a warm and inviting atmosphere. The thoughtfully updated interior features a newer refrigerator and dishwasher, tons of storage, while major improvements include a new HVAC system, furnace, water heater, upper-level windows- all in 2023, carpet on the stairs 2026, and attic insulation2023. The roof was replaced in 2018, adding to the home's list of valuable updates.Enjoy a private driveway, attached 2-car garage, and a beautifully landscaped private backyard. Ideally located near shopping, dining, parks, and major highways, including I-88, this move-in-ready home offers the convenience of low-maintenance living with numerous updates already completed. Don't miss the opportunity to make this inviting home in the desirable Chesterfield neighborhood your own!
Active
Price cut: $16K (10/16)
$319,000
88 Johnson Ct, North Aurora, IL 60542
2beds
1,344sqft
Townhouse, Single Family Residence
Built in 2001
-- sqft lot
$-- Zestimate®
$237/sqft
$274/mo HOA
What's special
Cozy fireplaceBeautifully landscaped private backyardTons of storageVaulted ceilingsPrivate drivewayReal hardwood floorsNewer refrigerator
- 10 days
- 316
- 10
Zillow last checked:
Listing updated:
Listed by:
Filomena Hautzinger, ABR,CSC,e-PRO,LHC,SRES (630)377-9200,
Berkshire Hathaway HomeServices Starck Real Estate
Source: MRED as distributed by MLS GRID,MLS#: 12780084
Facts & features
Interior
Bedrooms & bathrooms
- Bedrooms: 2
- Bathrooms: 3
- Full bathrooms: 2
- 1/2 bathrooms: 1
Rooms
- Room types: No additional rooms
Primary bedroom
- Features: Flooring (Hardwood), Window Treatments (Blinds), Bathroom (Full)
- Area: 168 Square Feet
- Dimensions: 14X12
Bedroom 2
- Features: Flooring (Hardwood)
- Area: 121 Square Feet
- Dimensions: 11X11
Dining room
- Features: Flooring (Hardwood)
- Area: 120 Square Feet
- Dimensions: 10X12
Kitchen
- Features: Kitchen (Eating Area-Breakfast Bar, Pantry-Closet), Flooring (Vinyl)
- Area: 140 Square Feet
- Dimensions: 10X14
Laundry
- Features: Flooring (Vinyl)
- Area: 48 Square Feet
- Dimensions: 6X8
Living room
- Features: Flooring (Hardwood), Window Treatments (Blinds)
- Area: 336 Square Feet
- Dimensions: 14X24
Heating
- Has Heating (Unspecified Type)
Cooling
- Central Air
Appliances
- Included: Range, Dishwasher, Refrigerator
- Laundry: Upper Level
Features
- Vaulted Ceiling(s), Storage, Walk-In Closet(s)
- Flooring: Hardwood
- Basement: None
- Number of fireplaces: 1
- Fireplace features: Gas Starter
Interior area
- Total structure area: 0
- Total interior livable area: 1,344 sqft
Property
Parking
- Total spaces: 2
- Parking features: Asphalt, Yes, Garage Owned, Attached, Garage
- Attached garage spaces: 2
Accessibility
- Accessibility features: No Disability Access
Details
- Parcel number: 1503277036
- Special conditions: None
Construction
Type & style
- Home type: Townhouse
- Property subtype: Townhouse, Single Family Residence
Materials
- Vinyl Siding
Condition
- New construction: No
- Year built: 2001
Utilities & green energy
- Sewer: Public Sewer
- Water: Public
Community & HOA
HOA
- Has HOA: Yes
- Services included: Insurance, Exterior Maintenance, Lawn Care, Snow Removal
- HOA fee: $274 monthly
Location
- Region: North Aurora
Financial & listing details
- Price per square foot: $237/sqft
- Tax assessed value: $235,743
- Annual tax amount: $4,952
- Date on market: 10/10/2026
- Ownership: Condo
Estimated market value
Not available
Estimated sales range
Not available
Not available
Price history
| Date | Event | Price |
|---|---|---|
| 10/16/2026 | Price change | $319,000-4.8%$237/sqft |
Source: BHHS broker feed #12780084 Report a problem | ||
| 10/11/2026 | Listed for sale | $335,000+152.8%$249/sqft |
Source: BHHS broker feed #12780084 Report a problem | ||
| 4/16/2001 | Sold | $132,500$99/sqft |
Source: Public Record Report a problem | ||
Public tax history
| Year | Property taxes | Tax assessment |
|---|---|---|
| 2025 | $4,952 +1.9% | $78,581 +9.4% |
| 2024 | $4,858 +4.9% | $71,835 +11.9% |
| 2023 | $4,631 +4.9% | $64,184 +9.4% |
| 2022 | $4,415 +5.1% | $58,692 +7.4% |
| 2021 | $4,201 -9.9% | $54,643 -7.4% |
| 2020 | $4,663 -0.8% | $58,994 +3.9% |
| 2019 | $4,698 +5.8% | $56,784 +8.4% |
| 2018 | $4,440 +0.2% | $52,394 +2.8% |
| 2017 | $4,430 +4.7% | $50,989 +22.4% |
| 2016 | $4,230 | $41,663 -8% |
| 2015 | -- | $45,303 +8.3% |
| 2014 | -- | $41,821 -5.1% |
| 2013 | -- | $44,079 -16.5% |
| 2012 | -- | $52,786 -1% |
| 2011 | -- | $53,302 -6.7% |
| 2010 | -- | $57,148 -3.1% |
| 2009 | -- | $58,994 |
| 2008 | -- | $58,994 +1.8% |
| 2007 | -- | $57,923 +6.6% |
| 2006 | -- | $54,327 -1.2% |
| 2005 | -- | $55,012 +6.7% |
| 2004 | -- | $51,548 +7.3% |
| 2003 | -- | $48,055 +8.2% |
| 2002 | -- | $44,409 +8.6% |
| 2001 | -- | $40,904 |
Find assessor info on the county website
Monthly payment
Est. payment
Payment breakdown
Explore the cost of this home by adjusting the details. Changes won't be saved.Climate risks
Neighborhood: 60542
Nearby schools
Schools provided by the listing agent
- District: 129
Source: MRED as distributed by MLS GRID. This data may not be complete. We recommend contacting the local school district to confirm school assignments for this home.


Similar homes
- $305,0002 bd2 ba1.1k sqft3169 Bromley Ln, Aurora, IL 60502New
 MLS ID #12788052, Dipali Patel, CSC, HomeSmart Realty Group. MRED as distributed by MLS GRID
- $245,0002 bd2 ba1k sqft194 Aspen Ct, North Aurora, IL 60542Price Change
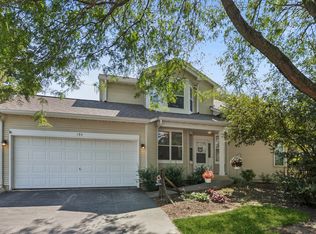 MLS ID #12746457, Millie Klinnert, ABR,CSC,PSA,RENE,SFR,SRES, Baird & Warner Fox Valley-Geneva. MRED as distributed by MLS GRID
- $329,9002 bd2 ba1k sqft30 S Walnut Dr, North Aurora, IL 60542Active
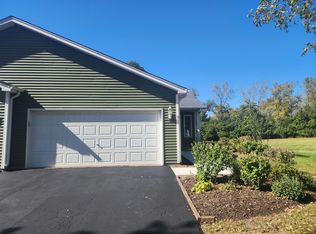 MLS ID #12778338, Felipe Carrillo, Kettley & Co. Realtors, Inc. - Aurora. MRED as distributed by MLS GRID
- $325,0003 bd2 ba1.3k sqft410 Harmony Dr, North Aurora, IL 60542Price Change
 MLS ID #12776953, Linda Pilmer, ABR,ABRM,CRB,CRS,GRI,SFR, Pilmer Real Estate, Inc. MRED as distributed by MLS GRID
