LOCATION, LOCATION, LOCATION! Don't miss your incredible opportunity to own an expansive home in highly desirable Batavia and transform it into the charming gem it's meant to be! Bring your decorating ideas, a little sweat equity, and your vision. This spacious home offers 4 generous bedrooms, 1.1 baths, a 11/2 car detached garage, an enclosed back porch perfect for relaxing, and a full basement featuring a partially finished family room. Two fireplaces (one in the living room and another in the basement family room) that add warmth and character, while the backyard offers plenty of room for entertaining, croquet, hide 'n seek, or simply enjoying the outdoors. With a nearby park and plenty of room to grow, this home offers exciting possibilities for the next owners. Many of the big-ticket improvements have already been completed: NEW windows throughout in 2026, a new water heater and rebuilt chimney in 2023, a new furnace in 2022, and a new roof in 2019. Bring your ideas, make it your own, and seize the opportunity before someone else does! Homes with this much space and potential in Batavia don't come along every day.
Contingent
$340,000
32 S College St, Batavia, IL 60510
4beds
1,768sqft
Single Family Residence
Built in 1947
10,057 Square Feet Lot
$-- Zestimate®
$192/sqft
$-- HOA
What's special
Expansive home
- --
- 844
- views
- 52
- saves
Zillow last checked:
Listing updated:
Listed by:
Annette Kallevik, AHWD (630)538-3802,
Bespoke Realty Group, LLC
Source: MRED as distributed by MLS GRID,MLS#: 12777013
Facts & features
Interior
Bedrooms & bathrooms
- Bedrooms: 4
- Bathrooms: 2
- Full bathrooms: 1
- 1/2 bathrooms: 1
Rooms
- Room types: Enclosed Porch
Primary bedroom
- Features: Flooring (Hardwood)
- Level: Second
- Area: 238 Square Feet
- Dimensions: 17X14
Bedroom 2
- Features: Flooring (Hardwood)
- Level: Second
- Area: 204 Square Feet
- Dimensions: 17X12
Bedroom 3
- Features: Flooring (Hardwood)
- Level: Second
- Area: 130 Square Feet
- Dimensions: 13X10
Bedroom 4
- Features: Flooring (Hardwood)
- Level: Main
- Area: 130 Square Feet
- Dimensions: 13X10
Dining room
- Features: Flooring (Carpet)
- Level: Main
- Area: 120 Square Feet
- Dimensions: 12X10
Enclosed porch
- Features: Flooring (Carpet)
- Level: Main
- Area: 150 Square Feet
- Dimensions: 15X10
Family room
- Features: Flooring (Other)
- Level: Basement
- Area: 336 Square Feet
- Dimensions: 28X12
Kitchen
- Features: Flooring (Linoleum)
- Level: Main
- Area: 140 Square Feet
- Dimensions: 14X10
Laundry
- Features: Flooring (Other)
- Level: Basement
- Area: 30 Square Feet
- Dimensions: 5X6
Living room
- Features: Flooring (Carpet)
- Level: Main
- Area: 252 Square Feet
- Dimensions: 21X12
Heating
- Natural Gas, Forced Air
Cooling
- Central Air
Features
- 1st Floor Bedroom, 1st Floor Full Bath, Separate Dining Room
- Flooring: Hardwood
- Basement: Partially Finished,Full
- Number of fireplaces: 2
- Fireplace features: Wood Burning, Living Room, Basement
Interior area
- Total structure area: 2,704
- Total interior livable area: 1,768 sqft
- Finished area below ground: 336
Property
Parking
- Total spaces: 1.5
- Parking features: Concrete, Garage Door Opener, Yes, Detached, Garage
- Garage spaces: 1.5
- Has uncovered spaces: Yes
Accessibility
- Accessibility features: No Disability Access
Features
- Stories: 1.5
Lot
- Size: 10,057 Square Feet
Details
- Parcel number: 1223176004
- Special conditions: None
Construction
Type & style
- Home type: SingleFamily
- Architectural style: Cape Cod
- Property subtype: Single Family Residence
Materials
- Aluminum Siding
- Foundation: Block
Condition
- New construction: No
- Year built: 1947
Utilities & green energy
- Sewer: Public Sewer
- Water: Public
Community & HOA
Community
- Features: Park
HOA
- Services included: None
Location
- Region: Batavia
Financial & listing details
- Price per square foot: $192/sqft
- Tax assessed value: $302,133
- Annual tax amount: $7,481
- Date on market: 10/6/2026
- Ownership: Fee Simple
Estimated market value
Not available
Estimated sales range
Not available
Not available
Price history
Price history is unavailable.
Public tax history
| Year | Property taxes | Tax assessment |
|---|---|---|
| 2025 | $7,481 +2.2% | $100,711 +8.8% |
| 2024 | $7,320 +1.5% | $92,582 +10.2% |
| 2023 | $7,210 +5.1% | $84,028 +7% |
| 2022 | $6,857 +3.9% | $78,531 +5.4% |
| 2021 | $6,602 +2.4% | $74,479 +2% |
| 2020 | $6,447 +1.5% | $73,047 +3.7% |
| 2019 | $6,354 +3.9% | $70,461 +4% |
| 2018 | $6,115 +2.3% | $67,777 +3.4% |
| 2017 | $5,980 +2% | $65,542 +3% |
| 2016 | $5,863 | $63,633 +2.3% |
| 2015 | -- | $62,184 +3.3% |
| 2014 | -- | $60,226 -11.6% |
| 2013 | -- | $68,100 -6.2% |
| 2012 | -- | $72,622 -3.4% |
| 2011 | -- | $75,176 -3.9% |
| 2010 | -- | $78,203 -3.7% |
| 2009 | -- | $81,206 +2.1% |
| 2008 | -- | $79,528 +6.5% |
| 2007 | -- | $74,681 +1.2% |
| 2006 | -- | $73,761 +3.3% |
| 2005 | -- | $71,390 +6.9% |
| 2004 | -- | $66,807 +6.9% |
| 2003 | -- | $62,518 +5.5% |
| 2002 | -- | $59,275 +5.2% |
| 2001 | -- | $56,324 +48% |
| 2000 | -- | $38,069 |
Find assessor info on the county website
Monthly payment
Est. payment
Payment breakdown
Explore the cost of this home by adjusting the details. Changes won't be saved.Climate risks
Neighborhood: 60510
Nearby schools
Schools provided by the listing agent
- District: 101
Source: MRED as distributed by MLS GRID. This data may not be complete. We recommend contacting the local school district to confirm school assignments for this home.
Similar homes
- $375,0003 bd2 ba2k sqft23 S Mallory Ave, Batavia, IL 60510New
 MLS ID #12726723, Jody Sexton, @properties Christie's International Real Estate. MRED as distributed by MLS GRID
 - $385,0003 bd2 ba2k sqft402 Park St, Batavia, IL 60510Active
 MLS ID #12742768, Suzy Macino, @properties Christie's International Real Estate. MRED as distributed by MLS GRID
 - $339,0003 bd1 ba1.3k sqft212 Hill Ave, North Aurora, IL 60542Active
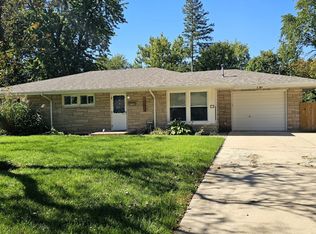 MLS ID #12759986, Mary Ann Manna, Manna Real Estate. MRED as distributed by MLS GRID
 - $369,9004 bd3 ba1.4k sqft207 Sophia St, West Chicago, IL 60185Active
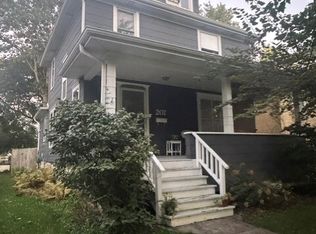 MLS ID #12777487, Daniel M Czuba, Daniel And Associates Real Estate. MRED as distributed by MLS GRID
