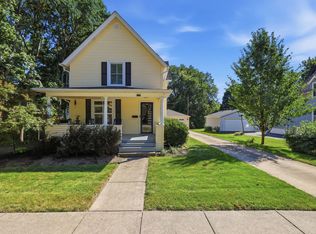
BUYERS FINANCING FELL THRU! Their loss is your gain!! Welcome home to one of Batavia's most charming residences! The character of this beautiful home greets you the moment you step inside, with gorgeous hardwood floors, built-in cabinetry, and graceful arched doorways throughout. The main level offers a welcoming living room with an attached, designated mudroom area, along with a spacious family room featuring built-in shelving and hardwood floors. The separate dining room is filled with charm, highlighted by a beautiful built-in corner cabinet and a seamless flow into the kitchen-perfect for everyday living and entertaining. Upstairs, you'll find three spacious bedrooms and a full bathroom, providing plenty of room for family, guests, or a home office. Outside, this home truly shines. Situated on a double lot, the property features a fully fenced backyard, spacious wood deck, and inviting stone patio-creating the perfect setting for relaxing, entertaining, and making memories. Enjoy the convenience of being close to downtown Batavia shopping, restaurants, and the riverwalk, while coming home to a property full of warmth and character. Move right in with peace of mind knowing many major updates have already been completed: Roof, siding & gutters - 2019 Water softener - 2018 Garage furnace - 2020 Fence - 2020 A/C - 2021 Charming, spacious, beautifully maintained, and ideally located-this is a home ready to welcome its next chapter and new memories!
Contingent
Price cut: $15K (10/4)
$385,000
402 Park St, Batavia, IL 60510
3beds
2,000sqft
Single Family Residence
Built in 1945
3,611 Square Feet Lot
$-- Zestimate®
$193/sqft
$-- HOA
What's special
Three spacious bedroomsFully fenced backyardDesignated mudroom areaGraceful arched doorwaysSpacious family roomGorgeous hardwood floorsSpacious wood deck
- 43 days
- 2,446
- 180
Zillow last checked:
Listing updated:
Listed by:
Suzy Macino 630-854-8828,
@properties Christie's International Real Estate
Source: MRED as distributed by MLS GRID,MLS#: 12742768
Facts & features
Interior
Bedrooms & bathrooms
- Bedrooms: 3
- Bathrooms: 2
- Full bathrooms: 1
- 1/2 bathrooms: 1
Rooms
- Room types: No additional rooms
Primary bedroom
- Features: Flooring (Carpet), Window Treatments (Blinds)
- Level: Second
- Area: 378 Square Feet
- Dimensions: 21X18
Bedroom 2
- Features: Flooring (Carpet), Window Treatments (Blinds)
- Level: Second
- Area: 198 Square Feet
- Dimensions: 18X11
Bedroom 3
- Features: Flooring (Carpet), Window Treatments (Blinds)
- Level: Second
- Area: 144 Square Feet
- Dimensions: 12X12
Dining room
- Features: Flooring (Hardwood), Window Treatments (Blinds)
- Level: Main
- Area: 143 Square Feet
- Dimensions: 13X11
Family room
- Features: Flooring (Carpet), Window Treatments (Blinds)
- Level: Main
- Area: 210 Square Feet
- Dimensions: 21X10
Kitchen
- Features: Flooring (Ceramic Tile), Window Treatments (Blinds)
- Level: Main
- Area: 110 Square Feet
- Dimensions: 11X10
Laundry
- Features: Flooring (Vinyl), Window Treatments (Blinds)
- Level: Main
- Area: 55 Square Feet
- Dimensions: 11X5
Living room
- Features: Flooring (Hardwood), Window Treatments (Blinds)
- Level: Main
- Area: 253 Square Feet
- Dimensions: 23X11
Heating
- Natural Gas, Forced Air
Cooling
- Central Air
Appliances
- Included: Range, Dishwasher, Refrigerator
- Laundry: Main Level, In Bathroom
Features
- Built-in Features
- Flooring: Hardwood
- Windows: Screens
- Basement: Crawl Space,None
Interior area
- Total structure area: 0
- Total interior livable area: 2,000 sqft
Property
Parking
- Total spaces: 1
- Parking features: Asphalt, No Garage, Yes, Garage Owned, Attached, Garage
- Attached garage spaces: 1
Accessibility
- Accessibility features: No Disability Access
Features
- Stories: 2
- Patio & porch: Deck, Patio
- Fencing: Fenced
Lot
- Size: 3,611 Square Feet
- Dimensions: 87X34X85X44
- Features: Irregular Lot, Mature Trees
Details
- Additional parcels included: 1222228011
- Parcel number: 1222228011
- Special conditions: None
Construction
Type & style
- Home type: SingleFamily
- Architectural style: Traditional
- Property subtype: Single Family Residence
Materials
- Vinyl Siding
- Roof: Asphalt
Condition
- New construction: No
- Year built: 1945
Utilities & green energy
- Sewer: Public Sewer
- Water: Public
Community & HOA
HOA
- Services included: None
Location
- Region: Batavia
Financial & listing details
- Price per square foot: $193/sqft
- Tax assessed value: $21,951
- Annual tax amount: $8,024
- Date on market: 9/4/2026
- Ownership: Fee Simple
Estimated market value
Not available
Estimated sales range
Not available
Not available
Price history
| Date | Event | Price |
|---|---|---|
| 10/16/2026 | Contingent | $385,000$193/sqft |
Source:  MRED as distributed by MLS GRID #12742768 Report a problem MRED as distributed by MLS GRID #12742768 Report a problem | ||
| 10/4/2026 | Price change | $385,000-3.8%$193/sqft |
Source: MRED as distributed by MLS GRID #12742768 Report a problem | ||
| 9/28/2026 | Listed for sale | $400,000$200/sqft |
Source: MRED as distributed by MLS GRID #12742768 Report a problem | ||
| 9/17/2026 | Contingent | $400,000$200/sqft |
Source: MRED as distributed by MLS GRID #12742768 Report a problem | ||
| 9/4/2026 | Listed for sale | $400,000$200/sqft |
Source: MRED as distributed by MLS GRID #12742768 Report a problem | ||
Public tax history
| Year | Property taxes | Tax assessment |
|---|---|---|
| 2025 | $544 +2.2% | $7,317 +8.8% |
| 2024 | $532 +1.5% | $6,726 +10.2% |
| 2023 | $524 -12% | $6,105 -10.5% |
| 2022 | $596 +3.9% | $6,820 +5.4% |
| 2021 | $573 +2.4% | $6,468 +2% |
| 2020 | $560 +1.5% | $6,344 +3.7% |
| 2019 | $552 +3.9% | $6,119 +4% |
| 2018 | $531 +2.3% | $5,886 +3.4% |
| 2017 | $519 +2% | $5,692 +3% |
| 2016 | $509 | $5,526 +2.3% |
| 2015 | -- | $5,400 +3.3% |
| 2014 | -- | $5,230 -18.4% |
| 2013 | -- | $6,410 |
| 2012 | -- | $6,410 -4.6% |
| 2011 | -- | $6,716 +1.9% |
| 2010 | -- | $6,593 +2.6% |
| 2009 | -- | $6,425 +2.1% |
| 2008 | -- | $6,292 +6.5% |
| 2007 | -- | $5,909 +5.5% |
| 2006 | -- | $5,599 +3.3% |
| 2005 | -- | $5,419 +6.9% |
| 2004 | -- | $5,071 +6.9% |
| 2003 | -- | $4,745 +5.5% |
| 2002 | -- | $4,499 +5.2% |
| 2001 | -- | $4,275 +8.4% |
| 2000 | -- | $3,943 |
Find assessor info on the county website
Monthly payment
Est. payment
Payment breakdown
Explore the cost of this home by adjusting the details. Changes won't be saved.Climate risks
Neighborhood: 60510
Nearby schools
Schools provided by the listing agent
- Elementary: Louise White Elementary School
- Middle: Sam Rotolo Middle School Of Bat
- High: Batavia Sr High School
- District: 101
Source: MRED as distributed by MLS GRID. This data may not be complete. We recommend contacting the local school district to confirm school assignments for this home.

Similar homes
- $369,9003 bd2 ba1.5k sqft1350 Garfield Ave, Aurora, IL 60506New
 MLS ID #12780520, Lisa Streit, Keller Williams Innovate. MRED as distributed by MLS GRID
 - $379,0003 bd2 ba1.4k sqft602 S 5th Ave, St Charles, IL 60174Active
 MLS ID #12779884, Gia Devenyi, SERHANT.. MRED as distributed by MLS GRID
 - $465,0003 bd2 ba1.7k sqft222 N 5th St, St Charles, IL 60174New
 MLS ID #12785979, James Voll, Keller Williams Thrive. MRED as distributed by MLS GRID
 - $359,9003 bd1 ba1.2k sqft1006 Arbor Ave, Wheaton, IL 60189New
 MLS ID #12787452, Amy Collins, RealtyWorks, LLC. MRED as distributed by MLS GRID
