This sundrenched 3 bedroom 1.5 bath townhome located close to downtown Geneva and the Kirk Rd. corridor is move in ready. The home boasts natural light from the new windows (2026), 2 living areas, a galley kitchen, updated appliances, private courtyard, private master bedroom with his and hers closets, maintenance free living and so much more. The furnace, A/C, humidifier and hot water heater were all updated in 2023. Walking distance to parks, grocery stores, and the local school. Home is located in a quiet residential area. FHA approved. Come make your families memories here!
Active
$285,000
175 N Glengarry Dr APT B, Geneva, IL 60134
3beds
1,388sqft
Townhouse, Single Family Residence
Built in 1977
2,178 Square Feet Lot
$286,700 Zestimate®
$205/sqft
$400/mo HOA
What's special
Galley kitchenPrivate courtyardUpdated appliances
- 8 days
- 771
- 29
Likely to sell faster than
Zillow last checked:
Listing updated:
Listed by:
Amy Nevitt 630-886-9767,
Kale Realty
Source: MRED as distributed by MLS GRID,MLS#: 12783013
Facts & features
Interior
Bedrooms & bathrooms
- Bedrooms: 3
- Bathrooms: 2
- Full bathrooms: 1
- 1/2 bathrooms: 1
Rooms
- Room types: No additional rooms
Primary bedroom
- Features: Flooring (Carpet), Window Treatments (Curtains/Drapes)
- Level: Second
- Area: 228 Square Feet
- Dimensions: 19X12
Bedroom 2
- Level: Second
- Area: 120 Square Feet
- Dimensions: 12X10
Bedroom 3
- Level: Second
- Area: 100 Square Feet
- Dimensions: 10X10
Dining room
- Level: Main
- Dimensions: COMBO
Family room
- Features: Flooring (Carpet)
- Level: Main
- Area: 187 Square Feet
- Dimensions: 17X11
Kitchen
- Level: Main
- Area: 88 Square Feet
- Dimensions: 11X8
Laundry
- Level: Basement
- Area: 100 Square Feet
- Dimensions: 10X10
Living room
- Features: Flooring (Carpet)
- Level: Main
- Area: 240 Square Feet
- Dimensions: 20X12
Heating
- Natural Gas
Cooling
- Central Air
Appliances
- Laundry: Gas Dryer Hookup, In Unit
Features
- Windows: Screens
- Basement: Unfinished,Full
- Number of fireplaces: 1
- Fireplace features: Gas Log, Family Room, Living Room, Master Bedroom, Basement, Bedroom, Dining Room, Kitchen
Interior area
- Total structure area: 0
- Total interior livable area: 1,388 sqft
Property
Parking
- Total spaces: 2
- Parking features: Asphalt, Garage Door Opener, Yes, Garage Owned, Detached, Garage
- Garage spaces: 2
- Has uncovered spaces: Yes
Accessibility
- Accessibility features: No Disability Access
Features
- Patio & porch: Patio
Lot
- Size: 2,178 Square Feet
- Features: Common Grounds
Details
- Parcel number: 1201303003
- Special conditions: List Broker Must Accompany,Home Warranty
Construction
Type & style
- Home type: Townhouse
- Property subtype: Townhouse, Single Family Residence
Materials
- Cedar
- Foundation: Concrete Perimeter
- Roof: Asphalt
Condition
- New construction: No
- Year built: 1977
Details
- Warranty included: Yes
Utilities & green energy
- Sewer: Public Sewer
- Water: Public
Community & HOA
HOA
- Has HOA: Yes
- Services included: Insurance, Exterior Maintenance, Lawn Care, Snow Removal
- HOA fee: $400 monthly
Location
- Region: Geneva
Financial & listing details
- Price per square foot: $205/sqft
- Tax assessed value: $229,767
- Annual tax amount: $4,954
- Date on market: 10/12/2026
- Ownership: Fee Simple w/ HO Assn.
Estimated market value
$286,700
$272,000 - $301,000
$2,524/mo
Price history
| Date | Event | Price |
|---|---|---|
| 10/12/2026 | Listed for sale | $285,000+79.2%$205/sqft |
Source: MRED as distributed by MLS GRID #12783013 Report a problem | ||
| 1/27/2017 | Sold | $159,000-0.6%$115/sqft |
Source:  MRED as distributed by MLS GRID #09404999 Report a problem | ||
| 12/23/2016 | Pending sale | $159,900$115/sqft |
Source: RE/MAX Suburban #09404999 Report a problem | ||
| 12/15/2016 | Listed for sale | $159,900+10.4%$115/sqft |
Source: RE/MAX Suburban #09404999 Report a problem | ||
| 6/15/2012 | Listing removed | $144,900+11.5%$104/sqft |
Source: Coldwell Banker Residential Brokerage - St Charles #07773271 Report a problem | ||
| 6/12/2012 | Sold | $130,000-10.3%$94/sqft |
Source: @Properties sold #07773271_60134 Report a problem | ||
| 8/11/2011 | Price change | $144,900-13.7%$104/sqft |
Source: Coldwell Banker Residential Brokerage - St Charles #07773271 Report a problem | ||
| 4/8/2011 | Listed for sale | $167,900+55.5%$121/sqft |
Source: Coldwell Banker Residential Brokerage - St Charles #07773271 Report a problem | ||
| 12/27/1994 | Sold | $108,000$78/sqft |
Source: Public Record Report a problem | ||
Public tax history
| Year | Property taxes | Tax assessment |
|---|---|---|
| 2025 | $4,954 +4% | $76,589 +8.5% |
| 2024 | $4,762 +3.3% | $70,589 +10% |
| 2023 | $4,608 +2.9% | $64,172 +7.6% |
| 2022 | $4,478 +3.3% | $59,628 +3.9% |
| 2021 | $4,336 +1.3% | $57,412 +1.5% |
| 2020 | $4,282 +0.4% | $56,536 +1.9% |
| 2019 | $4,265 -0.8% | $55,465 -0.9% |
| 2018 | $4,300 +4% | $55,942 +5.2% |
| 2017 | $4,134 +4.1% | $53,189 +19.6% |
| 2016 | $3,971 | $44,470 +5.2% |
| 2015 | -- | $42,280 |
| 2014 | -- | $42,280 |
| 2013 | -- | $42,280 -13.5% |
| 2012 | -- | $48,902 -6.2% |
| 2011 | -- | $52,161 -15% |
| 2010 | -- | $61,355 -3% |
| 2009 | -- | $63,252 |
| 2008 | -- | $63,252 +4.7% |
| 2007 | -- | $60,424 +12.8% |
| 2006 | -- | $53,544 +7.3% |
| 2005 | -- | $49,883 +4.9% |
| 2004 | -- | $47,535 -5.9% |
| 2003 | -- | $50,493 +21.8% |
| 2002 | -- | $41,442 +6.4% |
| 2001 | -- | $38,942 +5.2% |
| 2000 | -- | $37,017 |
Find assessor info on the county website
Monthly payment
Est. payment
Payment breakdown
Explore the cost of this home by adjusting the details. Changes won't be saved.Climate risks
Neighborhood: 60134
Nearby schools
Schools provided by the listing agent
- Elementary: Harrison Street Elementary Schoo
- Middle: Geneva Middle School
- High: Geneva Community High School
- District: 304
Source: MRED as distributed by MLS GRID. This data may not be complete. We recommend contacting the local school district to confirm school assignments for this home.

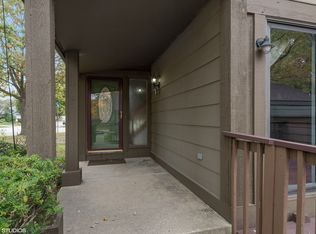
Similar homes
- $274,9903 bd3 ba1.2k sqft175 Aberdeen Ct, Geneva, IL 60134New
 MLS ID #12787172, Edy Ramirez, Keller Williams ONEChicago. MRED as distributed by MLS GRID
- $315,0003 bd3 ba1.3k sqft1342 Arlington Ct, Geneva, IL 60134New
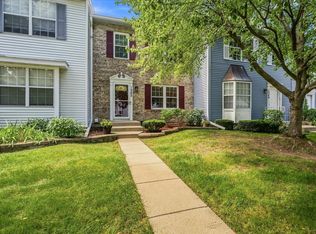 MLS ID #12787918, Stephanie Gosselin, RE/MAX SUBURBAN. MRED as distributed by MLS GRID
- $315,0003 bd4 ba1.4k sqft1653 Delaware Ct, Geneva, IL 60134New
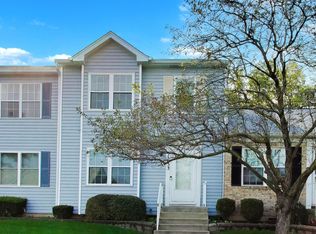 MLS ID #12788197, Susie Mackay, CSC, @properties Christie's International Real Estate. MRED as distributed by MLS GRID
- $329,9003 bd4 ba1.3k sqft1213 Koster Ct, Geneva, IL 60134New
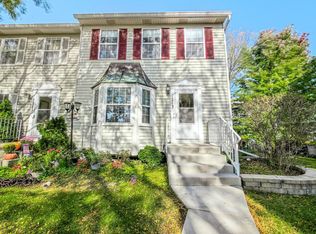 MLS ID #12787801, Dawn Bucaro, Bucaro Realty. MRED as distributed by MLS GRID
