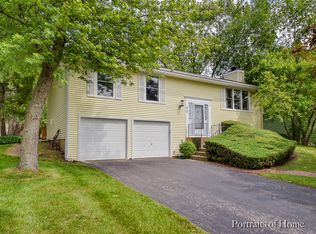
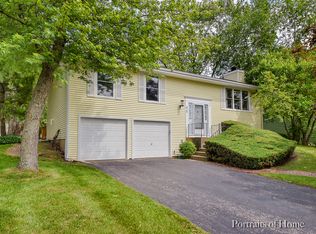
WOW, AWESOME GENEVA LOCATION! Approximately a 5-minute drive or a 20-minute walk from HISTORIC DOWNTOWN GENEVA, this beautiful 4-BEDROOM, 2-FULL-BATH SPLIT-LEVEL HOME offers SPACIOUS LIVING AREAS and a LARGE BACKYARD with an expansive TWO-LEVEL DECK! The UPDATED KITCHEN features QUARTZ COUNTERTOPS and space to COOK AND GATHER and ENJOY everyday meals. The adjoining DINING ROOM makes entertainment easy while the SPACIOUS LIVING ROOM offers a comfortable place to welcome guest or unwind at the end of the day. All FOUR BEDROOMS are generously sized, including the SPACIOUS PRIMARY BEDROOM with DIRECT ACCESS TO THE SHARED HALL BATHROOM. This updated bathroom features a DOUBLE VANITY with GRANITE COUNTERTOPS and SOFT-CLOSE DRAWERS. NEW CARPET (2026) and INTERIOR PAINT (2026) give the home a refreshed feel. The lower level features a HUGE FAMILY ROOM with a FIREPLACE, perfect for movie nights, gatherings, or cozy evenings at home. The FOURTH BEDROOM offers flexibility for guests, a home office, or hobbies. A SECOND FULL BATHROOM and LAUNDRY AREA complete this level. Enjoy outdoor living on the expansive UPPER AND LOWER DECKS overlooking a spacious backyard with MATURE TREES on a NEARLY QUARTER-ACRE LOT. There's room for outdoor dining, morning coffee, and relaxing evenings, plus a LARGE SHED for additional storage. An ATTACHED 2-CAR GARAGE adds everyday convenience. Important updates include ROOF REPLACEMENT WITH COMPLETE TEAR-OFF (2023), FURNACE (2018), WATER HEATER (2022). WASHER (2020), DRYER (2014), PAINT (2026) & CARPET (2026). Explore downtown Geneva's LOCAL SHOPS, RESTAURANTS, HISTORIC ARCHITECTURE, and COMMUNITY FESTIVALS. Enjoy the scenic FOX RIVER, area WALKING AND BIKING TRAILS, and destinations such as ISLAND PARK, PECK FARM PARK, and FABYAN FOREST PRESERVE. Geneva's METRA STATION offers commuting convenience. From evenings on the deck to afternoons downtown, there's so much to enjoy here!
Active
$415,000
409 Glengarry Dr, Geneva, IL 60134
4beds
1,950sqft
Single Family Residence
Built in 1974
10,018 Square Feet Lot
$-- Zestimate®
$213/sqft
$-- HOA
What's special
Updated bathroomSpacious primary bedroomNearly quarter-acre lotExpansive two-level deckLarge backyardUpdated kitchenQuartz countertops
- 7 days
- 692
- 84
Likely to sell faster than
Zillow last checked:
Listing updated:
Listed by:
Magdalena Emmert, PSA 317-372-8251,
Kettley & Co. Realtors, Inc. - Yorkville
Source: MRED as distributed by MLS GRID,MLS#: 12784829
Facts & features
Interior
Bedrooms & bathrooms
- Bedrooms: 4
- Bathrooms: 2
- Full bathrooms: 2
Rooms
- Room types: Deck
Primary bedroom
- Features: Flooring (Carpet), Window Treatments (Blinds)
- Area: 180 Square Feet
- Dimensions: 12X15
Bedroom 2
- Features: Flooring (Carpet), Window Treatments (Blinds)
- Area: 110 Square Feet
- Dimensions: 10X11
Bedroom 3
- Features: Flooring (Carpet), Window Treatments (Blinds)
- Area: 100 Square Feet
- Dimensions: 10X10
Bedroom 4
- Features: Flooring (Carpet)
- Area: 143 Square Feet
- Dimensions: 13X11
Deck
- Area: 420 Square Feet
- Dimensions: 14X30
Dining room
- Features: Flooring (Carpet), Window Treatments (Blinds)
- Area: 120 Square Feet
- Dimensions: 10X12
Family room
- Features: Flooring (Carpet), Window Treatments (Blinds)
- Area: 221 Square Feet
- Dimensions: 13X17
Kitchen
- Features: Kitchen (Eating Area-Breakfast Bar, Eating Area-Table Space, SolidSurfaceCounter, Updated Kitchen), Flooring (Vinyl)
- Area: 180 Square Feet
- Dimensions: 15X12
Laundry
- Features: Flooring (Vinyl)
- Area: 40 Square Feet
- Dimensions: 5X8
Living room
- Features: Flooring (Carpet), Window Treatments (Blinds)
- Area: 216 Square Feet
- Dimensions: 12X18
Heating
- Has Heating (Unspecified Type)
Cooling
- Central Air
Appliances
- Included: Range, Microwave, Dishwasher, Refrigerator, Washer, Dryer, Disposal
- Laundry: Gas Dryer Hookup, In Unit, Sink
Features
- Open Floorplan, Paneling, Quartz Counters
- Flooring: Carpet
- Doors: Sliding Doors, Storm Door(s), Sliding Glass Door(s)
- Windows: Window Treatments, Drapes
- Basement: Finished,Full
- Number of fireplaces: 1
- Fireplace features: Wood Burning Stove, Gas Starter, Family Room
Interior area
- Total structure area: 1,950
- Total interior livable area: 1,950 sqft
Video & virtual tour
Property
Parking
- Total spaces: 4
- Parking features: Asphalt, Yes, Garage Owned, Attached, Owned, Garage
- Attached garage spaces: 2
Accessibility
- Accessibility features: Two or More Access Exits, Swing In Door(s), Disability Access
Features
- Levels: Split Level
- Patio & porch: Deck
Lot
- Size: 10,018 Square Feet
- Dimensions: 75x127x82x133
- Features: Mature Trees
Details
- Additional structures: Shed(s)
- Parcel number: 1201301023
- Special conditions: None
Construction
Type & style
- Home type: SingleFamily
- Architectural style: Split Level
- Property subtype: Single Family Residence
Materials
- Cedar
- Foundation: Concrete Perimeter
- Roof: Asphalt
Condition
- New construction: No
- Year built: 1974
Utilities & green energy
- Sewer: Public Sewer
- Water: Public
Community & HOA
Community
- Features: Curbs, Sidewalks, Street Lights, Street Paved
HOA
- Services included: None
Location
- Region: Geneva
Financial & listing details
- Price per square foot: $213/sqft
- Tax assessed value: $367,230
- Annual tax amount: $7,686
- Date on market: 10/15/2026
- Ownership: Fee Simple
Estimated market value
Not available
Estimated sales range
Not available
Not available
Price history
| Date | Event | Price |
|---|---|---|
| 10/31/2002 | Sold | $209,000+17.4%$107/sqft |
Source: Public Record Report a problem | ||
| 8/2/2000 | Sold | $178,000$91/sqft |
Source: Public Record Report a problem | ||
Public tax history
| Year | Property taxes | Tax assessment |
|---|---|---|
| 2025 | $7,686 +4.3% | $122,410 +8.5% |
| 2024 | $7,367 +3.7% | $112,820 +10% |
| 2023 | $7,102 +0.9% | $102,563 +7.6% |
| 2022 | $7,039 +3.3% | $95,301 +3.9% |
| 2021 | $6,811 +1.3% | $91,759 +1.6% |
| 2020 | $6,724 +0.4% | $90,358 +1.9% |
| 2019 | $6,695 +9.4% | $88,647 +8% |
| 2018 | $6,118 +6.1% | $82,059 +6.8% |
| 2017 | $5,766 -14.8% | $76,825 +1.4% |
| 2016 | $6,768 | $75,787 +5.2% |
| 2015 | -- | $72,054 +4.6% |
| 2014 | -- | $68,877 |
| 2013 | -- | $68,877 -4.5% |
| 2012 | -- | $72,100 -10.4% |
| 2011 | -- | $80,445 -4.1% |
| 2010 | -- | $83,900 -6.8% |
| 2009 | -- | $90,022 |
| 2008 | -- | $90,022 +4.7% |
| 2007 | -- | $85,997 +10.7% |
| 2006 | -- | $77,671 +7.3% |
| 2005 | -- | $72,360 +4.9% |
| 2004 | -- | $68,954 +5.9% |
| 2003 | -- | $65,125 +9% |
| 2002 | -- | $59,775 +6.4% |
| 2001 | -- | $56,169 +5.2% |
| 2000 | -- | $53,393 |
Find assessor info on the county website
Monthly payment
Est. payment
Payment breakdown
Explore the cost of this home by adjusting the details. Changes won't be saved.Climate risks
Neighborhood: 60134
Nearby schools
Schools provided by the listing agent
- Elementary: Harrison Street Elementary Schoo
- District: 304
Source: MRED as distributed by MLS GRID. This data may not be complete. We recommend contacting the local school district to confirm school assignments for this home.
Similar homes
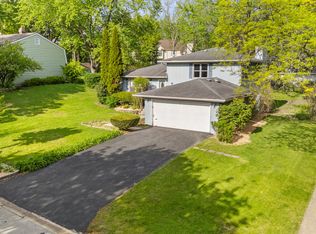
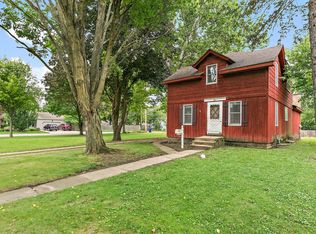
- $399,9004 bd2 ba1.9k sqft34 Nebraska St, Geneva, IL 60134Active
 MLS ID #12766064, Charles Kirkwood, Coldwell Banker Real Estate Group. MRED as distributed by MLS GRID
- $355,9003 bd3 ba2k sqft1406 Charleston Ct, Geneva, IL 60134New
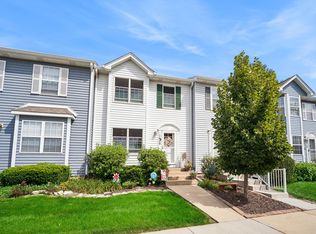 MLS ID #12739940, Heidii Smith-Bond, Baird & Warner. MRED as distributed by MLS GRID
- $388,5002 bd2 ba1k sqft31 Logan Ave, Geneva, IL 60134New
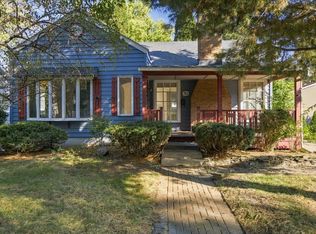 MLS ID #12791199, Beth Gebhardt-Spindle, RealtyWorks. MRED as distributed by MLS GRID
- $439,5004 bd2 ba1.5k sqft724 S 5th St, St Charles, IL 60174New
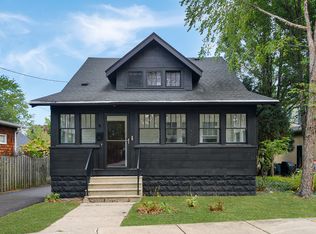 MLS ID #12756941, Jay Rodgers, eXp Realty - St. Charles. MRED as distributed by MLS GRID
