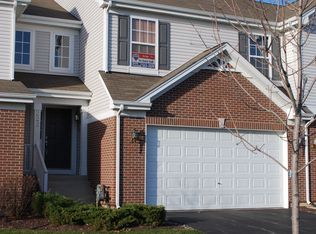
Welcome to Fisher Farms in Geneva! This beautifully appointed end unit 3 bedroom townhome with a versatile loft offers the perfect blend of comfort, and functionality. The chef's kitchen is a true standout, featuring a Wolf professional range, granite countertops, 42-inch maple cabinetry, and hardwood flooring throughout the first floor. The spacious open concept areas provide an inviting setting for everyday living, while the private outdoor slate-tile patio offers a wonderful extension of the living space. Upstairs, the generous primary suite and 2 additional bedrooms provide plenty of room for family, guests, or a home office. The basement is ready for your personal vision and finishing touches, with additional space that can be transformed into a recreation room, office, gym, or entertainment area. A walk-in closet and dedicated laundry room add even more functionality. This home offers an exceptional opportunity to enjoy Geneva. Home is AS IS
Contingent
Price cut: $10K (9/16)
$400,000
216 Larsdotter Ln, Geneva, IL 60134
3beds
1,690sqft
Townhouse, Single Family Residence
Built in 2004
-- sqft lot
$394,700 Zestimate®
$237/sqft
$390/mo HOA
What's special
Versatile loftPrivate outdoor slate-tile patioGenerous primary suiteSpacious open concept areasDedicated laundry roomGranite countertopsWalk-in closet
- 63 days
- 916
- 51
Likely to sell faster than
Zillow last checked:
Listing updated:
Listed by:
Millie Klinnert, ABR,CSC,PSA,RENE,SFR,SRES 847-997-0512,
Baird & Warner Fox Valley-Geneva
Source: MRED as distributed by MLS GRID,MLS#: 12730429
Facts & features
Interior
Bedrooms & bathrooms
- Bedrooms: 3
- Bathrooms: 3
- Full bathrooms: 2
- 1/2 bathrooms: 1
Rooms
- Room types: Loft, Walk In Closet
Primary bedroom
- Features: Flooring (Carpet), Bathroom (Full)
- Level: Second
- Area: 182 Square Feet
- Dimensions: 13X14
Bedroom 2
- Features: Flooring (Carpet)
- Level: Second
- Area: 156 Square Feet
- Dimensions: 12X13
Bedroom 3
- Features: Flooring (Carpet)
- Level: Second
- Area: 110 Square Feet
- Dimensions: 10X11
Dining room
- Features: Flooring (Hardwood)
- Level: Main
- Area: 100 Square Feet
- Dimensions: 10X10
Kitchen
- Features: Kitchen (Custom Cabinetry, Granite Counters, Pantry, Updated Kitchen), Flooring (Hardwood)
- Level: Main
- Area: 176 Square Feet
- Dimensions: 16X11
Laundry
- Features: Flooring (Ceramic Tile)
- Level: Basement
- Area: 81 Square Feet
- Dimensions: 9X9
Living room
- Features: Flooring (Hardwood)
- Level: Main
- Area: 169 Square Feet
- Dimensions: 13X13
Loft
- Features: Flooring (Carpet)
- Level: Second
- Area: 72 Square Feet
- Dimensions: 9X8
Walk in closet
- Features: Flooring (Carpet)
- Level: Second
- Area: 81 Square Feet
- Dimensions: 9X9
Heating
- Natural Gas
Cooling
- Central Air
Appliances
- Included: Microwave, Dishwasher, Refrigerator, Washer, Dryer, Disposal, Stainless Steel Appliance(s), Range Hood, Water Softener Owned, Down Draft, Gas Oven
- Laundry: Gas Dryer Hookup, In Unit
Features
- Basement: Partially Finished,Full
- Number of fireplaces: 1
- Fireplace features: Gas Log, Living Room
Interior area
- Total structure area: 0
- Total interior livable area: 1,690 sqft
Property
Parking
- Total spaces: 2
- Parking features: Asphalt, Garage Door Opener, Yes, Garage Owned, Attached, Garage
- Attached garage spaces: 2
- Has uncovered spaces: Yes
Accessibility
- Accessibility features: No Disability Access
Features
- Patio & porch: Patio
Lot
- Dimensions: 54x111x56x108
- Features: Landscaped
Details
- Parcel number: 1205251034
- Special conditions: None
Construction
Type & style
- Home type: Townhouse
- Property subtype: Townhouse, Single Family Residence
Materials
- Vinyl Siding, Brick
- Foundation: Concrete Perimeter
- Roof: Asphalt
Condition
- New construction: No
- Year built: 2004
Utilities & green energy
- Sewer: Public Sewer
- Water: Public
Community & HOA
Community
- Subdivision: Fisher Farms
HOA
- Has HOA: Yes
- Services included: Insurance, Exterior Maintenance, Lawn Care, Snow Removal
- HOA fee: $390 monthly
Location
- Region: Geneva
Financial & listing details
- Price per square foot: $237/sqft
- Tax assessed value: $365,175
- Annual tax amount: $8,391
- Date on market: 8/14/2026
- Ownership: Fee Simple w/ HO Assn.
Estimated market value
$394,700
$375,000 - $414,000
$3,224/mo
Price history
| Date | Event | Price |
|---|---|---|
| 10/10/2026 | Contingent | $400,000$237/sqft |
Source:  MRED as distributed by MLS GRID #12730429 Report a problem MRED as distributed by MLS GRID #12730429 Report a problem | ||
| 9/16/2026 | Price change | $400,000-2.4%$237/sqft |
Source: MRED as distributed by MLS GRID #12730429 Report a problem | ||
| 8/28/2026 | Price change | $410,000-2.4%$243/sqft |
Source: MRED as distributed by MLS GRID #12730429 Report a problem | ||
| 8/18/2026 | Price change | $420,000-1.2%$249/sqft |
Source: MRED as distributed by MLS GRID #12730429 Report a problem | ||
| 8/14/2026 | Listed for sale | $425,000+88.9%$251/sqft |
Source: MRED as distributed by MLS GRID #12730429 Report a problem | ||
| 1/20/2012 | Sold | $225,000-6.2%$133/sqft |
Source: MRED as distributed by MLS GRID #07582696 Report a problem | ||
| 9/25/2010 | Listing removed | $239,900$142/sqft |
Source: RE/MAX Excels Report a problem | ||
| 7/17/2010 | Listed for sale | $239,900-11.3%$142/sqft |
Source: RE/MAX Excels #07582696 Report a problem | ||
| 12/2/2004 | Sold | $270,500$160/sqft |
Source: Public Record Report a problem | ||
Public tax history
| Year | Property taxes | Tax assessment |
|---|---|---|
| 2025 | $8,391 +3.8% | $121,725 +8.5% |
| 2024 | $8,086 +2.8% | $112,189 +10% |
| 2023 | $7,863 +4.1% | $101,990 +7.6% |
| 2022 | $7,555 +3.1% | $94,768 +3.9% |
| 2021 | $7,326 +1.2% | $91,246 +1.6% |
| 2020 | $7,242 +0.3% | $89,853 +1.9% |
| 2019 | $7,220 +2.1% | $88,152 +1.8% |
| 2018 | $7,074 +5.3% | $86,565 +6.6% |
| 2017 | $6,719 -8% | $81,171 +1.4% |
| 2016 | $7,300 | $80,074 +5.2% |
| 2015 | -- | $76,131 +7.1% |
| 2014 | -- | $71,093 |
| 2013 | -- | $71,093 -4.5% |
| 2012 | -- | $74,420 -6.1% |
| 2011 | -- | $79,255 -6.7% |
| 2010 | -- | $84,980 -12.1% |
| 2009 | -- | $96,655 |
| 2008 | -- | $96,655 +4.7% |
| 2007 | -- | $92,334 -4.9% |
| 2006 | -- | $97,102 +7.3% |
| 2005 | -- | $90,462 |
Find assessor info on the county website
Monthly payment
Est. payment
Payment breakdown
Explore the cost of this home by adjusting the details. Changes won't be saved.Climate risks
Neighborhood: 60134
Nearby schools
Schools provided by the listing agent
- Elementary: Heartland Elementary School
- Middle: Geneva Middle School
- High: Geneva Community High School
- District: 304
Source: MRED as distributed by MLS GRID. This data may not be complete. We recommend contacting the local school district to confirm school assignments for this home.
Similar homes
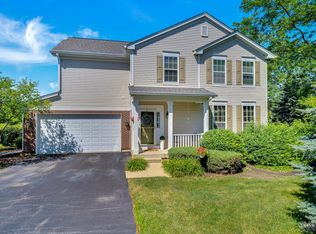
- $418,5003 bd3 ba1.9k sqft375 Wolcott Ln Unit 375, Batavia, IL 60510Active
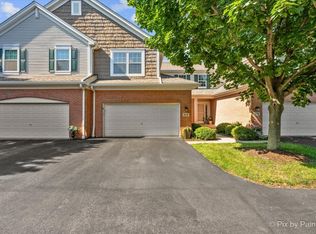 MLS ID #12775843, Jennifer Bennett, RE/MAX SUBURBAN. MRED as distributed by MLS GRID
 - $315,0003 bd3 ba1.3k sqft1342 Arlington Ct, Geneva, IL 60134Active
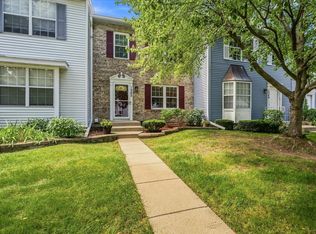 MLS ID #12752099, Stephanie Gosselin, RE/MAX SUBURBAN. MRED as distributed by MLS GRID
 - $350,0003 bd2 ba1.7k sqft214 S Harrison St, Geneva, IL 60134Price Change
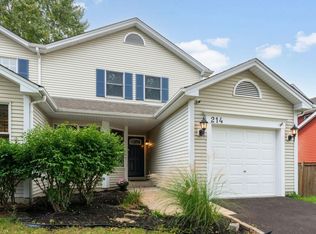 MLS ID #12767074, Lisa Vargo, Berkshire Hathaway HomeServices Starck Real Estate. MRED as distributed by MLS GRID
 - $399,9002 bd3 ba1.6k sqft624 Daisy Ln, Roselle, IL 60172New
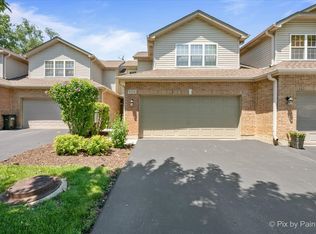 MLS ID #12786962, Todd Gagliano, SFR, RE/MAX Properties Northwest. MRED as distributed by MLS GRID
