Classic Batavia Charm on North Avenue! Welcome to 1217 North Avenue, where character meets everyday convenience. This 3-bedroom, 2.5-bath home sits on a quiet, tree-lined street just minutes from downtown Batavia - the Fox River Riverwalk, the Saturday farmers market, local breweries and restaurants, and the Depot Museum are all a short walk or drive away. Hop on the Fox River Trail for miles of biking, or head west to Randall Road for shopping and dining. Commuters will appreciate easy access to Route 31, Kirk Road, and the I-88 corridor, with Metra service nearby. Inside, you'll find newly installed luxury vinyl plank flooring throughout the main floor, a bright, open family room with fireplace, a spacious kitchen with stainless appliances and ample cabinetry and a beautiful serene four season room. Upstairs you will find generously sized bedrooms with excellent closet space, including a primary bedroom with en-suite bath. A partially finished basement with half bath rounds out the superior floorplan. Escape the every day while enjoying the large deck and mature landscaping, which create a private retreat. Roof and siding 2019. Located in the Batavia School District 101. Being sold as-is. So much potential to make this home your own - schedule your showing today!
Active
Price cut: $8K (9/29)
$442,000
1217 North Ave, Batavia, IL 60510
3beds
2,109sqft
Single Family Residence
Built in 1987
10,400 Square Feet Lot
$-- Zestimate®
$210/sqft
$-- HOA
What's special
Quiet tree-lined streetLarge deck
- 35 days
- 940
- 57
Zillow last checked:
Listing updated:
Listed by:
Elizabeth Tabor (630)870-6741,
eXp Realty - Geneva
Source: MRED as distributed by MLS GRID,MLS#: 12757251
Facts & features
Interior
Bedrooms & bathrooms
- Bedrooms: 3
- Bathrooms: 4
- Full bathrooms: 2
- 1/2 bathrooms: 2
Rooms
- Room types: Heated Sun Room
Primary bedroom
- Features: Bathroom (Full)
- Level: Second
- Area: 208 Square Feet
- Dimensions: 16X13
Bedroom 2
- Level: Second
- Area: 120 Square Feet
- Dimensions: 12X10
Bedroom 3
- Level: Second
- Area: 170 Square Feet
- Dimensions: 17X10
Dining room
- Level: Main
- Area: 130 Square Feet
- Dimensions: 13X10
Family room
- Level: Main
- Area: 357 Square Feet
- Dimensions: 21X17
Other
- Level: Main
- Area: 196 Square Feet
- Dimensions: 14X14
Kitchen
- Level: Main
- Area: 187 Square Feet
- Dimensions: 17X11
Laundry
- Level: Basement
- Area: 144 Square Feet
- Dimensions: 18X8
Living room
- Level: Main
- Area: 240 Square Feet
- Dimensions: 16X15
Heating
- Natural Gas, Forced Air
Cooling
- Central Air
Appliances
- Included: Range, Microwave, Dishwasher, Refrigerator, Washer, Dryer, Disposal
Features
- Basement: Partially Finished,Full
- Number of fireplaces: 1
- Fireplace features: Gas Log, Gas Starter, Family Room
Interior area
- Total structure area: 0
- Total interior livable area: 2,109 sqft
Property
Parking
- Total spaces: 2
- Parking features: Garage Door Opener, Yes, Attached, Garage
- Attached garage spaces: 2
- Has uncovered spaces: Yes
Accessibility
- Accessibility features: No Disability Access
Features
- Stories: 2
- Patio & porch: Deck
Lot
- Size: 10,400 Square Feet
- Dimensions: 80x130x80x130
Details
- Parcel number: 1216451033
- Special conditions: None
Construction
Type & style
- Home type: SingleFamily
- Property subtype: Single Family Residence
Materials
- Vinyl Siding
- Foundation: Concrete Perimeter
- Roof: Asphalt
Condition
- New construction: No
- Year built: 1987
Utilities & green energy
- Sewer: Public Sewer
- Water: Public
Community & HOA
Community
- Features: Park, Sidewalks, Street Lights, Street Paved
HOA
- Services included: None
Location
- Region: Batavia
Financial & listing details
- Price per square foot: $210/sqft
- Tax assessed value: $436,590
- Annual tax amount: $10,216
- Date on market: 9/13/2026
- Ownership: Fee Simple
Estimated market value
Not available
Estimated sales range
Not available
Not available
Price history
| Date | Event | Price |
|---|---|---|
| 9/29/2026 | Price change | $442,000-1.8%$210/sqft |
Source:  MRED as distributed by MLS GRID #12757251 Report a problem | ||
| 9/13/2026 | Listed for sale | $450,000+12.5%$213/sqft |
Source: MRED as distributed by MLS GRID #12757251 Report a problem | ||
| 4/5/2023 | Sold | $400,000+2.6%$190/sqft |
Source: MRED as distributed by MLS GRID #11684035 Report a problem | ||
| 3/2/2023 | Listed for sale | $389,900$185/sqft |
Source: MRED as distributed by MLS GRID #11684035 Report a problem | ||
| 2/15/2023 | Contingent | $389,900$185/sqft |
Source: MRED as distributed by MLS GRID #11684035 Report a problem | ||
| 1/7/2023 | Price change | $389,900-2.5%$185/sqft |
Source: MRED as distributed by MLS GRID #11684035 Report a problem | ||
| 12/10/2022 | Listed for sale | $400,000$190/sqft |
Source: MRED as distributed by MLS GRID #11684035 Report a problem | ||
Public tax history
| Year | Property taxes | Tax assessment |
|---|---|---|
| 2025 | $10,216 +2.7% | $145,530 +8.8% |
| 2024 | $9,945 +4.3% | $133,784 +5.3% |
| 2023 | $9,534 +2.1% | $127,107 +7.7% |
| 2022 | $9,340 +4.4% | $117,970 +5.4% |
| 2021 | $8,943 +2.6% | $111,884 +2% |
| 2020 | $8,714 +1.9% | $109,733 +3.7% |
| 2019 | $8,554 +4.4% | $105,849 +4% |
| 2018 | $8,194 +2.7% | $101,817 +3.4% |
| 2017 | $7,979 -9.4% | $98,459 +3% |
| 2016 | $8,808 | $95,591 +2.3% |
| 2015 | -- | $93,415 +3.2% |
| 2014 | -- | $90,475 +0.2% |
| 2013 | -- | $90,266 -3.6% |
| 2012 | -- | $93,595 -3.2% |
| 2011 | -- | $96,703 -4.4% |
| 2010 | -- | $101,122 -6.8% |
| 2009 | -- | $108,540 +2.1% |
| 2008 | -- | $106,297 +6.5% |
| 2007 | -- | $99,819 +5.5% |
| 2006 | -- | $94,580 +13% |
| 2005 | -- | $83,725 +6.9% |
| 2004 | -- | $78,350 +9.6% |
| 2003 | -- | $71,457 +5.5% |
| 2002 | -- | $67,752 +5.2% |
| 2001 | -- | $64,378 +2.4% |
| 2000 | -- | $62,869 |
Find assessor info on the county website
Monthly payment
Est. payment
Payment breakdown
Explore the cost of this home by adjusting the details. Changes won't be saved.Climate risks
Neighborhood: 60510
Nearby schools
Schools provided by the listing agent
- High: Batavia Sr High School
- District: 101
Source: MRED as distributed by MLS GRID. This data may not be complete. We recommend contacting the local school district to confirm school assignments for this home.


Similar homes
- $425,0002 bd3 ba1.9k sqft524 Waubonsee Trl, Batavia, IL 60510Active
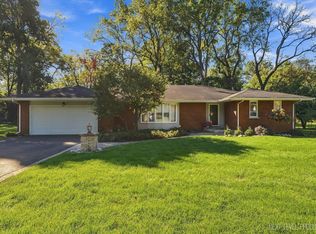 MLS ID #12768783, Marsha Wallace, Fox Valley Real Estate. MRED as distributed by MLS GRID
- $590,0004 bd3 ba2.9k sqft850 W Fabyan Pkwy, Batavia, IL 60510Active
 MLS ID #12690163, Christine Albertson, ABR,MRP, HomeSmart Connect LLC. MRED as distributed by MLS GRID
- $499,0005 bd3 ba2.9k sqft120 N Pine St, Geneva, IL 60134New
 MLS ID #12788543, Chris Wallace, @properties Christie's International Real Estate. MRED as distributed by MLS GRID
- $649,0005 bd3 ba2.9k sqft2310 Big Woods Dr, Batavia, IL 60510Active
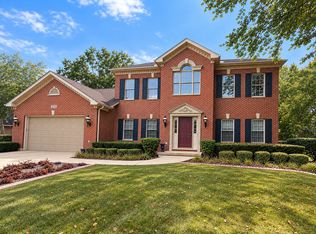 MLS ID #12774784, Jane Ruda, ABR,SRES, Baird & Warner Fox Valley-Geneva. MRED as distributed by MLS GRID
