POND VIEWS & PRIME LOCATION! Enjoy peaceful pond views from this spacious 3-story townhome in a desirable St. Charles location. The inviting main level features 9' ceilings, hardwood flooring throughout, a comfortable living room with a gas fireplace, and a wall of windows that fills the space with natural light. The kitchen offers 42" cabinetry, a stainless steel refrigerator, dishwasher, range, microwave, a convenient eating area, and direct access to the private balcony overlooking the pond. Upstairs, the spacious primary suite features a vaulted ceiling, large walk-in closet, and private bath with dual sinks, soaking tub, walk-in shower, and skylight. A second bedroom with generous closet space, a full bath, and versatile loft provide plenty of room for guests, a home office, or reading area. The finished English basement features a third bedroom with an egress window, offering excellent flexibility as a bedroom, office, or playroom. The lower level also includes a laundry area and direct access to the attached 2-car garage. Conveniently located near shopping, restaurants, major roadways, Metra, schools, and parks, with highly regarded St. Charles schools. Enjoy low-maintenance living, beautiful pond views, and a convenient location in this well-maintained townhome. Schedule your showing today before it is SOLD!! WELCOME HOME!!
Active
Price cut: $10K (9/10)
$361,900
605 Pheasant Trl, Saint Charles, IL 60174
3beds
1,521sqft
Townhouse, Single Family Residence
Built in 1998
2,178 Square Feet Lot
$-- Zestimate®
$238/sqft
$277/mo HOA
What's special
Gas fireplaceVersatile loftFinished english basementPond viewsConvenient eating areaVaulted ceilingHardwood flooring throughout
- 65 days
- 627
- 27
Likely to sell faster than
Zillow last checked:
Listing updated:
Listed by:
Anish Patel 815-546-0725,
Dream Realty Services,
Kate Russell 815-651-8450,
Dream Realty Services
Source: MRED as distributed by MLS GRID,MLS#: 12734492
Facts & features
Interior
Bedrooms & bathrooms
- Bedrooms: 3
- Bathrooms: 4
- Full bathrooms: 2
- 1/2 bathrooms: 2
Rooms
- Room types: Eating Area, Loft
Primary bedroom
- Features: Flooring (Carpet), Window Treatments (Curtains/Drapes), Bathroom (Full)
- Level: Second
- Area: 208 Square Feet
- Dimensions: 16X13
Bedroom 2
- Features: Flooring (Carpet), Window Treatments (Curtains/Drapes)
- Level: Second
- Area: 132 Square Feet
- Dimensions: 12X11
Bedroom 3
- Features: Flooring (Carpet)
- Level: Basement
- Area: 156 Square Feet
- Dimensions: 13X12
Dining room
- Features: Flooring (Wood Laminate)
- Level: Main
- Area: 160 Square Feet
- Dimensions: 16X10
Eating area
- Features: Flooring (Hardwood)
- Level: Main
- Area: 96 Square Feet
- Dimensions: 12X8
Kitchen
- Features: Kitchen (Eating Area-Table Space), Flooring (Hardwood), Window Treatments (Curtains/Drapes)
- Level: Main
- Area: 81 Square Feet
- Dimensions: 9X9
Laundry
- Features: Flooring (Other)
- Level: Lower
- Area: 21 Square Feet
- Dimensions: 3X7
Living room
- Features: Flooring (Wood Laminate), Window Treatments (Blinds, Curtains/Drapes)
- Level: Main
- Area: 228 Square Feet
- Dimensions: 19X12
Loft
- Features: Flooring (Carpet)
- Level: Second
- Area: 100 Square Feet
- Dimensions: 10X10
Heating
- Natural Gas, Forced Air
Cooling
- Central Air
Appliances
- Included: Range, Microwave, Dishwasher, Refrigerator, Washer, Dryer, Disposal, Water Softener Owned
- Laundry: Gas Dryer Hookup, In Unit, Sink
Features
- Cathedral Ceiling(s), Walk-In Closet(s)
- Flooring: Hardwood, Laminate
- Windows: Skylight(s)
- Basement: Finished,Exterior Entry,Egress Window,Partial,Daylight
- Number of fireplaces: 1
- Fireplace features: Gas Log, Gas Starter, Living Room
Interior area
- Total structure area: 1,914
- Total interior livable area: 1,521 sqft
- Finished area below ground: 393
Property
Parking
- Total spaces: 2
- Parking features: Concrete, Garage Door Opener, Yes, Garage Owned, Attached, Garage
- Attached garage spaces: 2
- Has uncovered spaces: Yes
Accessibility
- Accessibility features: No Disability Access
Features
- Exterior features: Balcony
- Has view: Yes
- View description: Front of Property
- Has water view: Yes
- Water view: Front of Property
- Waterfront features: Pond
Lot
- Size: 2,178 Square Feet
Details
- Parcel number: 0130103045
- Special conditions: None
- Other equipment: Water-Softener Owned, Ceiling Fan(s)
Construction
Type & style
- Home type: Townhouse
- Property subtype: Townhouse, Single Family Residence
Materials
- Vinyl Siding, Brick
- Foundation: Concrete Perimeter
- Roof: Asphalt
Condition
- New construction: No
- Year built: 1998
Details
- Builder model: ESSEX
Utilities & green energy
- Electric: Circuit Breakers
- Sewer: Public Sewer
- Water: Public
Community & HOA
Community
- Features: Park
- Subdivision: Pheasant Run Trails
HOA
- Has HOA: Yes
- Services included: Exterior Maintenance, Lawn Care, Snow Removal
- HOA fee: $277 monthly
Location
- Region: Saint Charles
Financial & listing details
- Price per square foot: $238/sqft
- Tax assessed value: $102,125
- Annual tax amount: $6,243
- Date on market: 8/20/2026
- Ownership: Fee Simple w/ HO Assn.
Estimated market value
Not available
Estimated sales range
Not available
Not available
Price history
| Date | Event | Price |
|---|---|---|
| 9/10/2026 | Price change | $361,900-2.7%$238/sqft |
Source:  MRED as distributed by MLS GRID #12734492 Report a problem MRED as distributed by MLS GRID #12734492 Report a problem | ||
| 9/2/2026 | Price change | $371,900-0.8%$245/sqft |
Source: MRED as distributed by MLS GRID #12734492 Report a problem | ||
| 8/20/2026 | Listed for sale | $375,000+73.6%$247/sqft |
Source: MRED as distributed by MLS GRID #12734492 Report a problem | ||
| 6/28/2019 | Sold | $216,000-1.8%$142/sqft |
Source: MRED as distributed by MLS GRID #10388293 Report a problem | ||
| 6/1/2019 | Pending sale | $219,900$145/sqft |
Source: Keller Williams Inspire #10388293 Report a problem | ||
| 5/22/2019 | Listed for sale | $219,900+7.3%$145/sqft |
Source: Keller Williams Inspire - Geneva #10388293 Report a problem | ||
| 11/3/2017 | Sold | $205,000-1.9%$135/sqft |
Source: MRED as distributed by MLS GRID #09763120 Report a problem | ||
| 10/7/2017 | Pending sale | $209,000$137/sqft |
Source: Hemming & Sylvester Properties #09763120 Report a problem | ||
| 9/28/2017 | Listed for sale | $209,000-14.3%$137/sqft |
Source: Hemming & Sylvester Properties #09763120 Report a problem | ||
| 8/28/2013 | Listed for rent | $1,800$1/sqft |
Source: Baird & Warner #08431323 Report a problem | ||
| 3/3/2006 | Sold | $244,000+34.8%$160/sqft |
Source: Public Record Report a problem | ||
| 1/7/1999 | Sold | $181,000$119/sqft |
Source: Public Record Report a problem | ||
Public tax history
| Year | Property taxes | Tax assessment |
|---|---|---|
| 2025 | $6,502 +4.2% | $102,125 +8.7% |
| 2024 | $6,243 +3.5% | $93,951 +10.2% |
| 2023 | $6,030 +4.7% | $85,240 +7.6% |
| 2022 | $5,761 +4.7% | $79,220 +5.3% |
| 2021 | $5,502 +2% | $75,210 +3.1% |
| 2020 | $5,394 +3.9% | $72,960 +3.7% |
| 2019 | $5,190 +2.8% | $70,350 +3% |
| 2018 | $5,048 +0.5% | $68,330 +1.3% |
| 2017 | $5,021 -3.2% | $67,460 +4.7% |
| 2016 | $5,188 +2.9% | $64,440 +5.6% |
| 2015 | $5,042 -3.9% | $61,000 -3.6% |
| 2014 | $5,246 -1.1% | $63,250 -2.3% |
| 2013 | $5,306 +1.7% | $64,770 -5% |
| 2012 | $5,216 +0.5% | $68,170 -7.6% |
| 2011 | $5,190 +24.1% | $73,750 +13.1% |
| 2010 | $4,182 -1.7% | $65,190 -10% |
| 2009 | $4,255 -1% | $72,420 -3.4% |
| 2008 | $4,297 +4.1% | $74,950 +5% |
| 2007 | $4,126 +1.4% | $71,380 +4.7% |
| 2006 | $4,070 +3.3% | $68,170 +5.2% |
| 2005 | $3,941 +12.6% | $64,800 +5.7% |
| 2004 | $3,502 -3.8% | $61,310 +8.1% |
| 2003 | $3,642 +5.5% | $56,720 -0.5% |
| 2002 | $3,453 +1.1% | $57,030 +0.4% |
| 2001 | $3,414 +5.8% | $56,830 +5.5% |
| 2000 | $3,225 | $53,870 |
Find assessor info on the county website
Monthly payment
Est. payment
Payment breakdown
Explore the cost of this home by adjusting the details. Changes won't be saved.Climate risks
Neighborhood: 60174
Nearby schools
Schools provided by the listing agent
- Elementary: Norton Creek Elementary School
- Middle: Wredling Middle School
- High: St. Charles East High School
- District: 303
Source: MRED as distributed by MLS GRID. This data may not be complete. We recommend contacting the local school district to confirm school assignments for this home.
- $365,600-- bd-- ba1.4k sqft603 Pheasant Trl, Saint Charles, IL 60174Off Market
- $382,000-- bd-- ba1.5k sqft607 Pheasant Trl, Saint Charles, IL 60174Off Market
- $350,0003 bd3 ba1.3k sqft601 Pheasant Trl, Saint Charles, IL 60174Sold

- $395,1003 bd2 ba1.3k sqft601 Pheasant Trl #601, Saint Charles, IL 60174Off Market

Similar homes
- $368,9003 bd3 ba1.3k sqft110 Elmtree Ct, Saint Charles, IL 60174New
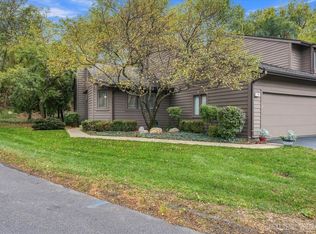 MLS ID #12784539, Susan Kalina, Karen Douglas Realty. MRED as distributed by MLS GRID
 - $359,9002 bd3 ba1.4k sqft1474 Walnut Hill Ave, Saint Charles, IL 60174New
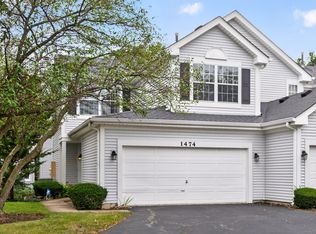 MLS ID #12790766, Tim Sotis, RE/MAX Suburban. MRED as distributed by MLS GRID
 - $354,9003 bd3 ba1.4k sqft1423 Walnut Hill Ave Unit 1423, Saint Charles, IL 60174Price Change
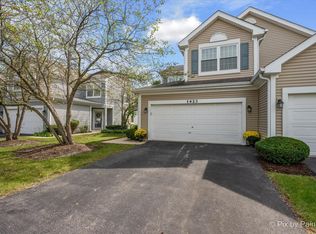 MLS ID #12771670, Becky Didier, AHWD,CNC, HomeSmart Connect LLC. MRED as distributed by MLS GRID
 - $400,0003 bd3 ba2.2k sqft52 Whittington Crse, St Charles, IL 60174New
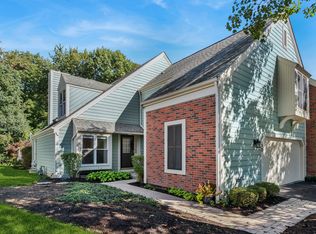 MLS ID #12791635, Lisa Byrne, CSC, Baird & Warner. MRED as distributed by MLS GRID
