This one sets the bar, and everything about it will impress you from the minute you step inside. 5 impressive bedrooms, a heated 3 car garage, a full finished basement, and remodeled kitchen are just a few of the ways you will be wow'd by this beautiful new listing in Plainfield! Located in the Clearwater Springs neighborhood this well kept home is on the market for the first time ever. Situated on a premium fenced-in outlot, you can enjoy the sunset view over the pond on your covered deck or from the pool. Inside you will find newer flooring and carpet throughout. Neutral paint and decor make it a blank canvas for all of your decorating ideas. The large laundry room makes space for everyone's things just off the huge 3 car garage entry! The finished basement is stunning with a large bar area, and another bedroom (for a total count of 6!). Perfect for entertaining or just hanging out! The updated kitchen features stainless steel appliances and granite counter tops. Cozy up to the fireplace this fall and winter while watching movies on the couch. This is one you'll just have to see to believe. Tons of new retail development in the area in all directions. Easy access to I-55, I-355 and I-80 with Pace bus service nearby.
New
$450,000
3105 Twin Falls Dr, Plainfield, IL 60586
5beds
2,532sqft
:
Get pre-qualified$3,187/mo
Single Family Residence
Built in 2005
8,712 Square Feet Lot
$-- Zestimate®
$178/sqft
$25/mo HOA
What's special
Full finished basementNeutral paint and decorPremium fenced-in outlotRemodeled kitchenLarge laundry roomCovered deck
- --
- on Zillow |
- 902
- views |
- 89
- saves |
Likely to sell faster than
Zillow last checked:
Listing updated:
Listed by:
Julie Ferenzi 630-673-6233,
Coldwell Banker Real Estate Group
Source: MRED as distributed by MLS GRID,MLS#: 12726174
Facts & features
Interior
Bedrooms & bathrooms
- Bedrooms: 5
- Bathrooms: 3
- Full bathrooms: 2
- 1/2 bathrooms: 1
Rooms
- Room types: Bedroom 5, Foyer, Recreation Room, Kitchen, Walk In Closet, Deck, Den
Primary bedroom
- Features: Flooring (Carpet), Bathroom (Full, Double Sink, Tub & Separate Shwr)
- Level: Second
- Area: 247 Square Feet
- Dimensions: 13X19
Bedroom 2
- Features: Flooring (Carpet)
- Level: Second
- Area: 208 Square Feet
- Dimensions: 16X13
Bedroom 3
- Features: Flooring (Carpet)
- Level: Second
- Area: 130 Square Feet
- Dimensions: 13X10
Bedroom 4
- Features: Flooring (Carpet)
- Level: Second
- Area: 120 Square Feet
- Dimensions: 10X12
Bedroom 5
- Features: Flooring (Carpet)
- Level: Second
- Area: 224 Square Feet
- Dimensions: 16X14
Deck
- Features: Flooring (Other)
- Level: Second
- Area: 288 Square Feet
- Dimensions: 24X12
Den
- Features: Flooring (Carpet)
- Level: Basement
- Area: 121 Square Feet
- Dimensions: 11X11
Dining room
- Features: Flooring (Luxury Vinyl)
- Level: Main
- Area: 140 Square Feet
- Dimensions: 10X14
Family room
- Features: Flooring (Hardwood)
- Level: Main
- Area: 384 Square Feet
- Dimensions: 16X24
Foyer
- Features: Flooring (Ceramic Tile)
- Level: Main
- Area: 72 Square Feet
- Dimensions: 8X9
Kitchen
- Features: Kitchen (Island, Pantry-Closet), Flooring (Luxury Vinyl)
- Level: Main
- Area: 144 Square Feet
- Dimensions: 12X12
Kitchen 2nd
- Features: Flooring (Ceramic Tile)
- Level: Basement
- Area: 231 Square Feet
- Dimensions: 21X11
Laundry
- Features: Flooring (Ceramic Tile)
- Level: Main
- Area: 84 Square Feet
- Dimensions: 12X7
Living room
- Features: Flooring (Luxury Vinyl)
- Level: Main
- Area: 182 Square Feet
- Dimensions: 13X14
Recreation room
- Features: Flooring (Carpet)
- Level: Basement
- Area: 432 Square Feet
- Dimensions: 16X27
Walk in closet
- Features: Flooring (Hardwood), Window Treatments (Double Pane Windows)
- Level: Second
- Area: 40 Square Feet
- Dimensions: 8X5
Heating
- Natural Gas
Cooling
- Central Air
Appliances
- Laundry: Main Level, In Unit
Features
- Wet Bar, Walk-In Closet(s), Quartz Counters
- Flooring: Carpet
- Windows: Screens
- Basement: Finished,Egress Window,Full
- Number of fireplaces: 1
- Fireplace features: Wood Burning, Family Room
Interior area
- Total structure area: 3,465
- Total interior livable area: 2,532 sqft
- Finished area below ground: 933
Video & virtual tour
Property
Parking
- Total spaces: 3
- Parking features: Asphalt, Garage Door Opener, Heated Garage, Garage, Yes, Garage Owned, Attached
- Attached garage spaces: 3
- Has uncovered spaces: Yes
Accessibility
- Accessibility features: No Disability Access
Features
- Stories: 2
- Patio & porch: Deck, Patio
- Exterior features: Fire Pit
- Fencing: Fenced,Wood
- Has view: Yes
- View description: Water, Back of Property
- Has water view: Yes
- Water view: Water,Back of Property
- Waterfront features: Pond, Waterfront
Lot
- Size: 8,712 Square Feet
- Dimensions: 125 x 70
- Features: Landscaped
Details
- Additional structures: Pergola, Shed(s)
- Parcel number: 0603302170190000
- Special conditions: None
Construction
Type & style
- Home type: SingleFamily
- Architectural style: Traditional
- Property subtype: Single Family Residence
Materials
- Vinyl Siding
- Foundation: Concrete Perimeter
- Roof: Asphalt
Condition
- New construction: No
- Year built: 2005
Utilities & green energy
- Electric: 200+ Amp Service
- Sewer: Public Sewer
- Water: Public
Community & HOA
Community
- Features: Park, Lake, Curbs, Sidewalks, Street Lights, Street Paved
- Subdivision: Clearwater Springs
HOA
- Has HOA: Yes
- Services included: None
- HOA fee: $300 annually
Location
- Region: Plainfield
Financial & listing details
- Price per square foot: $178/sqft
- Tax assessed value: $376,947
- Annual tax amount: $8,795
- Date on market: 8/6/2026
- Ownership: Fee Simple
Estimated market value
Not available
Estimated sales range
Not available
Not available
Price history
| Date | Event | Price |
|---|---|---|
| 11/3/2004 | Sold | $251,500$99/sqft |
Source: Public Record Report a problem | ||
Public tax history
| Year | Property taxes | Tax assessment |
|---|---|---|
| 2024 | $8,449 +4.4% | $125,649 +10.7% |
| 2023 | $8,092 +7.4% | $113,484 +11.3% |
| 2022 | $7,533 +5.4% | $101,924 +7% |
| 2021 | $7,144 +1.5% | $95,256 +2.9% |
| 2020 | $7,037 +3.6% | $92,554 +4.9% |
| 2019 | $6,792 +4.5% | $88,189 +6.4% |
| 2018 | $6,503 +3.1% | $82,858 +5.2% |
| 2017 | $6,309 +2.1% | $78,740 +4.8% |
| 2016 | $6,182 +5.6% | $75,098 +6.7% |
| 2015 | $5,854 | $70,350 +3.7% |
| 2014 | $5,854 +1.5% | $67,866 |
| 2013 | $5,770 +3.6% | $67,866 -2.2% |
| 2012 | $5,570 -1.1% | $69,428 -9.5% |
| 2011 | $5,630 -6% | $76,700 -11.8% |
| 2010 | $5,988 +1.5% | $86,926 -4% |
| 2009 | $5,898 -7.4% | $90,548 -9.3% |
| 2008 | $6,367 | $99,806 +5% |
| 2007 | -- | $95,098 +4.3% |
| 2006 | $5,894 -14.9% | $91,168 +1.8% |
| 2005 | $6,926 +1661.9% | $89,584 +1545.9% |
| 2004 | $393 +4.4% | $5,443 +5% |
| 2003 | $376 | $5,185 |
Find assessor info on the county website
Monthly payment
Est. payment
Payment breakdown
Explore the cost of this home by adjusting the details. Changes won't be saved.Climate risks
Neighborhood: 60586
Nearby schools
GreatSchools rating
- 5/10Meadow View Elementary SchoolGrades: K-5Distance: 0.8 mi
- 8/10Aux Sable Middle SchoolGrades: 6-8Distance: 2.4 mi
- 6/10Plainfield South High SchoolGrades: 9-12Distance: 1.7 mi
Schools provided by the listing agent
- Elementary: Meadow View Elementary School
- Middle: Aux Sable Middle School
- High: Plainfield South High School
- District: 202
Source: MRED as distributed by MLS GRID. This data may not be complete. We recommend contacting the local school district to confirm school assignments for this home.
- $411,1004 bd2 ba2.2k sqft3107 Twin Falls Dr, Plainfield, IL 60586Off Market

- $428,0004 bd5 ba1.7k sqft3103 Twin Falls Dr, Plainfield, IL 60586Sold
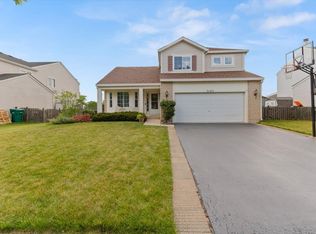
- $449,9004 bd2 ba2.7k sqft3101 Twin Falls Dr, Plainfield, IL 60586Off Market
- $3-- bd-- ba-- sqftTwin Falls Dr, Plainfield, IL 60586Off Market
- $379,700-- bd2 ba2.2k sqft3104 Twin Falls Dr, Plainfield, IL 60586Off Market
- $439,2004 bd3 ba2.6k sqft3106 Twin Falls Dr, Plainfield, IL 60586Off Market
- $455,0005 bd4 ba2.6k sqft3015 Twin Falls Dr, Plainfield, IL 60586Sold
- $392,400-- bd2 ba2.2k sqft3102 Twin Falls Dr, Plainfield, IL 60586Off Market
A local agent can set up tours, give advice and negotiate with sellers.
Similar homes
- $410,0004 bd3 ba2k sqft1718 Mountain Ridge Pass, Plainfield, IL 60586New
 MLS ID #12709275, Diego Valdes, Keller Williams ONEChicago. MRED as distributed by MLS GRID
 - $414,9994 bd2 ba1.9k sqft4756 Flanders Ct, Plainfield, IL 60586New
 MLS ID #12724373, Ruth J Cardona, HomeSmart Connect LLC. MRED as distributed by MLS GRID
 - $415,2504 bd3 ba2.1k sqft1714 Caton Ridge Dr, Plainfield, IL 60586Active
 MLS ID #12718803, Sarah Toso, ABR, RE/MAX Ultimate Professionals. MRED as distributed by MLS GRID
 - $370,0003 bd3 ba2k sqft2125 Victoria Lakes Ct, Plainfield, IL 60586New
 MLS ID #12725349, Cristina Gluszek, Crosstown Realtors, Inc.. MRED as distributed by MLS GRID
 - $525,0005 bd3 ba3.2k sqft13521 Arborview Cir, Plainfield, IL 60585NewMLS ID #12726408, Chris Grano, Keller Williams Infinity. MRED as distributed by MLS GRID
- $385,0004 bd3 ba2.2k sqft1303 Idabright Dr, Plainfield, IL 60586Price ChangeMLS ID #12717968, Britny Duffy, Coldwell Banker Realty. MRED as distributed by MLS GRID
- $499,0005 bd3 ba3.2k sqft1905 Springside Dr, Plainfield, IL 60586ActiveMLS ID #12680168, Linda Conforti, CSC, Jameson Sotheby's International Realty. MRED as distributed by MLS GRID
- $575,0004 bd3 ba3k sqft16156 S Lake View Rd, Plainfield, IL 60586NewMLS ID #12723492, Michelle Kohl, HomeSmart Realty Group. MRED as distributed by MLS GRID
- $399,9004 bd3 ba1.8k sqft2008 Olde Mill Rd, Plainfield, IL 60586Re-activatedMLS ID #12714302, Kim Wirtz, ABR,CRS,e-PRO, Wirtz Real Estate Group Inc.. MRED as distributed by MLS GRID
- $484,5003 bd3 ba2.1k sqft20752 Mary Dr, Lockport, IL 60441NewMLS ID #12723847, Andrew Nordstrom, RE/MAX Ultimate Professionals. MRED as distributed by MLS GRID
- $439,9004 bd3 ba2.5k sqft3809 Saratoga Dr, Joliet, IL 60435ActiveMLS ID #12714255, Tracy Tran, Coldwell Banker Realty. MRED as distributed by MLS GRID
- $500,0004 bd4 ba2.5k sqft958 Premrose Ct, Romeoville, IL 60446NewMLS ID #12726002, Ryan Lathus, Crosstown Realtors, Inc.. MRED as distributed by MLS GRID
- $415,0004 bd3 ba2.6k sqft2116 Sienna Dr, Joliet, IL 60431Price ChangeMLS ID #12695246, Giovanna Schmieder, Baird & Warner. MRED as distributed by MLS GRID
- $385,0004 bd2 ba1.8k sqft24218 W Apple Creek Ln, Plainfield, IL 60586ActiveMLS ID #12670970, Kim Wirtz, ABR,CRS,e-PRO, Wirtz Real Estate Group Inc.. MRED as distributed by MLS GRID
- $599,9004 bd3 ba2.6k sqft12935 S Stockton Ave, Plainfield, IL 60585NewMLS ID #12724534, Lauren Calero, RE/MAX of Naperville. MRED as distributed by MLS GRID
- $475,0004 bd3 ba2.6k sqft2431 Fitzhugh Turn, Yorkville, IL 60560NewMLS ID #12643868, Bobbie Soris, ABR,CSC,PSA,SFR, Realty Executives Success. MRED as distributed by MLS GRID
- $569,9005 bd4 ba3k sqft13707 Shriver Ct, Plainfield, IL 60544Price ChangeMLS ID #12704034, Corinne Eurkaitis, Charles Rutenberg Realty of IL. MRED as distributed by MLS GRID
- $461,0003 bd3 ba1.7k sqft11436 S Belmont Dr, Plainfield, IL 60585ActiveMLS ID #12710763, Elena Isac, Pavlova Properties. MRED as distributed by MLS GRID
- $414,9994 bd3 ba2.6k sqft2905 Carol Dr, Joliet, IL 60432NewMLS ID #12725165, Debbie Andrews, CSC, Andrews & Co. Realty. MRED as distributed by MLS GRID
- $424,9004 bd3 ba2.5k sqft26300 W Bayberry Ct, Channahon, IL 60410ActiveMLS ID #12710723, Elizabeth Behling, Redfin Corporation. MRED as distributed by MLS GRID
