
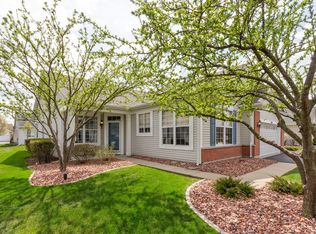
Exceptional opportunity in the highly desirable Grand Haven 55+ community! This beautifully maintained 3-bedroom, 3.5-bath home offers spacious living with thoughtful updates, including a new roof (2020) and a large rear deck (2018). The open floor plan features soaring ceilings, including an impressive living room with nearly 18-foot ceilings, and a built-in workspace perfect for a home office or hobbies. The main-floor primary suite includes a walk-in closet and a private bath with a whirlpool tub, dual vanities, and a separate shower. Upstairs, the third bedroom comes complete with its own attached full bath, offering an ideal retreat for guests. The spacious kitchen features abundant cabinetry, generous counter space, and a large breakfast bar. The full basement offers extra ceiling height, ample storage, and a half bath with room for a future shower. Enjoy maintenance-free living with lawn care and snow removal included, plus outstanding amenities including a gated entrance, indoor and outdoor pools, fitness center, tennis and pickleball courts, bocce, putting green, clubhouse, library, and more. Experience the perfect combination of comfort, convenience, and resort-style living!
Re-activated
Price cut: $30K (9/9)
$364,900
782 S Baldwin Ln, Romeoville, IL 60446
3beds
3,140sqft
Single Family Residence
Built in 2003
7,437 Square Feet Lot
$362,900 Zestimate®
$116/sqft
$332/mo HOA
What's special
Gated entranceIndoor and outdoor poolsSoaring ceilingsMain-floor primary suiteSpacious kitchenLarge breakfast barOpen floor plan
- 68 days
- 390
- 26
Zillow last checked:
Listing updated:
Listed by:
John McGee 815-770-7024,
McGee Realty Group,
Brenden McGee 815-995-1385,
McGee Realty Group
Source: MRED as distributed by MLS GRID,MLS#: 12714181
Facts & features
Interior
Bedrooms & bathrooms
- Bedrooms: 3
- Bathrooms: 4
- Full bathrooms: 3
- 1/2 bathrooms: 1
Rooms
- Room types: No additional rooms
Primary bedroom
- Features: Flooring (Hardwood), Bathroom (Full)
- Level: Main
- Area: 336 Square Feet
- Dimensions: 21X16
Bedroom 2
- Level: Main
- Area: 143 Square Feet
- Dimensions: 13X11
Bedroom 3
- Level: Second
- Area: 168 Square Feet
- Dimensions: 14X12
Dining room
- Level: Main
- Dimensions: COMBO
Family room
- Features: Flooring (Ceramic Tile)
- Level: Main
- Area: 360 Square Feet
- Dimensions: 15X24
Kitchen
- Features: Flooring (Ceramic Tile)
- Level: Main
- Area: 204 Square Feet
- Dimensions: 17X12
Laundry
- Level: Main
- Area: 35 Square Feet
- Dimensions: 7X5
Living room
- Features: Flooring (Hardwood)
- Level: Main
- Area: 504 Square Feet
- Dimensions: 24X21
Heating
- Natural Gas
Cooling
- Central Air
Features
- Basement: Partially Finished,Full
- Number of fireplaces: 1
- Fireplace features: Family Room
Interior area
- Total structure area: 0
- Total interior livable area: 3,140 sqft
Property
Parking
- Total spaces: 2
- Parking features: Yes, Attached, Garage
- Attached garage spaces: 2
Accessibility
- Accessibility features: No Disability Access
Features
- Stories: 1.5
Lot
- Size: 7,437 Square Feet
Details
- Parcel number: 1104184080140000
- Special conditions: None
Construction
Type & style
- Home type: SingleFamily
- Architectural style: Ranch
- Property subtype: Single Family Residence
Materials
- Vinyl Siding, Brick
Condition
- New construction: No
- Year built: 2003
Utilities & green energy
- Sewer: Public Sewer
- Water: Public
Community & HOA
HOA
- Has HOA: Yes
- Services included: Clubhouse, Exercise Facilities, Pool, Exterior Maintenance, Lawn Care, Snow Removal
- HOA fee: $332 monthly
Location
- Region: Romeoville
Financial & listing details
- Price per square foot: $116/sqft
- Tax assessed value: $430,104
- Annual tax amount: $11,970
- Date on market: 7/23/2026
- Ownership: Fee Simple w/ HO Assn.
Estimated market value
$362,900
$345,000 - $381,000
$3,474/mo
Price history
| Date | Event | Price |
|---|---|---|
| 9/25/2026 | Listed for sale | $364,900$116/sqft |
Source:  MRED as distributed by MLS GRID #12714181 Report a problem MRED as distributed by MLS GRID #12714181 Report a problem | ||
| 9/14/2026 | Contingent | $364,900$116/sqft |
Source: MRED as distributed by MLS GRID #12714181 Report a problem | ||
| 9/9/2026 | Price change | $364,900-7.6%$116/sqft |
Source: MRED as distributed by MLS GRID #12714181 Report a problem | ||
| 7/23/2026 | Price change | $394,900-1.3%$126/sqft |
Source: MRED as distributed by MLS GRID #12714181 Report a problem | ||
| 2/9/2026 | Listed for sale | $399,900$127/sqft |
Source: MRED as distributed by MLS GRID #12556872 Report a problem | ||
| 2/5/2026 | Contingent | $399,900$127/sqft |
Source: MRED as distributed by MLS GRID #12556872 Report a problem | ||
| 2/3/2026 | Price change | $399,900-3.6%$127/sqft |
Source: MRED as distributed by MLS GRID #12556872 Report a problem | ||
| 1/20/2026 | Listed for sale | $415,000+38.8%$132/sqft |
Source: MRED as distributed by MLS GRID #12549998 Report a problem | ||
| 2/19/2021 | Sold | $299,000-0.3%$95/sqft |
Source: MRED as distributed by MLS GRID #10860175 Report a problem | ||
| 1/23/2021 | Contingent | $299,900$96/sqft |
Source: MRED as distributed by MLS GRID #10860175 Report a problem | ||
| 9/16/2020 | Price change | $299,900-6.3%$96/sqft |
Source: Charles Rutenberg Realty of IL #10860175 Report a problem | ||
| 6/4/2020 | Listed for sale | $320,000+48.8%$102/sqft |
Source: Charles Rutenberg Realty of IL #10735987 Report a problem | ||
| 1/11/2012 | Sold | $215,000-20.3%$68/sqft |
Source: Agent Provided Report a problem | ||
| 9/25/2011 | Listing removed | $269,900+25.5%$86/sqft |
Source: Coldwell Banker Residential Brokerage - Naperville #07122304 Report a problem | ||
| 9/22/2011 | Sold | $215,000-20.3%$68/sqft |
Source: MRED as distributed by MLS GRID #07122304 Report a problem | ||
| 5/2/2010 | Price change | $269,900-1.9%$86/sqft |
Source: NRT Chicago #07122304 Report a problem | ||
| 1/8/2010 | Price change | $275,000-1.8%$88/sqft |
Source: NRT Chicago #07122304 Report a problem | ||
| 7/31/2009 | Price change | $279,900-1.8%$89/sqft |
Source: NRT Chicago #07122304 Report a problem | ||
| 5/29/2009 | Price change | $284,900-5%$91/sqft |
Source: NRT Chicago #07122304 Report a problem | ||
| 1/31/2009 | Price change | $300,000+0.7%$96/sqft |
Source: NRT Chicago #07122304 Report a problem | ||
| 10/6/2008 | Listed for sale | $297,900-14.9%$95/sqft |
Source: Homes.com #06854271 Report a problem | ||
| 4/16/2008 | Listing removed | $349,900$111/sqft |
Source: Visual Tour #06435940 Report a problem | ||
| 2/19/2008 | Listed for sale | $349,900+6.7%$111/sqft |
Source: Visual Tour #06435940 Report a problem | ||
| 8/12/2003 | Sold | $328,000$104/sqft |
Source: Public Record Report a problem | ||
Public tax history
| Year | Property taxes | Tax assessment |
|---|---|---|
| 2024 | $11,464 +6% | $143,368 +11.4% |
| 2023 | $10,817 +4.4% | $128,708 +6.2% |
| 2022 | $10,365 +10.6% | $121,249 +6.4% |
| 2021 | $9,369 +2.8% | $113,945 +3.4% |
| 2020 | $9,118 +5.7% | $110,198 +5.5% |
| 2019 | $8,626 +1.7% | $104,453 +4% |
| 2018 | $8,486 +5.7% | $100,406 +5.9% |
| 2017 | $8,026 +4.8% | $94,785 +6.7% |
| 2016 | $7,660 +5.5% | $88,833 +5.1% |
| 2015 | $7,265 | $84,522 +4% |
| 2014 | $7,265 -11.6% | $81,271 -7.2% |
| 2013 | $8,215 -3.6% | $87,613 -11% |
| 2012 | $8,524 +3% | $98,441 -6% |
| 2011 | $8,272 +0.3% | $104,724 -8.9% |
| 2010 | $8,244 -1.2% | $114,999 -8% |
| 2009 | $8,342 +1.1% | $124,999 |
| 2008 | $8,248 | $124,999 +3.5% |
| 2007 | -- | $120,714 +4% |
| 2006 | $7,800 +7.8% | $116,071 +9.8% |
| 2005 | $7,237 -2.2% | $105,679 |
| 2004 | $7,402 +149.5% | $105,679 +155.7% |
| 2003 | $2,967 | $41,330 |
Find assessor info on the county website
Monthly payment
Est. payment
Payment breakdown
Explore the cost of this home by adjusting the details. Changes won't be saved.Climate risks
Neighborhood: 60446
Nearby schools
Schools provided by the listing agent
- Elementary: Richland Elementary School
- Middle: Richland Elementary School
- High: Lockport Township High School
- District: 88A
Source: MRED as distributed by MLS GRID. This data may not be complete. We recommend contacting the local school district to confirm school assignments for this home.
Similar homes
- $395,0003 bd3 ba2.4k sqft1486 W Grand Haven Rd, Romeoville, IL 60446Active
 MLS ID #12733400, Lisa Wenzel, ABR,GRI,SRS, Wenzel Select Properties, Ltd.. MRED as distributed by MLS GRID
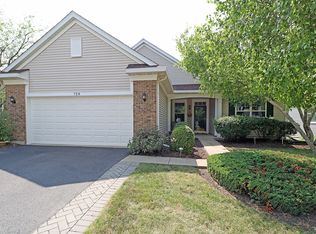
 - $362,5003 bd2 ba2.1k sqft728 Holland Ln, Romeoville, IL 60446Active
 MLS ID #12713170, Nancy Leggett, GRI, Coldwell Banker Real Estate Group. MRED as distributed by MLS GRID
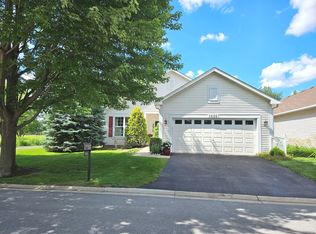
 - $376,9002 bd2 ba1.8k sqft1526 Benzie Cir, Romeoville, IL 60446Active
 MLS ID #12702254, Janet Brown, CRS,CSC,SFR, RE/MAX Action. MRED as distributed by MLS GRID
 - $385,0003 bd3 ba1.6k sqft31 Kenilworth Ave, Romeoville, IL 60446Active
 MLS ID #12755934, Shelbey Hammond, SRES, Coldwell Banker Real Estate Group. MRED as distributed by MLS GRID
