Skip main navigation
Off market
  • $492,700

    1113 Marion Ct, Shorewood, IL 60404

    3beds
    2,292sqft
    SingleFamily
    Built in 2019
    0.35 Acres Lot
    $492,700 Zestimate®
    $215/sqft
    $3,289 Estimated rent

    Home value

    $492,700

    $468,000 - $517,000

    $3,289/mo

    Zestimate® history
    Loading
    Loading...

    Owner options

    List your home for rent

    $3,289/mo

    Rent Zestimate®

    Find your next renter with Zillow Rental Manager. Plus, with online applications, you can quickly screen prospective tenants – for free.

    Learn more

    $3,289/mo

    Rent Zestimate®

    Refinance and save

    $3,652/mo

    Est. payment

    Refinancing to a lower rate could help reduce your monthly payments and save thousands over the life of the loan.

    See today's rates

    $3,652/mo

    Est. payment

    Explore your selling options

    Work with a Zillow partner agent

    Leverage their expertise and Zillow's premium Showcase listings to get your home seen by more buyers.

    Get started

    List with your own agent

    Get your home in front of millions of buyers by listing it on Zillow.

    Learn how to do it

    Sell it yourself

    Take full control of how buyers see your home on Zillow by listing For Sale by Owner (FSBO).

    List your home

    What's special

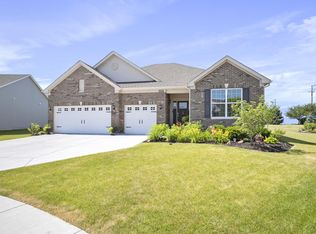
    Amazing price improvement!! Our Stunning Designer Catalina Model Office is now for sale!!! From the moment you step in the front door you will be amazed! 2292 sq. ft. ranch, 9' ceilings, tons of natural light, 3 bedrooms, 2 full baths, sunroom and full basement! The main level features a beautiful elongated foyer enhancing the beauty and efficiency of the wide open floor plan with elegant & durable plank vinyl flooring. A fully appointed kitchen with impressive 42" cabinetry, an over-sized island provides extra counter space as well as seating area, quartz counters, SS appliances and pantry. Beyond the large island is a dining area that overlooks the beautiful sunroom and a very large living room with mantled gas fireplace. Private master bedroom suite with step ceiling has luxurious deluxe shower bath, dual sink vanity, 5' shower & walk-in closet. 2 additional nicely sized bedrooms, large full bath, a study/den and laundry room. 5-star home energy efficient program and structural warranties! This home also features LED surface mounted lighting in the hallways and bedrooms, modern two panel interior doors and colonist trim, oak metal baluster railing to basement and has the internationally recognized Wi-Fi CERTIFIED designation and built with superior Smart Home Automation technology...home's automation will include; remote access to the thermostat, a wireless touch entry, and a video doorbell built right into your home, and more..elevation C. Builder requests a September closing...takes 60 days to retro-fit garage.

    This property is off market, which means it's not currently listed for sale or rent on Zillow. This may be different from what's available on other websites or public sources.

    Facts & features

    Interior

    Bedrooms & bathrooms
    • Bedrooms: 3
    • Bathrooms: 2
    • Full bathrooms: 2
    Heating
    • Forced air, Gas
    Cooling
    • Central
    Appliances
    • Included: Dishwasher, Garbage disposal, Microwave, Range / Oven, Refrigerator
    Features
    • Flooring: Carpet
    • Basement: Partially finished
    • Attic: Unfinished
    Interior area
    • Total interior livable area: 2,292 sqft

    Property

    Parking
    • Total spaces: 2
    • Parking features: Garage - Attached
    Features
    • Exterior features: Vinyl, Brick
    Lot
    • Size: 0.35 Acres
    Details
    • Parcel number: 0506043050250000

    Construction

    Type & style
    • Home type: SingleFamily
    Materials
    • Frame
    • Roof: Asphalt
    Condition
    • Year built: 2019

    Utilities & green energy

    • Sewer: Sewer-Public

    Community & HOA

    HOA
    • Has HOA: Yes
    • HOA fee: $46 monthly
    Location
    • Region: Shorewood

    Financial & listing details

    • Price per square foot: $215/sqft
    • Tax assessed value: $477,621
    • Annual tax amount: $11,989

    Price history

    DateEventPrice
    9/17/2020Sold$352,725+0.9%$154/sqft
    Source: MRED as distributed by MLS GRID #10693786 Report a problem
    6/6/2020Pending sale$349,750$153/sqft
    Source: RE/MAX Ultimate Professionals #10693786 Report a problem
    5/9/2020Price change$349,750-5.5%$153/sqft
    Source: RE/MAX Ultimate Professionals #10693786 Report a problem
    3/31/2020Listed for sale$370,250$162/sqft
    Source: RE/MAX Ultimate Professionals #10653974 Report a problem
    3/23/2020Pending sale$370,250$162/sqft
    Source: RE/MAX Ultimate Professionals #10653974 Report a problem
    3/4/2020Price change$370,250+15.3%$162/sqft
    Source: RE/MAX Ultimate Professionals #10653974 Report a problem
    12/8/2018Listed for sale$320,990+517.3%$140/sqft
    Source: RE/MAX Ultimate Professionals #10152178 Report a problem
    9/18/2018Sold$52,000-83.1%$23/sqft
    Source: Public Record Report a problem
    7/14/2018Price change$306,990+1%$134/sqft
    Source: RE/MAX Ultimate Professionals #10152178 Report a problem
    6/4/2018Listed for sale$303,990$133/sqft
    Source: RE/MAX Ultimate Professionals #09972664 Report a problem

    Public tax history

    YearProperty taxesTax assessment
    2024$11,989 +8.2%$159,207 +11.3%
    2023$11,085 +3.1%$143,043 +10.8%
    2022$10,752 +7%$129,141 +6.3%
    2021$10,047 -4%$121,487
    2020$10,461 +733.2%$121,487 +17.4%
    2019$1,256 +376.3%$103,455 +3467.4%
    2018$264 -1.8%$2,900
    2017$268 -3.5%$2,900 -31%
    2016$278 -16.3%$4,200 +24.5%
    2015$332 $3,373
    2014$332 +4%$3,373
    2013$319 -9%$3,373 -14.1%
    2012$351 $3,927 +4312.4%
    2011-- $89
    2010-- $89
    2009-- $89
    2008-- $89
    2007-- $89
    2006-- $89
    2005-- $89
    Find assessor info on the county website

    Neighborhood: 60404

    Nearby schools

    GreatSchools rating
    Schools provided by the listing agent
    • Elementary: William B Orenic
    • Middle: Troy Middle School
    • High: Joliet West High School

    Source: The MLS. This data may not be complete. We recommend contacting the local school district to confirm school assignments for this home.

    Get a cash offer in 3 minutes
    Find out how much your home could sell for in as little as 3 minutes with a no-obligation cash offer.
    Estimated market value
    $492,700
    Get a cash offer in 3 minutes
    Find out how much your home could sell for in as little as 3 minutes with a no-obligation cash offer.
    Estimated market value
    $492,700