Nestled on a beautifully manicured lot of over half an acre, this stately brick two-story residence sits proudly on an elevated homesite within the prestigious Prestwick Country Club community, offering timeless elegance, exceptional space, and access to highly sought-after Lincoln-Way School District schools. A long, inviting driveway leads to the attached extra-deep 21/2-car garage, featuring a solid cinderblock interior and pull-down staircase to attic storage, along with abundant driveway parking for guests. Step inside the welcoming foyer adorned with classic oak railings, where warmth and craftsmanship set the tone for the entire home. The formal living room and elegant dining room showcase gleaming hardwood floors-perfect spaces for refined entertaining and memorable gatherings. The spacious kitchen is thoughtfully designed with rich oak cabinetry, gleaming granite countertops, and newer appliances including a convenient double oven. A door leads directly to the patio, creating a seamless indoor-outdoor flow and offering picturesque views of the beautifully landscaped backyard. The cozy family room exudes charm and comfort, highlighted by beamed ceilings, a gas-start fireplace with gas logs, and custom built-in bookshelves. A second patio door invites natural light and provides easy access to outdoor relaxation and entertaining. The main level also features a private office or potential fifth bedroom, offering flexibility for today's lifestyle needs. Upstairs, retreat to the luxurious primary suite, complete with a spa-inspired private bath featuring a double vanity, whirlpool tub, steam shower, and a generous walk-in closet with custom organizers. An additional pull-down ladder provides convenient attic storage. Bedroom two enjoys direct access to the hall bath, while the remaining bedrooms offer generous space and comfort. The finished basement expands the home's living space with a large recreation room, a dry bar perfect for entertaining, a convenient half bath, and a versatile workout room or sixth bedroom. There is also ample room for a home office, media area, and extensive storage. With plumbing access already in place, the basement offers excellent potential for a second kitchen, making it ideal for related living arrangements. Throughout the home, you'll find beautiful stained-glass accents, a central vacuum system, and thoughtful upgrades including a new roof (2021), washer/dryer (2025), new air conditioner (2021), and a new furnace (2025), along with two furnaces and two air conditioning units for optimal comfort. A full sprinkler system keeps the lush grounds looking their best. Offering elegance, versatility, and exceptional space both inside and out, this impressive residence combines classic character with modern conveniences-all within the elite golf course community of Prestwick.
Closed
$574,900
901 Saint Andrews Way, Frankfort, IL 60423
6beds
3,958sqft
Single Family Residence
Built in 1977
0.54 Acres Lot
$586,900 Zestimate®
$145/sqft
$5,002 Estimated rent
Home value
$586,900
$540,000 - $634,000
$5,002/mo
Zestimate® history
Owner options
List your home for rent
$5,002/mo
Rent Zestimate®
Find your next renter with Zillow Rental Manager. Plus, with online applications, you can quickly screen prospective tenants – for free.
$5,002/mo
Rent Zestimate®
Refinance and save
$4,475/mo
Est. payment
Refinancing to a lower rate could help reduce your monthly payments and save thousands over the life of the loan.
$4,475/mo
Est. payment
Explore your selling options
Work with a Zillow partner agent
Leverage their expertise and Zillow's premium Showcase listings to get your home seen by more buyers.
Get startedList with your own agent
Get your home in front of millions of buyers by listing it on Zillow.
Learn how to do itSell it yourself
Take full control of how buyers see your home on Zillow by listing For Sale by Owner (FSBO).
List your homeWhat's special
Beamed ceilingsBeautiful stained-glass accentsLuxurious primary suiteCozy family roomSpacious kitchenLong inviting drivewaySpa-inspired private bath
Zillow last checked:
Listing updated:
Listed by:
Kim Wirtz, ABR,CRS,e-PRO 708-516-3050,
Wirtz Real Estate Group Inc.
Bought with:
Carrie Mitcheff
Village Realty, Inc.
Source: MRED as distributed by MLS GRID,MLS#: 12586325
Facts & features
Interior
Bedrooms & bathrooms
- Bedrooms: 6
- Bathrooms: 4
- Full bathrooms: 2
- 1/2 bathrooms: 2
Rooms
- Room types: Bedroom 5, Bedroom 6, Recreation Room, Play Room, Foyer, Walk In Closet, Kitchen
Primary bedroom
- Features: Flooring (Carpet), Window Treatments (All), Bathroom (Full, Double Sink, Whirlpool & Sep Shwr)
- Level: Second
- Area: 285 Square Feet
- Dimensions: 15X19
Bedroom 2
- Features: Flooring (Carpet), Window Treatments (All)
- Level: Second
- Area: 154 Square Feet
- Dimensions: 11X14
Bedroom 3
- Features: Flooring (Carpet), Window Treatments (All)
- Level: Second
- Area: 192 Square Feet
- Dimensions: 12X16
Bedroom 4
- Features: Flooring (Carpet), Window Treatments (All)
- Level: Second
- Area: 143 Square Feet
- Dimensions: 11X13
Bedroom 5
- Features: Flooring (Carpet), Window Treatments (All)
- Level: Main
- Area: 120 Square Feet
- Dimensions: 10X12
Bedroom 6
- Features: Flooring (Other), Window Treatments (All)
- Level: Basement
- Area: 242 Square Feet
- Dimensions: 11X22
Bar entertainment
- Features: Flooring (Carpet)
- Level: Basement
- Area: 156 Square Feet
- Dimensions: 12X13
Dining room
- Features: Flooring (Hardwood), Window Treatments (All)
- Level: Main
- Area: 154 Square Feet
- Dimensions: 11X14
Family room
- Features: Flooring (Carpet), Window Treatments (All)
- Level: Main
- Area: 252 Square Feet
- Dimensions: 12X21
Foyer
- Features: Flooring (Hardwood), Window Treatments (All)
- Level: Main
- Area: 121 Square Feet
- Dimensions: 11X11
Kitchen
- Features: Kitchen (Eating Area-Table Space, Granite Counters, Pantry), Flooring (Hardwood), Window Treatments (All)
- Level: Main
- Area: 252 Square Feet
- Dimensions: 12X21
Kitchen 2nd
- Features: Flooring (Vinyl)
- Level: Basement
- Area: 132 Square Feet
- Dimensions: 11X12
Laundry
- Features: Flooring (Vinyl)
- Level: Basement
- Area: 120 Square Feet
- Dimensions: 12X10
Living room
- Features: Flooring (Hardwood), Window Treatments (All)
- Level: Main
- Area: 280 Square Feet
- Dimensions: 14X20
Play room
- Features: Flooring (Carpet)
- Level: Basement
- Area: 209 Square Feet
- Dimensions: 11X19
Recreation room
- Features: Flooring (Carpet), Window Treatments (All)
- Level: Basement
- Area: 260 Square Feet
- Dimensions: 13X20
Walk in closet
- Features: Flooring (Carpet)
- Level: Second
- Area: 77 Square Feet
- Dimensions: 7X11
Heating
- Natural Gas, Forced Air
Cooling
- Central Air
Appliances
- Included: Double Oven, Range, Dishwasher, Refrigerator, Washer, Dryer, Disposal, Water Softener, Water Softener Owned
Features
- Dry Bar, 1st Floor Bedroom, In-Law Floorplan, Walk-In Closet(s), Beamed Ceilings
- Flooring: Hardwood
- Basement: Finished,Full
- Attic: Pull Down Stair
- Number of fireplaces: 1
- Fireplace features: Gas Log, Gas Starter, Family Room
Interior area
- Total structure area: 4,130
- Total interior livable area: 3,958 sqft
- Finished area below ground: 1,330
Property
Parking
- Total spaces: 2.5
- Parking features: Asphalt, Garage Door Opener, Yes, Garage Owned, Attached, Garage
- Attached garage spaces: 2.5
- Has uncovered spaces: Yes
Accessibility
- Accessibility features: No Disability Access
Features
- Stories: 2
- Patio & porch: Patio
Lot
- Size: 0.54 Acres
- Dimensions: 113X150X184X180
- Features: Corner Lot, Landscaped
Details
- Parcel number: 1909253030080000
- Special conditions: None
- Other equipment: Water-Softener Owned, TV-Cable, Ceiling Fan(s), Sump Pump, Sprinkler-Lawn, Backup Sump Pump;
Construction
Type & style
- Home type: SingleFamily
- Architectural style: Traditional,Tudor
- Property subtype: Single Family Residence
Materials
- Brick
- Foundation: Concrete Perimeter
- Roof: Asphalt
Condition
- New construction: No
- Year built: 1977
Utilities & green energy
- Electric: Circuit Breakers
- Sewer: Public Sewer
- Water: Public, Well
Community & HOA
Community
- Features: Street Paved
- Security: Carbon Monoxide Detector(s)
HOA
- Has HOA: Yes
- Services included: None
- HOA fee: $125 annually
Location
- Region: Frankfort
Financial & listing details
- Price per square foot: $145/sqft
- Tax assessed value: $474,939
- Annual tax amount: $11,275
- Date on market: 3/10/2026
- Listing terms: Conventional
- Ownership: Fee Simple
Price history
| Date | Event | Price |
|---|---|---|
| 5/15/2026 | Sold | $574,900$145/sqft |
Source:  MRED as distributed by MLS GRID #12586325 Report a problem MRED as distributed by MLS GRID #12586325 Report a problem | ||
| 3/10/2026 | Listed for sale | $574,900+15%$145/sqft |
Source: MRED as distributed by MLS GRID #12586325 Report a problem | ||
| 11/2/2021 | Listing removed | -- |
Source:  RE/MAX International Report a problem RE/MAX International Report a problem | ||
| 8/3/2021 | Listed for sale | $500,000+120.3%$126/sqft |
Source: RE/MAX International #11177088 Report a problem | ||
| 11/12/1993 | Sold | $227,000$57/sqft |
Source: Public Record Report a problem | ||
Public tax history
| Year | Property taxes | Tax assessment |
|---|---|---|
| 2024 | $11,275 +18.3% | $158,313 +12% |
| 2023 | $9,530 -4.7% | $141,388 +9.8% |
| 2022 | $9,996 +6.4% | $128,780 +6.9% |
| 2021 | $9,396 -1.9% | $120,479 +2.9% |
| 2020 | $9,581 +3.3% | $117,084 +2.8% |
| 2019 | $9,272 +1.8% | $113,950 +3% |
| 2018 | $9,107 +0.1% | $110,674 +2.4% |
| 2017 | $9,101 +2.4% | $108,091 +3.6% |
| 2016 | $8,887 +2.6% | $104,385 +3.7% |
| 2015 | $8,665 | $100,709 +0.7% |
| 2014 | $8,665 +1.4% | $100,009 -1.3% |
| 2013 | $8,544 0% | $101,306 -5% |
| 2012 | $8,548 -0.5% | $106,637 -5% |
| 2011 | $8,591 +2.4% | $112,249 -2.7% |
| 2010 | $8,387 +10.2% | $115,343 +3.4% |
| 2009 | $7,608 -1.2% | $111,571 -3.1% |
| 2008 | $7,703 | $115,131 +2.5% |
| 2007 | -- | $112,322 +7.5% |
| 2006 | $7,093 +5.1% | $104,486 +8.4% |
| 2005 | $6,748 +6.8% | $96,372 +8% |
| 2004 | $6,318 +2.6% | $89,233 +5.1% |
| 2003 | $6,157 +3.7% | $84,887 +2.9% |
| 2002 | $5,936 0% | $82,532 +1.9% |
| 2001 | $5,938 +5.9% | $81,017 +5% |
| 2000 | $5,606 | $77,159 |
Find assessor info on the county website
Neighborhood: Prestwick
Nearby homes
- $1,053,5004 bd2 ba4.4k sqft903 Highland Rd, Frankfort, IL 60423Off Market
- $499,9005 bd3 ba2.7k sqft900 Saint Andrews Way, Frankfort, IL 60423For Sale
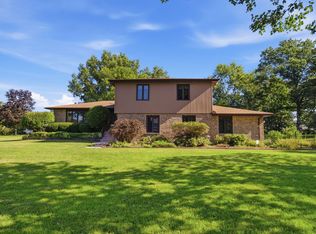
- $570,2006 bd1 ba4.3k sqft830 Highland Rd, Frankfort, IL 60423Off Market
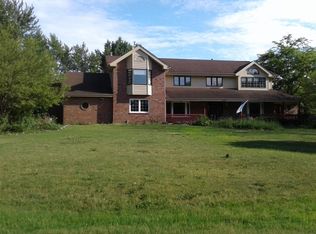
- $528,3004 bd2 ba2.8k sqft902 Huntsmoor Dr, Frankfort, IL 60423Off Market
- $680,6004 bd4 ba3.6k sqft904 Huntsmoor Dr, Frankfort, IL 60423Off Market
- $488,9004 bd3 ba2.4k sqft897 Saint Andrews Way, Frankfort, IL 60423Off Market
- $510,8003 bd2 ba2.4k sqft898 Saint Andrews Way, Frankfort, IL 60423Off Market
- $624,3004 bd3 ba3.3k sqft825 Huntsmoor Dr, Frankfort, IL 60423Off Market
Nearby schools
GreatSchools rating
- 9/10Chelsea Elementary SchoolGrades: 3-5Distance: 0.3 mi
- 10/10Hickory Creek Middle SchoolGrades: 6-8Distance: 5 mi
- 8/10Lincoln-Way East High SchoolGrades: 9-12Distance: 3.1 mi
Schools provided by the listing agent
- Elementary: Grand Prairie Elementary School
- Middle: Hickory Creek Middle School
- High: Lincoln-Way East High School
- District: 157C
Source: MRED as distributed by MLS GRID. This data may not be complete. We recommend contacting the local school district to confirm school assignments for this home.
Get a cash offer in 3 minutes
Find out how much your home could sell for in as little as 3 minutes with a no-obligation cash offer.
Estimated market value
$586,900
Get a cash offer in 3 minutes
Find out how much your home could sell for in as little as 3 minutes with a no-obligation cash offer.
Estimated market value
$586,900
- Illinois
- Will County
- Frankfort
- 60423
- Prestwick
- 901 Saint Andrews Way
