Skip main navigation
Closed
  • $400,000

    15127 Hollyhock Ct, Orland Park, IL 60462

    4beds
    2,487sqft
    Single Family Residence
    Built in 1973
    -- sqft lot
    $471,700 Zestimate®
    $161/sqft
    $3,383 Estimated rent

    Home value

    $471,700

    $448,000 - $500,000

    $3,383/mo

    Zestimate® history
    Loading
    Loading...

    Owner options

    List your home for rent

    $3,383/mo

    Rent Zestimate®

    Find your next renter with Zillow Rental Manager. Plus, with online applications, you can quickly screen prospective tenants – for free.

    Learn more

    $3,383/mo

    Rent Zestimate®

    Refinance and save

    $2,852/mo

    Est. payment

    Refinancing to a lower rate could help reduce your monthly payments and save thousands over the life of the loan.

    See today's rates

    $2,852/mo

    Est. payment

    Explore your selling options

    Work with a Zillow partner agent

    Leverage their expertise and Zillow's premium Showcase listings to get your home seen by more buyers.

    Get started

    List with your own agent

    Get your home in front of millions of buyers by listing it on Zillow.

    Learn how to do it

    Sell it yourself

    Take full control of how buyers see your home on Zillow by listing For Sale by Owner (FSBO).

    List your home

    What's special

    Sparkling poolModern updatesSpacious family roomRefreshed kitchen
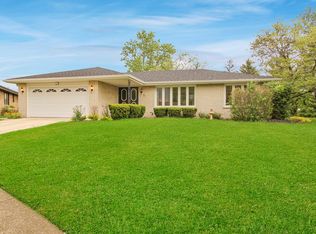
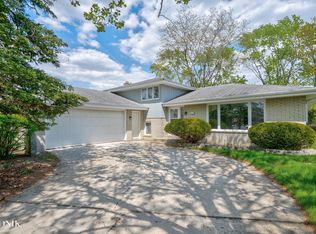
    Experience the allure of Orland Park's Catalina neighborhood in this well-maintained 4-bedroom, 2-bathroom split-level gem. Nestled on a peaceful cul-de-sac, this home offers both timeless charm and modern updates. The refreshed kitchen seamlessly opens to the dining room and generous living room, creating an inviting space for gatherings. The lower level boasts a spacious family room, perfect for relaxation and entertainment. Step outside to your own private oasis - a large, fenced backyard featuring a sparkling pool, ideal for summer enjoyment. Pride of ownership is evident throughout, with the home exuding warmth and comfort. This home combines convenience and style, including an attached 2-car garage providing ample storage. With a recent bathroom update and tranquil location, this home offers the perfect blend of functionality and tranquility in a highly desirable neighborhood.

    Zillow last checked:

    Listing updated:

    Listed by:

    JimB. Buczynski 312-733-7201,

    Compass,

    Debbi Nick 773-430-7025,

    Compass

    Bought with:

    Ed Abed

    Keller Williams Preferred Rlty

    Source: MRED as distributed by MLS GRID,MLS#: 11854610MLS Logo

    Facts & features

    Interior

    Bedrooms & bathrooms
    • Bedrooms: 4
    • Bathrooms: 2
    • Full bathrooms: 2
    Rooms
    • Room types: Deck
    Primary bedroom
    • Level: Second
    • Area: 182 Square Feet
    • Dimensions: 14X13
    Bedroom 2
    • Level: Second
    • Area: 143 Square Feet
    • Dimensions: 13X11
    Bedroom 3
    • Level: Second
    • Area: 121 Square Feet
    • Dimensions: 11X11
    Bedroom 4
    • Level: Second
    • Area: 130 Square Feet
    • Dimensions: 13X10
    Deck
    • Level: Main
    • Area: 198 Square Feet
    • Dimensions: 18X11
    Dining room
    • Features: Flooring (Hardwood)
    • Level: Main
    • Area: 143 Square Feet
    • Dimensions: 13X11
    Family room
    • Level: Lower
    • Area: 462 Square Feet
    • Dimensions: 22X21
    Kitchen
    • Level: Main
    • Area: 169 Square Feet
    • Dimensions: 13X13
    Laundry
    • Level: Lower
    • Area: 255 Square Feet
    • Dimensions: 17X15
    Living room
    • Features: Flooring (Hardwood)
    • Level: Main
    • Area: 285 Square Feet
    • Dimensions: 19X15
    Heating
    • Forced Air
    Cooling
    • Central Air
    Appliances
    • Laundry: In Unit
    Features
    • Basement: None
    • Number of fireplaces: 1
    • Fireplace features: Family Room
    Interior area
    • Total structure area: 2,487
    • Total interior livable area: 2,487 sqft

    Property

    Parking
    • Total spaces: 2
    • Parking features: Concrete, On Site, Garage Owned, Attached, Garage
    • Attached garage spaces: 2
    Accessibility
    • Accessibility features: No Disability Access
    Lot
    • Dimensions: 68X22X140X76X105
    Details
    • Parcel number: 27131100190000
    • Special conditions: List Broker Must Accompany

    Construction

    Type & style
    • Home type: SingleFamily
    • Property subtype: Single Family Residence
    Materials
    • Brick
    • Roof: Asphalt
    Condition
    • New construction: No
    • Year built: 1973
    • Major remodel year: 1996

    Utilities & green energy

    • Sewer: Public Sewer
    • Water: Public

    Community & HOA

    HOA
    • Services included: None
    Location
    • Region: Orland Park

    Financial & listing details

    • Price per square foot: $161/sqft
    • Tax assessed value: $340,010
    • Annual tax amount: $5,873
    • Date on market: 8/10/2023
    • Listing terms: Conventional
    • Ownership: Fee Simple

    Price history

    DateEventPrice
    10/6/2023Sold$400,000+6.7%$161/sqft
    Source: MRED as distributed by MLS GRID #11854610 Report a problem
    8/17/2023Contingent$374,900$151/sqft
    Source: MRED as distributed by MLS GRID #11854610 Report a problem
    8/10/2023Listed for sale$374,900$151/sqft
    Source: MRED as distributed by MLS GRID #11854610 Report a problem

    Public tax history

    YearProperty taxesTax assessment
    2024$10,227 +24.9%$34,001 +0%
    2023$8,186 +37.9%$33,999 +49.2%
    2022$5,934 +1.1%$22,794
    2021$5,873 -1.9%$22,794
    2020$5,984 +4.9%$22,794 +1.4%
    2019$5,702 +2.2%$22,481
    2018$5,581 +1.6%$22,481
    2017$5,493 +6.9%$22,481 +19.2%
    2016$5,141 +2.7%$18,860
    2015$5,004 -18.5%$18,860 -7.7%
    2014$6,140 -2.7%$20,435 -9.4%
    2013$6,309 +2.3%$22,551
    2012$6,165 +1.9%$22,551
    2011$6,051 +4%$22,551 -21.8%
    2010$5,820 +2.5%$28,833
    2009$5,680 +16.4%$28,833 -5%
    2008$4,880 +3.2%$30,351 +17.5%
    2007$4,729 +3.9%$25,822
    2006$4,550 +2.9%$25,822
    2005$4,422 +4.8%$25,822 +31%
    2004$4,220 +5.1%$19,708
    2003$4,015 +3.3%$19,708
    2002$3,888 +16.6%$19,708 +12.5%
    2001$3,333 +0.7%$17,525
    2000$3,309 +4.2%$17,525
    1999$3,176 $17,525
    Find assessor info on the county website

    Neighborhood: Catalina

    Nearby schools

    GreatSchools rating
    Schools provided by the listing agent
    • District: 146

    Source: MRED as distributed by MLS GRID. This data may not be complete. We recommend contacting the local school district to confirm school assignments for this home.

    Get a cash offer in 3 minutes
    Find out how much your home could sell for in as little as 3 minutes with a no-obligation cash offer.
    Estimated market value
    $471,700
    Get a cash offer in 3 minutes
    Find out how much your home could sell for in as little as 3 minutes with a no-obligation cash offer.
    Estimated market value
    $471,700