MOVE RIGHT INTO THIS BEAUTIFULLY UPDATED 3 BD, 2 BATH HOME WHERE MODERN UPDATES AND COMFORTABLE LIVING COME TOGETHER. FROM THE MOMENT YOU WALK THROUGH THE DOOR, YOU'LL APPRECIATE THE WARM HARDWOOD FLOORS AND THE CARE THAT HAS GONE INTO MAINTAINING AND UPDATING THIS HOME. THE SPACIOUS 17' X 15' KITCHEN IS TRULY THE HEART OF THE HOME, FEATURING GRANITE COUNTERTOPS, UNDERMOUNT LIGHTING UNDER UPPER CABINETS, AND PLENTY OF ROOM FOR COOKING, GATHERING, AND ENTERTAINING. BOTH FULL BATHROOMS HAVE BEEN TASTEFULLY UPDATED OFFERING A FRESH, TIMELESS LOOK. THE LOWER LEVEL PROVIDES ADDITIONAL LIVING SPACE WITH A WELCOMING FAMILY ROOM AND A LARGE LAUNDRY ROOM THAT OFFERS EXTRA STORAGE AND EVERYDAY CONVENIENCE. STEP OUTSIDE TO ENJOY THE FULLY FENCED BACKYARD, COMPLETE WITH A GENEROUS 30' X 12' CONCRETE PATIO THAT'S PERFECT FOR ENTERTAINING, RELAXING, OR SUMMER BARBECUES. A 10' X 10' STORAGE SHED PROVIDES ADDITIONAL SPACE FOR TOOLS, LAWN EQUIPMENT, AND SEASONAL ITEMS. ADDITIONAL IMPROVEMENTS INCLUDE ROOF 2018, WINDOWS 2019 (EXCEPT WINDOW IN THE FRONT ROOM AND KITCHEN), FRONT DOOR 2020, WASHER/DRYER 2022, GARAGE DOOR 2026, GIVING YOU ADDED PEACE OF MIND. WITH THOUGHTFUL UPDATES THROUGHOUT AND MOVE IN READY CONDITION, THIS IS A HOME YOU'LL WANT TO SEE. THE UPDATES ARE ALL DONE. ALL THAT'S MISSING IS YOU.
Active
$369,900
14230 Keeler Ave, Crestwood, IL 60418
3beds
1,426sqft
:
Get pre-qualified$2,786/mo
Single Family Residence
Built in 1990
7,500 Square Feet Lot
$-- Zestimate®
$259/sqft
$-- HOA
What's special
Fully fenced backyardBeautifully updatedWelcoming family roomGranite countertopsWarm hardwood floors
- --
- on Zillow |
- 533
- views |
- 21
- saves |
Zillow last checked:
Listing updated:
Listed by:
Michaelene Galus, CSC 630-800-9420,
Realty Executives Ambassador,
Dennis Szczesniak 630-800-6241,
Realty Executives Ambassador
Source: MRED as distributed by MLS GRID,MLS#: 12694708
Facts & features
Interior
Bedrooms & bathrooms
- Bedrooms: 3
- Bathrooms: 2
- Full bathrooms: 2
Rooms
- Room types: No additional rooms
Primary bedroom
- Features: Flooring (Carpet), Window Treatments (Blinds)
- Level: Second
- Area: 154 Square Feet
- Dimensions: 14X11
Bedroom 2
- Features: Flooring (Carpet), Window Treatments (Blinds)
- Level: Second
- Area: 156 Square Feet
- Dimensions: 13X12
Bedroom 3
- Features: Flooring (Carpet), Window Treatments (Blinds)
- Level: Second
- Area: 110 Square Feet
- Dimensions: 11X10
Dining room
- Features: Flooring (Hardwood), Window Treatments (Blinds)
- Level: Main
- Area: 143 Square Feet
- Dimensions: 13X11
Family room
- Features: Flooring (Carpet), Window Treatments (Blinds)
- Level: Lower
- Area: 325 Square Feet
- Dimensions: 25X13
Kitchen
- Features: Kitchen (Eating Area-Table Space, Granite Counters), Flooring (Hardwood)
- Level: Main
- Area: 255 Square Feet
- Dimensions: 17X15
Laundry
- Features: Flooring (Other)
- Level: Lower
- Area: 165 Square Feet
- Dimensions: 15X11
Living room
- Features: Flooring (Hardwood), Window Treatments (Blinds)
- Level: Main
- Area: 260 Square Feet
- Dimensions: 20X13
Heating
- Natural Gas, Forced Air
Cooling
- Central Air
Appliances
- Included: Range, Microwave, Dishwasher, Washer, Dryer
Features
- Granite Counters
- Flooring: Hardwood
- Doors: 6 Panel Door(s)
- Basement: Crawl Space
Interior area
- Total structure area: 0
- Total interior livable area: 1,426 sqft
Property
Parking
- Total spaces: 2
- Parking features: Concrete, Garage Door Opener, Yes, Garage Owned, Attached, Garage
- Attached garage spaces: 2
- Has uncovered spaces: Yes
Accessibility
- Accessibility features: No Disability Access
Features
- Levels: Tri-Level
- Patio & porch: Patio
- Fencing: Fenced
Lot
- Size: 7,500 Square Feet
- Dimensions: 50X150
Details
- Additional structures: Shed(s)
- Parcel number: 28034110360000
- Special conditions: None
Construction
Type & style
- Home type: SingleFamily
- Property subtype: Single Family Residence
Materials
- Vinyl Siding, Brick
- Foundation: Concrete Perimeter
- Roof: Asphalt
Condition
- New construction: No
- Year built: 1990
Details
- Builder model: SPLIT
Utilities & green energy
- Electric: Circuit Breakers, 100 Amp Service
- Sewer: Public Sewer
- Water: Lake Michigan
Community & HOA
Community
- Features: Curbs, Sidewalks, Street Lights, Street Paved
HOA
- Services included: None
Location
- Region: Crestwood
Financial & listing details
- Price per square foot: $259/sqft
- Annual tax amount: $5,768
- Date on market: 7/7/2026
- Ownership: Fee Simple
Estimated market value
Not available
Estimated sales range
Not available
Not available
Price history
Price history is unavailable.
Public tax history
Tax history is unavailable.
Monthly payment
Est. payment
Payment breakdown
Explore the cost of this home by adjusting the details. Changes won't be saved.Climate risks
Neighborhood: 60418
Nearby schools
GreatSchools rating
- 5/10Kolmar Elementary SchoolGrades: K-8Distance: 0.4 mi
- 3/10A B Shepard High School (Campus)Grades: 9-12Distance: 3.1 mi
Schools provided by the listing agent
- District: 143
Source: MRED as distributed by MLS GRID. This data may not be complete. We recommend contacting the local school district to confirm school assignments for this home.
- $290,1003 bd2 ba-- sqft14230 Keeler Ave, Midlothian, IL 60445Off Market
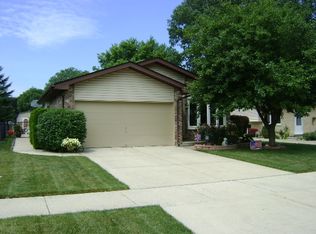
- $342,8003 bd2 ba1.8k sqft14230 S Keeler Ave, Crestwood, IL 60445Off Market
- $320,7003 bd3 ba1.2k sqft14236 S Keeler Ave, Midlothian, IL 60445Off Market
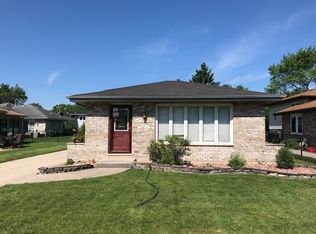
- $337,2003 bd3 ba1.2k sqft14226 S Keeler Ave, Crestwood, IL 60445Off Market
- $306,1003 bd1 ba1.4k sqft14224 S Keeler Ave, Midlothian, IL 60445Off Market
- $312,7003 bd2 ba1.7k sqft14242 S Keeler Ave, Crestwood, IL 60445Off Market
- $310,5003 bd2 ba1.7k sqft14242 Keeler Ave, Midlothian, IL 60445Off Market
- $292,2003 bd1 ba1.6k sqft4208 W 143rd St, Crestwood, IL 60445Off Market
A local agent can set up tours, give advice and negotiate with sellers.
Similar homes
- $285,0003 bd2 ba1.2k sqft13514 Short Dr, Crestwood, IL 60418New
 MLS ID #12731326, Kristi Turn, Keller Williams Preferred Rlty. MRED as distributed by MLS GRID
 - $380,0003 bd2 ba2k sqft17042 Lockwood Ave, Oak Forest, IL 60452NewMLS ID #12727743, Jasmine Popoca, Redfin Corporation. MRED as distributed by MLS GRID
- $299,9003 bd2 ba1k sqft14924 Knox Ave, Midlothian, IL 60445Active
 MLS ID #12726744, Michael Rzasa, Rzasa Realty. MRED as distributed by MLS GRID
 - $319,9003 bd2 ba1.8k sqft6926 W 115th Pl, Worth, IL 60482New
 MLS ID #12701272, George Venturella, Century 21 Integra. MRED as distributed by MLS GRID
 - $399,9003 bd3 ba1.8k sqft5327 Forest Trl, Oak Forest, IL 60452ActiveMLS ID #12693621, Ann Wood, ABR,CSC,E-PRO,PSA,RENE,SFR,SRS, CRIS Realty. MRED as distributed by MLS GRID
- $480,0003 bd2 ba1k sqft10756 S Albany Ave, Chicago, IL 60655NewMLS ID #12727765, Robert Fitzpatrick, Berkshire Hathaway HomeServices Chicago. MRED as distributed by MLS GRID
- $329,9004 bd2 ba1.3k sqft10743 S Kedzie Ave, Chicago, IL 60655NewMLS ID #12724622, Meghan M Healy, Healy Real Estate. MRED as distributed by MLS GRID
- $345,0003 bd2 ba1.1k sqft5616 W 100th St, Oak Lawn, IL 60453ActiveMLS ID #12681221, Cindy Maka, Pure Properties. MRED as distributed by MLS GRID
- $404,9003 bd2 ba1.3k sqft17649 65th Ave, Tinley Park, IL 60477ActiveMLS ID #12654241, Amber Duffy, The Koenig Group Inc. MRED as distributed by MLS GRID
- $339,9003 bd2 ba1.3k sqft14945 Hale Dr, Orland Park, IL 60462Price ChangeMLS ID #12724383, Michele Beckers, CRS,GRI, Village Realty, Inc.. MRED as distributed by MLS GRID
- $349,9004 bd2 ba1.4k sqft5065 Lamb Dr, Oak Lawn, IL 60453ActiveMLS ID #12699303, Kyle Altenburg, Hanley Realty, Inc.. MRED as distributed by MLS GRID
- $329,0002 bd3 ba1.8k sqft14244 Brighton Ct, Orland Park, IL 60462ActiveMLS ID #12724585, Michael Bruno, ERA Partners. MRED as distributed by MLS GRID
- $345,0003 bd1 ba1.2k sqft11655 S Nagle Ave, Worth, IL 60482ActiveMLS ID #12700341, Anna Staszel, NowEquity Real Estate. MRED as distributed by MLS GRID
- $377,9005 bd3 ba1.5k sqft5568 W 96th St, Oak Lawn, IL 60453ActiveMLS ID #12701655, Shannon Welch, A Progeny Global LLC. MRED as distributed by MLS GRID
- $322,9003 bd2 ba1k sqft10435 Barnard Dr, Chicago Ridge, IL 60415ActiveMLS ID #12663079, Kyle Altenburg, Hanley Realty, Inc.. MRED as distributed by MLS GRID
- $325,0003 bd2 ba1.7k sqft10313 S Karlov Ave, Oak Lawn, IL 60453ActiveMLS ID #12709279, Muaz Musa, Cucci Realty. MRED as distributed by MLS GRID
- $259,0004 bd2 ba1k sqft3236 Roesner Dr, Markham, IL 60428ActiveMLS ID #12719104, Lilia Recio, Realty of America, LLC. MRED as distributed by MLS GRID
- $255,0004 bd2 ba1.3k sqft4338 148th St, Midlothian, IL 60445ActiveMLS ID #12683463, Lenny Feil, Century 21 Harthside Realtors. MRED as distributed by MLS GRID
- $339,0003 bd2 ba1.6k sqft116 Iliad Dr, Tinley Park, IL 60477NewMLS ID #12723370, Regina Washington, CNC, Matchmaker Property Solutions,LLC. MRED as distributed by MLS GRID
- $425,0003 bd2 ba1.1k sqft6251 Blackstone Ave, La Grange, IL 60525NewMLS ID #12727789, Gary Barnes, CRS,GRI,SRES, Compass. MRED as distributed by MLS GRID
