Move right in to this solid-brick, raised-ranch home with 3 bedrooms and one and a half bathrooms, all on the main level, in Oak Lawn's highly-desired Sward Elementary School district. Tons of natural light throughout with floor-to-ceiling windows as you walk into the living room along with the amazingly-preserved, original hardwood flooring which continues to the dining room and master bedroom! Spacious kitchen that offers plenty of counter/prep space and cabinetry, an additional eat-in option, and access to the impressive, fully-finished-and-insulated back porch that stretches the length of the home for a peaceful escape or man-cave hang-out! Full, partially finished basement includes a family room, a bonus 4th room, a separate laundry room, and an enormous furnace room with built-in storage shelving, 2 fireplaces, one up and one down, and a 1-car attached-detached brick garage. This home sits within a cul-de-sac at the end of a dead-end street for the ultimate privacy and safety! Amazing location only minutes from the Oak Lawn Metra for a stress-free, 35-minute commute to the loop, or work from home on great block with even better neighbors!
Active
$349,900
5065 Lamb Dr, Oak Lawn, IL 60453
4beds
1,422sqft
:
Get pre-qualified$2,636/mo
Single Family Residence
Built in 1956
7,191 Square Feet Lot
$346,600 Zestimate®
$246/sqft
$-- HOA
What's special
Separate laundry room
- 32 days |
- 594 |
- 30 |
Zillow last checked:
Listing updated:
Listed by:
Kyle Altenburg 708-277-3179,
Hanley Realty, Inc.
Source: MRED as distributed by MLS GRID,MLS#: 12699303
Facts & features
Interior
Bedrooms & bathrooms
- Bedrooms: 4
- Bathrooms: 2
- Full bathrooms: 1
- 1/2 bathrooms: 1
Rooms
- Room types: Enclosed Porch
Primary bedroom
- Level: Main
- Area: 132 Square Feet
- Dimensions: 12X11
Bedroom 2
- Level: Main
- Area: 110 Square Feet
- Dimensions: 11X10
Bedroom 3
- Level: Main
- Area: 90 Square Feet
- Dimensions: 10X9
Bedroom 4
- Level: Basement
- Area: 162 Square Feet
- Dimensions: 18X9
Dining room
- Level: Main
- Area: 64 Square Feet
- Dimensions: 8X8
Enclosed porch
- Level: Main
- Area: 175 Square Feet
- Dimensions: 25X7
Family room
- Level: Basement
- Area: 375 Square Feet
- Dimensions: 15X25
Kitchen
- Features: Kitchen (Eating Area-Table Space)
- Level: Main
- Area: 156 Square Feet
- Dimensions: 13X12
Laundry
- Level: Basement
- Area: 120 Square Feet
- Dimensions: 12X10
Living room
- Level: Main
- Area: 120 Square Feet
- Dimensions: 12X10
Heating
- Natural Gas
Cooling
- Central Air
Appliances
- Included: Range, Microwave, Dishwasher, Refrigerator, Washer, Dryer, Stainless Steel Appliance(s), Gas Water Heater
- Laundry: Main Level, Gas Dryer Hookup, In Unit, Laundry Closet, Multiple Locations
Features
- 1st Floor Bedroom, 1st Floor Full Bath, Built-in Features, Separate Dining Room
- Flooring: Hardwood, Laminate
- Windows: Screens
- Basement: Partially Finished,Full
- Number of fireplaces: 2
- Fireplace features: Living Room, Basement
Interior area
- Total structure area: 2,844
- Total interior livable area: 1,422 sqft
- Finished area below ground: 900
Video & virtual tour
Property
Parking
- Total spaces: 3
- Parking features: Concrete, Garage Door Opener, Yes, Garage Owned, Attached, Driveway, Owned, Garage
- Attached garage spaces: 1
- Has uncovered spaces: Yes
Accessibility
- Accessibility features: No Disability Access
Features
- Patio & porch: Porch, Screened
Lot
- Size: 7,191 Square Feet
- Features: Irregular Lot
Details
- Parcel number: 24094000240000
- Special conditions: Standard
- Other equipment: Ceiling Fan(s), Sump Pump, Backup Sump Pump;
Construction
Type & style
- Home type: SingleFamily
- Architectural style: Bungalow
- Property subtype: Single Family Residence
Materials
- Brick
- Foundation: Concrete Perimeter
Condition
- New construction: No
- Year built: 1956
Utilities & green energy
- Sewer: Public Sewer
- Water: Public
Community & HOA
Community
- Features: Park, Tennis Court(s), Curbs, Sidewalks, Street Lights, Street Paved
HOA
- Services included: None
Location
- Region: Oak Lawn
Financial & listing details
- Price per square foot: $246/sqft
- Annual tax amount: $6,583
- Date on market: 7/10/2026
- Ownership: Fee Simple
Estimated market value
$346,600
$329,000 - $364,000
$2,914/mo
Price history
| Date | Event | Price |
|---|---|---|
| 7/10/2026 | Listed for sale | $349,900-5.4%$246/sqft |
Source:  MRED as distributed by MLS GRID #12699303 Report a problem MRED as distributed by MLS GRID #12699303 Report a problem | ||
| 7/10/2026 | Listing removed | $369,900$260/sqft |
Source: MRED as distributed by MLS GRID #12672300 Report a problem | ||
| 6/9/2026 | Listed for sale | $369,900$260/sqft |
Source: MRED as distributed by MLS GRID #12672300 Report a problem | ||
Public tax history
Tax history is unavailable.
Monthly payment
Est. payment
Payment breakdown
Explore the cost of this home by adjusting the details. Changes won't be saved.Climate risks
Neighborhood: 60453
Nearby schools
GreatSchools rating
- 8/10Sward Elementary SchoolGrades: K-5Distance: 0.6 mi
- 8/10Oak Lawn-Hometown Middle SchoolGrades: 6-8Distance: 0.5 mi
- 3/10Harold L. Richards High SchoolGrades: 9-12Distance: 0.7 mi
Schools provided by the listing agent
- Elementary: Sward Elementary School
- Middle: Sward Elementary School
- High: Oak Lawn Comm High School
- District: 123
Source: MRED as distributed by MLS GRID. This data may not be complete. We recommend contacting the local school district to confirm school assignments for this home.
- $364,6003 bd1 ba1.4k sqft5065 W Lamb Dr, Oak Lawn, IL 60453Off Market
- $440,0005 bd3 ba2.2k sqft5061 W Lamb Dr, Oak Lawn, IL 60453Sold

- $440,0005 bd3 ba1.8k sqft5061 Lamb Dr, Oak Lawn, IL 60453Sold
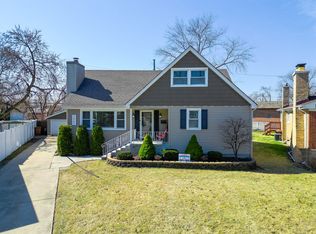
- $404,5003 bd3 ba2.3k sqft5069 Lamb Dr, Oak Lawn, IL 60453Off Market

- $346,7003 bd1 ba1.1k sqft5069 W Lamb Dr, Oak Lawn, IL 60453Off Market
- $288,0003 bd2 ba1.2k sqft10261 S 52nd Ave, Oak Lawn, IL 60453Off Market
- $287,6003 bd2 ba1k sqft5057 Lamb Dr, Oak Lawn, IL 60453Off Market
- $283,1002 bd1 ba1k sqft5057 W Lamb Dr, Oak Lawn, IL 60453Off Market
A local agent can set up tours, give advice and negotiate with sellers.
A local lender can help you make sure your offer is ready when you are.
Similar homes
- $377,9005 bd3 ba1.5k sqft5568 W 96th St, Oak Lawn, IL 60453Price Change
 MLS ID #12701655, Shannon Welch, A Progeny Global LLC. MRED as distributed by MLS GRID
 - $349,9003 bd2 ba1.5k sqft7411 W 109th Pl, Worth, IL 60482New
 MLS ID #12727690, Laura Bugos-Komperda, eXp Realty. MRED as distributed by MLS GRID
 - $325,0003 bd2 ba1.8k sqft10008 Buell Ct, Oak Lawn, IL 60453Active
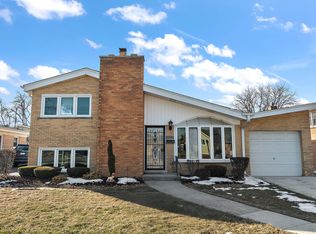 MLS ID #12580253, Mary J Andersen, Coldwell Banker Realty. MRED as distributed by MLS GRID
 - $325,0003 bd2 ba1.7k sqft10313 S Karlov Ave, Oak Lawn, IL 60453Active
 MLS ID #12709279, Muaz Musa, Cucci Realty. MRED as distributed by MLS GRID
 - $324,9503 bd1 ba1k sqft5262 Alexander Pl, Oak Lawn, IL 60453ActiveMLS ID #12711044, Chris Cucci, Cucci Realty. MRED as distributed by MLS GRID
- $399,9005 bd3 ba2k sqft9605 S Kolin Ave, Oak Lawn, IL 60453ActiveMLS ID #12697056, George Ayling, Select a Fee RE System. MRED as distributed by MLS GRID
- $329,9004 bd2 ba1.3k sqft10743 S Kedzie Ave, Chicago, IL 60655NewMLS ID #12724622, Meghan M Healy, Healy Real Estate. MRED as distributed by MLS GRID
- $403,3043 bd3 ba1.3k sqft9020 Nashville Ave, Oak Lawn, IL 60453ActiveMLS ID #12698851, Michael Jennings, HomeSmart Realty Group. MRED as distributed by MLS GRID
- $329,9004 bd2 ba1.1k sqft4931 S Kostner Ave, Chicago, IL 60632NewMLS ID #12729506, JC Gonzalez, Cloud Gate Realty LLC. MRED as distributed by MLS GRID
- $375,0004 bd2 ba1.9k sqft12300 S Austin Ave, Palos Heights, IL 60463ActiveMLS ID #12722040, Liz Maldonado, @properties Christie's International Real Estate. MRED as distributed by MLS GRID
- $349,9004 bd2 ba1.8k sqft3910 W 83rd St, Chicago, IL 60652ActiveMLS ID #12698410, Frank Campobasso, Century 21 Circle. MRED as distributed by MLS GRID
- $464,9003 bd2 ba1.7k sqft5228 Cass St, Oak Lawn, IL 60453ActiveMLS ID #12705487, Denita Wuske, Keller Williams Preferred Rlty. MRED as distributed by MLS GRID
- $350,0004 bd2 ba1k sqft11157 S Spaulding Ave, Chicago, IL 60655ActiveMLS ID #12690196, Kelly Palumbo, Space Finder Inc. MRED as distributed by MLS GRID
- $319,9003 bd2 ba1.6k sqft12841 Terrace Ln, Crestwood, IL 60418ActiveMLS ID #12725085, Sandra Hannan, RENE, ICandy Realty LLC. MRED as distributed by MLS GRID
- $339,9005 bd2 ba1.4k sqft9804 S Springfield Ave, Evergreen Park, IL 60805Price ChangeMLS ID #12676277, Tanya R Coffman, Berkshire Hathaway HomeServices Chicago. MRED as distributed by MLS GRID
- $322,9003 bd2 ba1k sqft10435 Barnard Dr, Chicago Ridge, IL 60415Price ChangeMLS ID #12663079, Kyle Altenburg, Hanley Realty, Inc.. MRED as distributed by MLS GRID
- $349,9005 bd2 ba1.4k sqft11625 S Avenue L, Chicago, IL 60617NewMLS ID #12728944, Anthony Angelos, eXp Realty. MRED as distributed by MLS GRID
- $379,9003 bd3 ba1.3k sqft11033 Parkside Ave, Chicago Ridge, IL 60415ActiveMLS ID #12715666, Mohammed Raja, Realty One Group Heartland. MRED as distributed by MLS GRID
- $234,9002 bd2 ba1.2k sqft9510 S Kolmar Ave APT 408, Oak Lawn, IL 60453NewMLS ID #12726932, Steve Costello, Citypoint Illinois LLC. MRED as distributed by MLS GRID
- $325,0003 bd2 ba1.1k sqft11600 S Hale Ave, Chicago, IL 60643ActiveMLS ID #12670962, Mark Vaccaro, ABR,CNC,SFR,SRES, Century 21 Circle. MRED as distributed by MLS GRID
