3-bedroom, 2-bath split-level home in Oak Lawn. The functional layout offers multiple levels of comfortable living space, including a spacious living area, an inviting kitchen and dining space, and generously sized bedrooms. The lower level provides additional room for entertaining, relaxing, or creating a home office. Conveniently located near schools, parks, shopping, dining, transportation, and everything Oak Lawn has to offer. This home presents a great opportunity for buyers looking for space, value, and a desirable suburban location.
Active
$325,000
10313 S Karlov Ave, Oak Lawn, IL 60453
3beds
1,720sqft
:
Get pre-qualified$2,468/mo
Single Family Residence
Built in 1968
-- sqft lot
$322,200 Zestimate®
$189/sqft
$-- HOA
What's special
Split-level homeGenerously sized bedroomsFunctional layout
- 14 days |
- 1,975 |
- 81 |
Likely to sell faster than
Zillow last checked:
Listing updated:
Listed by:
Muaz Musa (708)505-7088,
Cucci Realty,
Chris Cucci,
Cucci Realty
Source: MRED as distributed by MLS GRID,MLS#: 12709279
Facts & features
Interior
Bedrooms & bathrooms
- Bedrooms: 3
- Bathrooms: 2
- Full bathrooms: 2
Rooms
- Room types: Foyer, Office, Family Room
Primary bedroom
- Features: Flooring (Hardwood)
- Level: Third
- Area: 180 Square Feet
- Dimensions: 15X12
Bedroom 2
- Features: Flooring (Hardwood)
- Level: Third
- Area: 110 Square Feet
- Dimensions: 10X11
Bedroom 3
- Features: Flooring (Hardwood)
- Level: Third
- Area: 168 Square Feet
- Dimensions: 12X14
Dining room
- Level: Second
- Area: 132 Square Feet
- Dimensions: 11X12
Family room
- Features: Flooring (Ceramic Tile)
- Level: Main
- Area: 375 Square Feet
- Dimensions: 25X15
Other
- Level: Basement
- Area: 252 Square Feet
- Dimensions: 12X21
Foyer
- Features: Flooring (Ceramic Tile)
- Level: Main
- Area: 64 Square Feet
- Dimensions: 8X8
Kitchen
- Features: Kitchen (Eating Area-Table Space), Flooring (Vinyl)
- Level: Second
- Area: 144 Square Feet
- Dimensions: 12X12
Laundry
- Level: Basement
- Area: 168 Square Feet
- Dimensions: 14X12
Living room
- Features: Flooring (Hardwood)
- Level: Second
- Area: 299 Square Feet
- Dimensions: 13X23
Office
- Level: Basement
- Area: 99 Square Feet
- Dimensions: 11X9
Heating
- Natural Gas, Forced Air
Cooling
- Central Air
Appliances
- Included: Range, Dishwasher, Refrigerator, Washer, Dryer
- Laundry: Gas Dryer Hookup
Features
- Basement: Finished,Full
Interior area
- Total structure area: 0
- Total interior livable area: 1,720 sqft
Property
Parking
- Total spaces: 2
- Parking features: Yes, Garage Owned, Attached, Garage
- Attached garage spaces: 2
Accessibility
- Accessibility features: No Disability Access
Lot
- Dimensions: 59.9x132.3x60x132.3
Details
- Parcel number: 24152270090000
- Special conditions: None
Construction
Type & style
- Home type: SingleFamily
- Property subtype: Single Family Residence
Materials
- Aluminum Siding, Brick
Condition
- New construction: No
- Year built: 1968
Utilities & green energy
- Sewer: Public Sewer, Storm Sewer
- Water: Lake Michigan, Public
Community & HOA
HOA
- Services included: None
Location
- Region: Oak Lawn
Financial & listing details
- Price per square foot: $189/sqft
- Tax assessed value: $310,000
- Annual tax amount: $9,087
- Date on market: 7/18/2026
- Ownership: Fee Simple
Estimated market value
$322,200
$306,000 - $338,000
$2,740/mo
Price history
| Date | Event | Price |
|---|---|---|
| 7/18/2026 | Listed for sale | $325,000+49.8%$189/sqft |
Source:  MRED as distributed by MLS GRID #12709279 Report a problem MRED as distributed by MLS GRID #12709279 Report a problem | ||
| 10/23/2001 | Sold | $217,000$126/sqft |
Source: Public Record Report a problem | ||
Public tax history
| Year | Property taxes | Tax assessment |
|---|---|---|
| 2024 | $9,088 +2.2% | $31,000 |
| 2023 | $8,895 +23.8% | $31,000 +43.2% |
| 2022 | $7,184 +2.3% | $21,643 |
| 2021 | $7,026 -0.2% | $21,643 |
| 2020 | $7,043 -8.2% | $21,643 -7.6% |
| 2019 | $7,668 +3.9% | $23,430 |
| 2018 | $7,379 -1.5% | $23,430 |
| 2017 | $7,495 +16% | $23,430 +23.3% |
| 2016 | $6,459 +2.3% | $19,009 |
| 2015 | $6,315 -8.2% | $19,009 -8.1% |
| 2014 | $6,880 -3.1% | $20,680 -11.4% |
| 2013 | $7,099 +2.1% | $23,331 |
| 2012 | $6,955 +4.9% | $23,331 |
| 2011 | $6,631 +5.7% | $23,331 -16.7% |
| 2010 | $6,275 +8.3% | $28,009 |
| 2009 | $5,795 +18.1% | $28,009 -5% |
| 2008 | $4,908 +0.6% | $29,484 +17.6% |
| 2007 | $4,881 +3.8% | $25,065 |
| 2006 | $4,700 +6.5% | $25,065 |
| 2005 | $4,412 -0.2% | $25,065 +32.3% |
| 2004 | $4,422 +5.6% | $18,946 |
| 2003 | $4,187 +5.2% | $18,946 |
| 2002 | $3,979 +28.7% | $18,946 +13.3% |
| 2001 | $3,093 +2.4% | $16,717 |
| 2000 | $3,020 -4.4% | $16,717 |
| 1999 | $3,158 | $16,717 |
Find assessor info on the county website
Monthly payment
Est. payment
Payment breakdown
Explore the cost of this home by adjusting the details. Changes won't be saved.Climate risks
Neighborhood: 60453
Nearby schools
GreatSchools rating
- 8/10Kolmar Avenue Elementary SchoolGrades: K-5Distance: 0.6 mi
- 8/10Oak Lawn-Hometown Middle SchoolGrades: 6-8Distance: 1.7 mi
- 3/10Harold L. Richards High SchoolGrades: 9-12Distance: 1.9 mi
Schools provided by the listing agent
- Elementary: Kolmar Avenue Elementary School
- Middle: Oak Lawn-Hometown Middle School
- District: 123
Source: MRED as distributed by MLS GRID. This data may not be complete. We recommend contacting the local school district to confirm school assignments for this home.
- $351,3003 bd2 ba1.5k sqft10317 S Karlov Ave, Oak Lawn, IL 60453Off Market
- $360,6003 bd2 ba1.5k sqft10309 S Karlov Ave, Oak Lawn, IL 60453Off Market
- $457,2005 bd3 ba1.9k sqft10325 S Karlov Ave, Oak Lawn, IL 60453Off Market
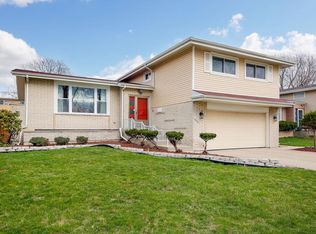
- $439,3004 bd2 ba1.9k sqft10305 S Karlov Ave, Oak Lawn, IL 60453Off Market
- $122,4001 bd1 ba750 sqft10310 S Komensky Ave, Oak Lawn, IL 60453Off Market
- $151,2002 bd1 ba1.1k sqft10318 S Komensky Ave, Oak Lawn, IL 60453Off Market
- $113,6001 bd1 ba17k sqft10316 S Komensky Ave, Oak Lawn, IL 60453Off Market
- $158,0002 bd1 ba17k sqft10310 S Komensky Ave, Oak Lawn, IL 60453Off Market
A local agent can set up tours, give advice and negotiate with sellers.
A local lender can help you make sure your offer is ready when you are.
Similar homes
- $324,9503 bd1 ba1k sqft5262 Alexander Pl, Oak Lawn, IL 60453Active
 MLS ID #12711044, Chris Cucci, Cucci Realty. MRED as distributed by MLS GRID
 - $349,9004 bd2 ba1.4k sqft5065 Lamb Dr, Oak Lawn, IL 60453Active
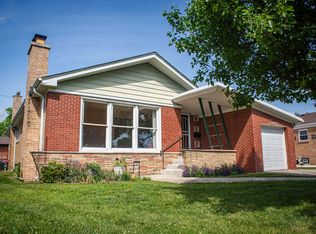 MLS ID #12699303, Kyle Altenburg, Hanley Realty, Inc.. MRED as distributed by MLS GRID
 - $325,0003 bd2 ba1.8k sqft10008 Buell Ct, Oak Lawn, IL 60453Active
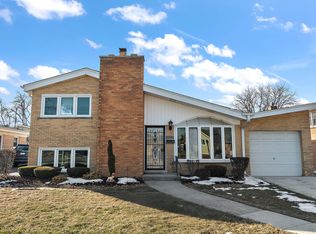 MLS ID #12580253, Mary J Andersen, Coldwell Banker Realty. MRED as distributed by MLS GRID
 - $314,9003 bd3 ba1.4k sqft8060 S Kolmar Ave, Chicago, IL 60652New
 MLS ID #12710465, Karen Healy, Healy Real Estate. MRED as distributed by MLS GRID
 - $294,9003 bd1 ba1.5k sqft5121 State Rd, Burbank, IL 60459NewMLS ID #12719248, Patricia O'Brien, O'Brien Family Realty. MRED as distributed by MLS GRID
- $328,0003 bd2 ba1k sqft10435 Barnard Dr, Chicago Ridge, IL 60415ActiveMLS ID #12663079, Kyle Altenburg, Hanley Realty, Inc.. MRED as distributed by MLS GRID
- $464,9003 bd2 ba1.7k sqft5228 Cass St, Oak Lawn, IL 60453ActiveMLS ID #12705487, Denita Wuske, Keller Williams Preferred Rlty. MRED as distributed by MLS GRID
- $325,0003 bd2 ba1.3k sqft5539 La Palm Dr, Oak Forest, IL 60452ActiveMLS ID #12698638, Alex Chavez, HomeSmart Realty Group. MRED as distributed by MLS GRID
- $386,9005 bd3 ba1.5k sqft5568 W 96th St, Oak Lawn, IL 60453ActiveMLS ID #12701655, Shannon Welch, A Progeny Global LLC. MRED as distributed by MLS GRID
- $405,5043 bd3 ba1.3k sqft9020 Nashville Ave, Oak Lawn, IL 60453ActiveMLS ID #12698851, Michael Jennings, HomeSmart Realty Group. MRED as distributed by MLS GRID
- $289,0003 bd2 ba1.2k sqft13514 Short Dr, Crestwood, IL 60418NewMLS ID #12717333, Kristi Turn, Keller Williams Preferred Rlty. MRED as distributed by MLS GRID
- $308,5003 bd1 ba984 sqft7707 Merrimac Ave, Burbank, IL 60459Re-activatedMLS ID #12714120, Mark Vaccaro, ABR,CNC,SFR,SRES, Century 21 Circle. MRED as distributed by MLS GRID
- $335,0004 bd2 ba1k sqft5612 S Merrimac Ave, Chicago, IL 60638NewMLS ID #12719686, Barbara Glinkowski, ABR,CSC, Realty One Group Heartland. MRED as distributed by MLS GRID
- $349,9004 bd2 ba1.8k sqft3910 W 83rd St, Chicago, IL 60652ActiveMLS ID #12698410, Frank Campobasso, Century 21 Circle. MRED as distributed by MLS GRID
- $294,0003 bd2 ba1.3k sqft3627 W 121st Pl, Alsip, IL 60803ActiveMLS ID #12608054, Abeer Abid, Green Homes Realty. MRED as distributed by MLS GRID
- $379,9003 bd3 ba1.3k sqft11033 Parkside Ave, Chicago Ridge, IL 60415ActiveMLS ID #12715666, Mohammed Raja, Realty One Group Heartland. MRED as distributed by MLS GRID
- $369,9003 bd2 ba1.4k sqft14230 Keeler Ave, Crestwood, IL 60418ActiveMLS ID #12694708, Michaelene Galus, CSC, Realty Executives Ambassador. MRED as distributed by MLS GRID
- $294,0004 bd2 ba1.5k sqft5547 Fairway Dr, Crestwood, IL 60418ActiveMLS ID #12665288, Mike McCatty, Century 21 Circle. MRED as distributed by MLS GRID
- $354,9003 bd2 ba1.3k sqft10624 S Michael Dr, Palos Hills, IL 60465ActiveMLS ID #12508680, Joanna Klimaszka, Coldwell Banker Realty. MRED as distributed by MLS GRID
- $349,5005 bd2 ba1k sqft8037 Natchez Ave, Burbank, IL 60459ActiveMLS ID #12653356, Gloria Ulloa, RE/MAX 1st Service. MRED as distributed by MLS GRID
