Sought after Quad-Level Duplex on quiet street. Welcome to this spacious quad-level duplex, perfectly located near shopping, dining, and everyday conveniences. Step inside to an open living and dining room with soaring vaulted ceilings and a large picture window that fills the space with natural light. The kitchen opens to a generous patio with a built-in gas hookup, ideal for summer barbecues and entertaining. On the lower level, a large family room with a cozy gas fireplace creates the perfect setting for gatherings or quiet evenings at home. The home also offers a two car garage, two sump pits in the basement, and many recent updates for peace of mind. The AC & furnace are approximately three to four years old, hot water heater was replaced 3 years ago. The 2nd bedroom windows and the picture window in the living room were replaced 4 years ago, Don't miss the chance to own a well-maintained quad level duplex in a desirable neighborhood.
Active
$329,900
16231 Lake Villa Ave, Tinley Park, IL 60477
2beds
1,394sqft
Townhouse, Duplex, Single Family Residence
Built in 1994
-- sqft lot
$325,900 Zestimate®
$237/sqft
$200/mo HOA
What's special
Cozy gas fireplaceGenerous patioQuiet streetLarge family roomLarge picture windowNatural lightSoaring vaulted ceilings
- 334 days |
- 409 |
- 6 |
Zillow last checked:
Listing updated:
Listed by:
Sarah Eenigenburg 815-549-7180,
Better Homes & Gardens
Source: MRED as distributed by MLS GRID,MLS#: 12476543
Facts & features
Interior
Bedrooms & bathrooms
- Bedrooms: 2
- Bathrooms: 3
- Full bathrooms: 3
Rooms
- Room types: No additional rooms
Primary bedroom
- Features: Window Treatments (All), Bathroom (Full)
- Level: Second
- Area: 196 Square Feet
- Dimensions: 14X14
Bedroom 2
- Features: Window Treatments (All)
- Level: Second
- Area: 169 Square Feet
- Dimensions: 13X13
Dining room
- Level: Main
- Area: 180 Square Feet
- Dimensions: 15X12
Family room
- Features: Window Treatments (All)
- Level: Lower
- Area: 348 Square Feet
- Dimensions: 29X12
Kitchen
- Features: Kitchen (Eating Area-Table Space), Window Treatments (All)
- Level: Main
- Area: 266 Square Feet
- Dimensions: 19X14
Living room
- Features: Window Treatments (All)
- Level: Main
- Area: 252 Square Feet
- Dimensions: 18X14
Heating
- Natural Gas, Forced Air
Cooling
- Central Air
Appliances
- Laundry: Washer Hookup
Features
- Cathedral Ceiling(s), Storage
- Windows: Screens
- Basement: Partially Finished,Full
- Number of fireplaces: 1
- Fireplace features: Gas Starter, Family Room
- Common walls with other units/homes: End Unit
Interior area
- Total structure area: 0
- Total interior livable area: 1,394 sqft
Property
Parking
- Total spaces: 2
- Parking features: Garage Door Opener, Yes, Garage Owned, Attached, Garage
- Attached garage spaces: 2
- Has uncovered spaces: Yes
Accessibility
- Accessibility features: No Disability Access
Features
- Patio & porch: Patio
Lot
- Dimensions: 75X32X74X31
- Features: Landscaped
Details
- Parcel number: 27242130600000
- Special conditions: None
- Other equipment: Ceiling Fan(s), Sump Pump, Sprinkler-Lawn
Construction
Type & style
- Home type: Townhouse
- Property subtype: Townhouse, Duplex, Single Family Residence
Materials
- Vinyl Siding, Brick
- Foundation: Concrete Perimeter
- Roof: Asphalt
Condition
- New construction: No
- Year built: 1994
Utilities & green energy
- Electric: Circuit Breakers
- Sewer: Public Sewer
- Water: Lake Michigan
Community & HOA
Community
- Security: Carbon Monoxide Detector(s)
- Subdivision: Park Place
HOA
- Has HOA: Yes
- Services included: Insurance, Clubhouse, Exterior Maintenance, Lawn Care, Scavenger, Snow Removal
- HOA fee: $200 monthly
Location
- Region: Tinley Park
Financial & listing details
- Price per square foot: $237/sqft
- Tax assessed value: $280,000
- Annual tax amount: $6,510
- Date on market: 9/19/2025
- Ownership: Fee Simple w/ HO Assn.
Estimated market value
$325,900
$310,000 - $342,000
$2,805/mo
Price history
| Date | Event | Price |
|---|---|---|
| 3/31/2026 | Price change | $329,900-2.9%$237/sqft |
Source:  MRED as distributed by MLS GRID #12476543 Report a problem MRED as distributed by MLS GRID #12476543 Report a problem | ||
| 10/10/2025 | Price change | $339,900-2.9%$244/sqft |
Source: MRED as distributed by MLS GRID #12476543 Report a problem | ||
| 9/19/2025 | Listed for sale | $350,000+75%$251/sqft |
Source: MRED as distributed by MLS GRID #12476543 Report a problem | ||
| 8/8/2018 | Sold | $200,000-2.4%$143/sqft |
Source: MRED as distributed by MLS GRID #09948436 Report a problem | ||
| 5/17/2018 | Pending sale | $205,000$147/sqft |
Source: CENTURY 21 Affiliated #09948436 Report a problem | ||
| 5/15/2018 | Listed for sale | $205,000+94.6%$147/sqft |
Source: CENTURY 21 Affiliated #09948436 Report a problem | ||
| 12/21/1993 | Sold | $105,333$76/sqft |
Source: Public Record Report a problem | ||
Public tax history
| Year | Property taxes | Tax assessment |
|---|---|---|
| 2024 | $6,700 +2.9% | $28,000 +0% |
| 2023 | $6,510 +40.4% | $27,999 +42.5% |
| 2022 | $4,636 +647.2% | $19,644 |
| 2021 | $620 -91.1% | $19,644 |
| 2020 | $6,972 -12.6% | $19,644 -12.9% |
| 2019 | $7,979 +2% | $22,543 |
| 2018 | $7,819 +40.4% | $22,543 |
| 2017 | $5,568 +290.3% | $22,543 +24.3% |
| 2016 | $1,426 -3.5% | $18,140 |
| 2015 | $1,478 +3.2% | $18,140 |
| 2014 | $1,432 +5.8% | $18,140 -13.6% |
| 2013 | $1,353 +8.4% | $21,003 |
| 2012 | $1,249 -5.8% | $21,003 |
| 2011 | $1,326 +19.7% | $21,003 -15.2% |
| 2010 | $1,108 +3.1% | $24,780 |
| 2009 | $1,074 -4.2% | $24,780 -5% |
| 2008 | $1,121 -9.7% | $26,084 +5.1% |
| 2007 | $1,242 -2.1% | $24,808 |
| 2006 | $1,269 -2% | $24,808 |
| 2005 | $1,294 -5.8% | $24,808 +34.4% |
| 2004 | $1,374 -5.7% | $18,462 |
| 2003 | $1,458 +4.7% | $18,462 |
| 2002 | $1,392 -12.1% | $18,462 +11.7% |
| 2001 | $1,583 +3.1% | $16,535 |
| 2000 | $1,535 +0% | $16,535 |
| 1999 | $1,535 | $16,535 |
Find assessor info on the county website
Monthly payment
Est. payment
Payment breakdown
Explore the cost of this home by adjusting the details. Changes won't be saved.Climate risks
Neighborhood: Brementowne Estates
Nearby schools
GreatSchools rating
- 7/10Arnold W Kruse Ed CenterGrades: PK-5Distance: 1.1 mi
- 8/10Central Middle SchoolGrades: 6-8Distance: 2.4 mi
- 10/10Victor J Andrew High SchoolGrades: 9-12Distance: 2.5 mi
Schools provided by the listing agent
- District: 146
Source: MRED as distributed by MLS GRID. This data may not be complete. We recommend contacting the local school district to confirm school assignments for this home.
- $330,2002 bd2 ba1.3k sqft16233 Lake Villa Ave, Tinley Park, IL 60477Off Market
- $322,9002 bd2 ba1.3k sqft16227 Lake Villa Ave, Tinley Park, IL 60477Off Market
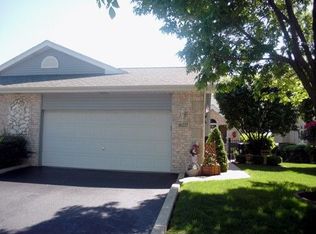
- $342,7002 bd3 ba1.3k sqft16110 Lake Villa Ave, Tinley Park, IL 60477Off Market
- $105,580 sqft16110 Lake Villa Ave, Tinley Park, IL 60477Off Market
- $335,2002 bd3 ba1.3k sqft16225 Lake Villa Ave, Tinley Park, IL 60477Off Market
- $320,0002 bd3 ba1.3k sqft16237 Lake Villa Ave, Tinley Park, IL 60477Sold
- $358,7003 bd3 ba2k sqft16122 Lake Villa Ave, Tinley Park, IL 60477Off Market
- $105,580 sqft16122 Lake Villa Ave, Tinley Park, IL 60477Off Market
A local agent can set up tours, give advice and negotiate with sellers.
Similar homes
- $399,8733 bd2 ba1.9k sqft8218 170th St, Tinley Park, IL 60477Re-activated
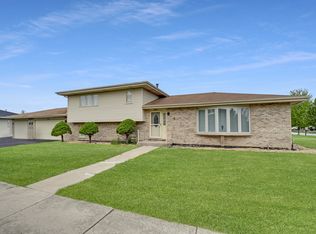 MLS ID #12633292, Thomas Domasik, RE/MAX 10 in the Park. MRED as distributed by MLS GRID
 - $350,0004 bd3 ba1.5k sqft6835 177th St, Tinley Park, IL 60477Price Change
 MLS ID #12664646, Kim Wirtz, ABR,CRS,e-PRO, Wirtz Real Estate Group Inc.. MRED as distributed by MLS GRID
 - $275,0002 bd2 ba1.4k sqft17037 Circle Dr E #17037, Tinley Park, IL 60477Active
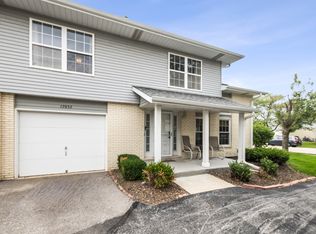 MLS ID #12723015, Mark Vaccaro, ABR,CNC,SFR,SRES, Century 21 Circle. MRED as distributed by MLS GRID
 - $305,0003 bd2 ba1.6k sqft15700 Deerfield Ct Unit 2N, Orland Park, IL 60462Active
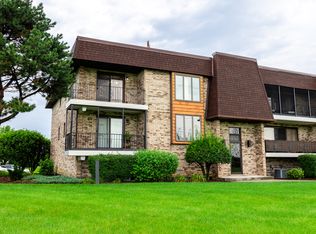 MLS ID #12731987, Mohammad Abdullah, Infiniti Properties, Inc.. MRED as distributed by MLS GRID
 - $329,9004 bd3 ba1.3k sqft4404 Bretz Dr, Richton Park, IL 60471ActiveMLS ID #12723345, Paulette Hollingsworth, Baird & Warner. MRED as distributed by MLS GRID
- $234,9002 bd2 ba1.4k sqft18075 Royal Oak Ct APT 2S, Tinley Park, IL 60477Price ChangeMLS ID #12730862, Colleen Basinski, Real Broker, LLC. MRED as distributed by MLS GRID
- $369,9993 bd3 ba1.7k sqft16647 Grants Trl, Orland Park, IL 60467Price ChangeMLS ID #12726580, Mary Derman, Keller Williams Preferred Rlty. MRED as distributed by MLS GRID
- $344,9003 bd2 ba1.2k sqft15317 Boca Rio Dr, Oak Forest, IL 60452ActiveMLS ID #12720873, Mary Derman, Keller Williams Preferred Rlty. MRED as distributed by MLS GRID
- $325,0003 bd2 ba1.3k sqft5539 La Palm Dr, Oak Forest, IL 60452ActiveMLS ID #12698638, Alex Chavez, HomeSmart Realty Group. MRED as distributed by MLS GRID
- $247,5002 bd2 ba1.8k sqft15221 S 74th Ct #50, Orland Park, IL 60462NewMLS ID #12735212, Marissa Ricchio, Coldwell Banker Realty. MRED as distributed by MLS GRID
- $325,0003 bd2 ba1.7k sqft10021 Cambridge Ct, Mokena, IL 60448ActiveMLS ID #12678900, Chris Caputo, ABR,SFR,SRES, Century 21 Integra. MRED as distributed by MLS GRID
- $319,9003 bd2 ba1.7k sqft7930 W Lakeview Ct APT 1B, Palos Heights, IL 60463ActiveMLS ID #12726742, Diane Ryan, Baird & Warner. MRED as distributed by MLS GRID
- $339,9002 bd2 ba2k sqft21332 Windy Hill Dr, Frankfort, IL 60423ActiveMLS ID #12696747, Jamie Lemmons-Svoboda, Keller Williams Preferred Rlty. MRED as distributed by MLS GRID
- $349,9003 bd2 ba1.5k sqft7411 W 109th Pl, Worth, IL 60482ActiveMLS ID #12727690, Laura Bugos-Komperda, eXp Realty. MRED as distributed by MLS GRID
- $305,0003 bd1 ba1k sqft8040 S 85th Ct, Justice, IL 60458NewMLS ID #12737558, Gus Drugas, eXp Realty. MRED as distributed by MLS GRID
- $305,0004 bd2 ba1.6k sqft17106 Ingleside Ave, South Holland, IL 60473NewMLS ID #12733162, Ola Sanni, Century 21 S.G.R., Inc.. MRED as distributed by MLS GRID
- $315,0005 bd2 ba1.7k sqft935 E 169th St, South Holland, IL 60473ActiveMLS ID #12733318, Aaron Gaines, Keller Williams Preferred Realty. MRED as distributed by MLS GRID
- $341,9003 bd3 ba1.3k sqft16621 W Adobe Dr, Lockport, IL 60441Price ChangeMLS ID #12719959, Jose R Herrera, Northlake Realtors. MRED as distributed by MLS GRID
- $340,0003 bd2 ba1.5k sqft801 Memorial Dr, Calumet City, IL 60409ActiveMLS ID #12712482, Robert Grigsby, Keller Williams Preferred Rlty. MRED as distributed by MLS GRID
- $299,9102 bd2 ba1.6k sqft11535 Settlers Pond Way Unit 3B, Orland Park, IL 60467Price ChangeMLS ID #12714000, Terry Umecker, ABR,GRI,SRES, RE/MAX 10 in the Park. MRED as distributed by MLS GRID
