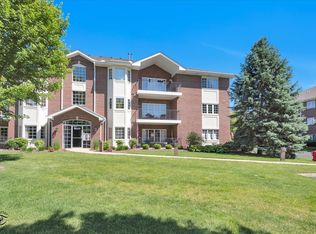
EDELWEISS ON THE LAKE. THIS LAKE VIEW CONDO IS IN IMMACULATE CONDITION. HUGE 2ND FL UNIT WITH SPACIOUS LIVING ROOM AND DINING ROOM WITH GLEAMING HARDWOOD FLOORS VERY IMPRESSIVE.. MAIN FLOOR FAMILY ROOM WITH GAME CLOSET. SPACIOUS EAT-IN KITCHEN.W/ LOADS OF NEW CUSTOM DESIGN CABINETS AND COUNTER TOPS. TABLE SPACE WITH BREAKFAST, BREAKFAST SUN DRENCHED NEW BALCONY. ALL NEW APPLIANCES. MASTER SUITE W/ NEW IMPRESSIVE PRIVATE BATH & WALK IN AND DOUBLE CLOSETS, NEW FULL GUEST BATH. (VERY NICE) FULL SIZE LAUNDRY ROOM WITH LAUNDRY TUB CABINET. 2 CAR ATTACHED PRIVATE GARAGE. W/ ACCESS TO UNIT. EXTRA ATTIC STORAGE ALSO. METRA TRAIN JUST BLOCKS AWAY. ENJOY THE ENJOY THE GAZEBOS WALKING PATH AND FOUNTAIN IN THE LAKE. THIS IS A MUST-SEE UNIT!
Contingent
Price cut: $5K (7/6)
$324,900
19 Saint Moritz Dr Unit 201, Palos Park, IL 60464
2beds
1,650sqft
:
Get pre-qualified$2,790/mo
Condominium, Single Family Residence
Built in 1996
-- sqft lot
$319,200 Zestimate®
$197/sqft
$300/mo HOA
What's special
New full guest bathSpacious eat-in kitchenLake view condoAll new appliancesMain floor family room
- 53 days |
- 322 |
- 11 |
Zillow last checked:
Listing updated:
Listed by:
John Groebe 708-878-7711,
Coldwell Banker Realty,
Charles Groebe,
Coldwell Banker Realty
Source: MRED as distributed by MLS GRID,MLS#: 12678379
Facts & features
Interior
Bedrooms & bathrooms
- Bedrooms: 2
- Bathrooms: 2
- Full bathrooms: 2
Rooms
- Room types: No additional rooms
Primary bedroom
- Features: Flooring (Carpet), Window Treatments (Shades), Bathroom (Full)
- Level: Second
- Area: 196 Square Feet
- Dimensions: 14X14
Bedroom 2
- Features: Flooring (Carpet), Window Treatments (Shades)
- Level: Second
- Area: 150 Square Feet
- Dimensions: 10X15
Dining room
- Features: Flooring (Hardwood)
- Level: Main
- Area: 192 Square Feet
- Dimensions: 16X12
Family room
- Features: Flooring (Hardwood), Window Treatments (Shades)
- Level: Main
- Area: 342 Square Feet
- Dimensions: 18X19
Kitchen
- Features: Kitchen (Eating Area-Table Space, Pantry-Butler, Custom Cabinetry, SolidSurfaceCounter, Updated Kitchen), Flooring (Ceramic Tile), Window Treatments (Shades)
- Level: Main
- Area: 200 Square Feet
- Dimensions: 10X20
Laundry
- Features: Flooring (Vinyl)
- Level: Main
- Area: 66 Square Feet
- Dimensions: 11X6
Living room
- Features: Flooring (Hardwood)
- Level: Main
- Area: 252 Square Feet
- Dimensions: 18X14
Heating
- Natural Gas, Forced Air
Cooling
- Central Air
Appliances
- Included: Range, Microwave, Dishwasher, Refrigerator, High End Refrigerator, Washer, Dryer, Stainless Steel Appliance(s), Gas Oven
- Laundry: Washer Hookup, Gas Dryer Hookup, In Unit, Sink
Features
- Flooring: Hardwood
- Basement: None
- Common walls with other units/homes: End Unit
Interior area
- Total structure area: 1,650
- Total interior livable area: 1,650 sqft
Property
Parking
- Total spaces: 2
- Parking features: Asphalt, Garage Door Opener, Yes, Garage Owned, Attached, Garage
- Attached garage spaces: 2
- Has uncovered spaces: Yes
Accessibility
- Accessibility features: No Disability Access
Features
- Exterior features: Balcony
- Has view: Yes
- View description: Water
- Has water view: Yes
- Water view: Water
Details
- Parcel number: 23234190261075
- Special conditions: None
- Other equipment: Intercom, Ceiling Fan(s)
Construction
Type & style
- Home type: Condo
- Property subtype: Condominium, Single Family Residence
Materials
- Brick, Cedar
- Foundation: Concrete Perimeter
- Roof: Asphalt
Condition
- New construction: No
- Year built: 1996
Utilities & green energy
- Sewer: Public Sewer
- Water: Lake Michigan
Community & HOA
Community
- Security: Carbon Monoxide Detector(s)
HOA
- Has HOA: Yes
- Amenities included: Private Laundry Hkup
- Services included: Insurance, Exterior Maintenance, Lawn Care, Scavenger, Snow Removal
- HOA fee: $300 monthly
Location
- Region: Palos Park
Financial & listing details
- Price per square foot: $197/sqft
- Tax assessed value: $227,300
- Annual tax amount: $4,707
- Date on market: 6/15/2026
- Ownership: Condo
Estimated market value
$319,200
$303,000 - $335,000
$2,615/mo
Price history
| Date | Event | Price |
|---|---|---|
| 8/7/2026 | Contingent | $324,900$197/sqft |
Source:  MRED as distributed by MLS GRID #12678379 Report a problem MRED as distributed by MLS GRID #12678379 Report a problem | ||
| 7/6/2026 | Price change | $324,900-1.5%$197/sqft |
Source: MRED as distributed by MLS GRID #12678379 Report a problem | ||
| 6/15/2026 | Listed for sale | $329,900$200/sqft |
Source: MRED as distributed by MLS GRID #12678379 Report a problem | ||
| 6/15/2026 | Listing removed | $329,900$200/sqft |
Source: MRED as distributed by MLS GRID #12634082 Report a problem | ||
| 6/10/2026 | Price change | $329,900-2.9%$200/sqft |
Source: MRED as distributed by MLS GRID #12634082 Report a problem | ||
| 5/18/2026 | Listed for sale | $339,900+107.9%$206/sqft |
Source: MRED as distributed by MLS GRID #12634082 Report a problem | ||
| 12/16/2016 | Sold | $163,500-6.5%$99/sqft |
Source: MRED as distributed by MLS GRID #09259880 Report a problem | ||
| 11/6/2016 | Pending sale | $174,900$106/sqft |
Source: Redfin Corporation #09259880 Report a problem | ||
| 9/28/2016 | Price change | $174,900-5.4%$106/sqft |
Source: Redfin Corporation #09259880 Report a problem | ||
| 7/9/2016 | Price change | $184,900-5.6%$112/sqft |
Source: Redfin Corporation #09259880 Report a problem | ||
| 6/16/2016 | Listed for sale | $195,900+20.9%$119/sqft |
Source: Redfin Corporation #09259880 Report a problem | ||
| 8/4/1997 | Sold | $162,000$98/sqft |
Source: Public Record Report a problem | ||
Public tax history
| Year | Property taxes | Tax assessment |
|---|---|---|
| 2024 | $4,986 +4.6% | $22,730 +0% |
| 2023 | $4,765 -0.3% | $22,729 +17.7% |
| 2022 | $4,782 +7.2% | $19,309 |
| 2021 | $4,459 +2.3% | $19,309 |
| 2020 | $4,359 +13.4% | $19,309 +6.3% |
| 2019 | $3,845 -16.4% | $18,172 |
| 2018 | $4,600 +3.1% | $18,172 |
| 2017 | $4,461 -7.4% | $18,172 +0.6% |
| 2016 | $4,816 +1.1% | $18,071 |
| 2015 | $4,762 +1.2% | $18,071 |
| 2014 | $4,708 +149.2% | $18,071 -1.9% |
| 2013 | $1,889 +9.2% | $18,427 |
| 2012 | $1,730 -56.6% | $18,427 |
| 2011 | $3,990 +194.7% | $18,427 -23.5% |
| 2010 | $1,354 -58.5% | $24,077 |
| 2009 | $3,266 +5.9% | $24,077 -5% |
| 2008 | $3,085 -2.1% | $25,344 +20.9% |
| 2007 | $3,151 +3% | $20,969 |
| 2006 | $3,059 +7.7% | $20,969 |
| 2005 | $2,840 -11.9% | $20,969 +13.4% |
| 2004 | $3,223 +7.9% | $18,499 |
| 2003 | $2,986 +27.3% | $18,499 +19.5% |
| 2001 | $2,345 +2.9% | $15,485 |
| 2000 | $2,279 -5.2% | $15,485 |
| 1999 | $2,403 | $15,485 |
Find assessor info on the county website
Monthly payment
Est. payment
Payment breakdown
Explore the cost of this home by adjusting the details. Changes won't be saved.Climate risks
Neighborhood: 60464
Nearby schools
GreatSchools rating
- 9/10Palos East Elementary SchoolGrades: K-5Distance: 1.2 mi
- 10/10Palos South Middle SchoolGrades: 6-8Distance: 1.9 mi
- 7/10Amos Alonzo Stagg High SchoolGrades: 9-12Distance: 0.7 mi
Schools provided by the listing agent
- Elementary: Palos East Elementary School
- Middle: Palos South Middle School
- High: Amos Alonzo Stagg High School
- District: 118
Source: MRED as distributed by MLS GRID. This data may not be complete. We recommend contacting the local school district to confirm school assignments for this home.
- $313,300-- bd-- ba7.3k sqft16 Saint Moritz Dr UNIT 102, Palos Park, IL 60464Off Market
- $328,0002 bd2 ba1.6k sqft13 Saint Moritz Dr UNIT 101, Palos Park, IL 60464Off Market

- $336,3003 bd3 ba1.4k sqft16 Saint Moritz Dr UNIT 101, Palos Park, IL 60464Off Market
- $313,300-- bd-- ba7.3k sqft16 Saint Moritz Dr UNIT 201, Palos Park, IL 60464Off Market
- $313,300-- bd-- ba7.3k sqft16 Saint Moritz Dr UNIT 202, Palos Park, IL 60464Off Market
- $324,6003 bd2 ba1.8k sqft17 Saint Moritz Dr UNIT 101, Palos Park, IL 60464Off Market
- $303,4002 bd3 ba1.5k sqft17 Saint Moritz Dr UNIT 102, Palos Park, IL 60464Off Market
- $280,0002 bd2 ba1.8k sqft17 Saint Moritz Dr UNIT 201, Palos Park, IL 60464Sold
- $313,300-- bd-- ba7.3k sqft17 Saint Moritz Dr UNIT 202, Palos Park, IL 60464Off Market
A local agent can set up tours, give advice and negotiate with sellers.
A local lender can help you make sure your offer is ready when you are.
Similar homes
- $319,9003 bd2 ba1.7k sqft7930 W Lakeview Ct APT 1B, Palos Heights, IL 60463New
 MLS ID #12726742, Diane Ryan, Baird & Warner. MRED as distributed by MLS GRID
 - $307,0002 bd2 ba1.6k sqft13129 Timber Trl APT 202, Palos Heights, IL 60463Active
 MLS ID #12667694, Kim Patton, Berkshire Hathaway HomeServices Chicago. MRED as distributed by MLS GRID
 - $314,8734 bd2 ba1.7k sqft7306 W 115th St, Worth, IL 60482Active
 MLS ID #12698623, Thomas Domasik, RE/MAX 10 in the Park. MRED as distributed by MLS GRID
 - $219,9002 bd2 ba1k sqft10832 S 76th Ave APT 3E, Worth, IL 60482New
 MLS ID #12726621, Bruno Styrczula, First Midwest Realty LLC. MRED as distributed by MLS GRID
 - $305,9102 bd2 ba1.6k sqft11535 Settlers Pond Way Unit 3B, Orland Park, IL 60467ActiveMLS ID #12714000, Terry Umecker, ABR,GRI,SRES, RE/MAX 10 in the Park. MRED as distributed by MLS GRID
- $264,0002 bd2 ba1.2k sqft9176 South Rd #1B, Palos Hills, IL 60465ActiveMLS ID #12672870, Lynn Bjorvik, SFR, Coldwell Banker Realty. MRED as distributed by MLS GRID
- $344,9002 bd3 ba1.3k sqft17326 Brook Crossing Ct, Orland Park, IL 60467NewMLS ID #12725629, Danielle Moy, @properties Christie's International Real Estate. MRED as distributed by MLS GRID
- $389,0003 bd2 ba2k sqft6722 W 93rd St, Oak Lawn, IL 60453NewMLS ID #12712135, Elizabeth Ziaja, ABR,CSC,PSA,RENE,SFR, Baird & Warner. MRED as distributed by MLS GRID
- $299,9002 bd2 ba1.9k sqft7617 W 158th Ct, Orland Park, IL 60462ActiveMLS ID #12682544, Brooke Metz, Realty Executives Premier Illinois. MRED as distributed by MLS GRID
- $359,9004 bd2 ba2k sqft9826 Nottingham Ave, Chicago Ridge, IL 60415ActiveMLS ID #12636608, Noreen Drogemuller, Village Realty, Inc.. MRED as distributed by MLS GRID
- $259,0003 bd2 ba1.3k sqft(Undisclosed Address), Orland Park, IL 60462ActiveMLS ID #12698145, Mike McCatty, Century 21 Circle. MRED as distributed by MLS GRID
- $469,9003 bd4 ba2.2k sqft11733 Seagull Ln, Palos Heights, IL 60463ActiveMLS ID #12660266, Elisa Miller, New Heritage Real Estate. MRED as distributed by MLS GRID
- $274,9003 bd2 ba1.6k sqft16054 85th Pl #0, Tinley Park, IL 60487ActiveMLS ID #12712978, Beth Rose, Village Realty, Inc.. MRED as distributed by MLS GRID
- $269,9002 bd3 ba1.9k sqft16036 Pine Dr Unit 16036, Tinley Park, IL 60477ActiveMLS ID #12679059, Basil Kawash, REMAX Legends. MRED as distributed by MLS GRID
- $225,9002 bd2 ba1.2k sqft8425 W 95th St APT 27, Hickory Hills, IL 60457ActiveMLS ID #12703832, Paul Kelch, KRG Real Estate. MRED as distributed by MLS GRID
- $297,5002 bd3 ba1.6k sqft14908 W Victoria Xing #14908, Lockport, IL 60441ActiveMLS ID #12717880, Cindi Maus, Coldwell Banker Realty. MRED as distributed by MLS GRID
- $350,0003 bd2 ba1.5k sqft801 Memorial Dr, Calumet City, IL 60409NewMLS ID #12712482, Robert Grigsby, Keller Williams Preferred Rlty. MRED as distributed by MLS GRID
- $329,9002 bd3 ba1.3k sqft16231 Lake Villa Ave, Tinley Park, IL 60477ActiveMLS ID #12476543, Sarah Eenigenburg, Better Homes & Gardens. MRED as distributed by MLS GRID
- $258,0002 bd3 ba1.8k sqft5121 Deblin Ln, Oak Lawn, IL 60453ActiveMLS ID #12719326, Greg Cirone, xr realty. MRED as distributed by MLS GRID
- $349,9993 bd3 ba1.4k sqft6930 Lexington Ct, Tinley Park, IL 60477Price ChangeMLS ID #12678438, Inga Aleksonis, ABR,AHWD, Keller Williams Preferred Rlty. MRED as distributed by MLS GRID
