**Welcome Home to Charming Lombard Living!** Welcome to this charming ranch nestled just outside downtown Lombard! Offering 2 bedrooms and 2 full bathrooms, this inviting home combines comfortable living spaces with thoughtful updates and plenty of room to enjoy both inside and out. Step inside to beautiful hardwood floors, a cozy living room featuring a wood-burning fireplace, and a dining area that flows seamlessly into the kitchen and main living space-perfect for everyday living and entertaining. Downstairs, the finished basement provides flexible additional living space that can be tailored to your lifestyle. Create a playroom, home office, gym, or cozy hangout-the possibilities are yours! Outside, you'll love the **fenced-in yard and spacious patio**, offering the perfect setting for summer barbecues, entertaining friends and family, or simply relaxing with your morning coffee. The home also features a **1-car attached garage plus a 2-car driveway**, providing convenient off-street parking. Location is a standout! You'll be within walking distance of **Hammerschmidt Elementary School** and the popular **Madison Meadows Park**, with more than 85 acres of green space featuring a recreation center, playgrounds, walking trails, and a variety of sports and recreational activities. Recent updates include **windows, roof, copper plumbing, sump pump, A/C, hot water heater, appliances, and a 100-amp electrical panel**, giving you peace of mind while you make this home your own. **Charming, comfortable, updated, and in a fantastic location-this one won't last! Schedule your private showing today and come see everything this Lombard gem has to offer.** sold as-is
Contingent
$349,000
210 E Madison St, Lombard, IL 60148
2beds
808sqft
Single Family Residence
Built in 1941
10,209 Square Feet Lot
$-- Zestimate®
$432/sqft
$-- HOA
What's special
Wood-burning fireplaceFenced-in yardSpacious patioBeautiful hardwood floors
- --
- 607
- views
- 43
- saves
Likely to sell faster than
Zillow last checked:
Listing updated:
Listed by:
Jeanine Czerwin 708-308-3954,
Wirtz Real Estate Group Inc.
Source: MRED as distributed by MLS GRID,MLS#: 12763521
Facts & features
Interior
Bedrooms & bathrooms
- Bedrooms: 2
- Bathrooms: 2
- Full bathrooms: 2
Rooms
- Room types: No additional rooms
Primary bedroom
- Features: Flooring (Carpet), Window Treatments (Blinds)
- Level: Main
- Area: 140 Square Feet
- Dimensions: 14X10
Bedroom 2
- Features: Flooring (Carpet), Window Treatments (Blinds)
- Level: Main
- Area: 120 Square Feet
- Dimensions: 12X10
Dining room
- Features: Flooring (Hardwood)
- Level: Main
- Area: 84 Square Feet
- Dimensions: 12X7
Family room
- Level: Basement
- Area: 204 Square Feet
- Dimensions: 17X12
Kitchen
- Features: Kitchen (Galley), Flooring (Ceramic Tile)
- Level: Main
- Area: 91 Square Feet
- Dimensions: 13X7
Laundry
- Level: Basement
- Area: 96 Square Feet
- Dimensions: 12X8
Living room
- Features: Flooring (Hardwood)
- Level: Main
- Area: 204 Square Feet
- Dimensions: 17X12
Heating
- Natural Gas, Electric
Cooling
- Central Air
Appliances
- Included: Range, Microwave, Refrigerator, Washer, Dryer, Stainless Steel Appliance(s)
- Laundry: In Unit
Features
- 1st Floor Bedroom, 1st Floor Full Bath
- Flooring: Hardwood
- Basement: Finished,Full
- Number of fireplaces: 1
- Fireplace features: Wood Burning, Living Room
Interior area
- Total structure area: 1,616
- Total interior livable area: 808 sqft
Property
Parking
- Total spaces: 3
- Parking features: Asphalt, Yes, Attached, Garage
- Attached garage spaces: 1
Accessibility
- Accessibility features: No Disability Access
Features
- Stories: 1
Lot
- Size: 10,209 Square Feet
- Dimensions: 83x123
Details
- Parcel number: 0608320015
- Special conditions: None
Construction
Type & style
- Home type: SingleFamily
- Architectural style: Ranch
- Property subtype: Single Family Residence
Materials
- Aluminum Siding, Brick, Stone
Condition
- New construction: No
- Year built: 1941
Utilities & green energy
- Electric: Circuit Breakers, 100 Amp Service
- Sewer: Public Sewer
- Water: Public
Community & HOA
Community
- Features: Park, Pool, Tennis Court(s), Curbs, Sidewalks, Street Lights, Street Paved
HOA
- Services included: None
Location
- Region: Lombard
Financial & listing details
- Price per square foot: $432/sqft
- Tax assessed value: $93,020
- Annual tax amount: $6,079
- Date on market: 9/18/2026
- Ownership: Fee Simple
Estimated market value
Not available
Estimated sales range
Not available
Not available
Price history
| Date | Event | Price |
|---|---|---|
| 9/17/2026 | Listing removed | $359,000$444/sqft |
Source: MRED as distributed by MLS GRID #12743230 Report a problem | ||
| 9/2/2026 | Contingent | $359,000$444/sqft |
Source:  MRED as distributed by MLS GRID #12743230 Report a problem MRED as distributed by MLS GRID #12743230 Report a problem | ||
| 8/28/2026 | Listed for sale | $359,000+75.1%$444/sqft |
Source: MRED as distributed by MLS GRID #12743230 Report a problem | ||
| 5/10/2019 | Sold | $205,000-2.3%$254/sqft |
Source: MRED as distributed by MLS GRID #10304975 Report a problem | ||
| 3/26/2019 | Pending sale | $209,900$260/sqft |
Source: L.W. Reedy Real Estate #10304975 Report a problem | ||
| 3/20/2019 | Price change | $209,900-4.5%$260/sqft |
Source: L.W. Reedy Real Estate #10304975 Report a problem | ||
| 3/12/2019 | Listed for sale | $219,900+71.8%$272/sqft |
Source: L.W. Reedy Real Estate #10304975 Report a problem | ||
| 3/22/2013 | Sold | $128,000-8.5%$158/sqft |
Source: MRED as distributed by MLS GRID #08275394 Report a problem | ||
| 2/22/2013 | Listed for sale | $139,900$173/sqft |
Source: RE/MAX Achievers #08275394 Report a problem | ||
Public tax history
| Year | Property taxes | Tax assessment |
|---|---|---|
| 2025 | $6,368 +4.8% | $93,020 +7.9% |
| 2024 | $6,079 +5.4% | $86,241 +8.1% |
| 2023 | $5,770 +2.3% | $79,750 +4% |
| 2022 | $5,638 +3.3% | $76,660 +2.6% |
| 2021 | $5,458 +2.2% | $74,750 +2.2% |
| 2020 | $5,341 +5.4% | $73,110 +5.2% |
| 2019 | $5,067 -0.9% | $69,510 +2.8% |
| 2018 | $5,114 +3% | $67,610 +4.9% |
| 2017 | $4,963 +3% | $64,430 +6.1% |
| 2016 | $4,818 +6.1% | $60,700 +7.3% |
| 2015 | $4,541 -0.9% | $56,550 +1.9% |
| 2014 | $4,581 +12.7% | $55,510 -1.4% |
| 2013 | $4,065 +112.6% | $56,290 -6.2% |
| 2012 | $1,912 +12.2% | $59,990 -7.9% |
| 2011 | $1,704 +9.9% | $65,140 -5.8% |
| 2010 | $1,550 +10.7% | $69,120 -6.8% |
| 2009 | $1,399 +1% | $74,170 |
| 2008 | $1,385 -6.6% | $74,170 +8.8% |
| 2007 | $1,483 -1.1% | $68,170 +8.9% |
| 2006 | $1,500 -3.2% | $62,600 +6.9% |
| 2005 | $1,550 +0% | $58,560 +6.3% |
| 2004 | $1,550 -11.3% | $55,090 +10.1% |
| 2003 | $1,746 +6.1% | $50,040 +6.7% |
| 2002 | $1,647 -5.7% | $46,890 +8.8% |
| 2001 | $1,746 -2.2% | $43,110 +5.2% |
| 2000 | $1,786 | $40,980 |
Find assessor info on the county website
Monthly payment
Est. payment
Payment breakdown
Explore the cost of this home by adjusting the details. Changes won't be saved.Climate risks
Neighborhood: 60148
Nearby schools
Schools provided by the listing agent
- District: 44
Source: MRED as distributed by MLS GRID. This data may not be complete. We recommend contacting the local school district to confirm school assignments for this home.

Similar homes
- $399,9002 bd1 ba912 sqft22W043 1st St, Glen Ellyn, IL 60137Active
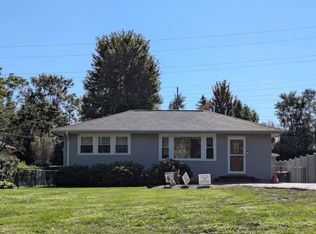 MLS ID #12774331, Sharon Nolan, Executive Realty Group LLC. MRED as distributed by MLS GRID
 - $319,9003 bd2 ba1k sqft527 S Summit Ave, Villa Park, IL 60181Active
 MLS ID #12753661, Christopher Clark, Grandview Realty, LLC. MRED as distributed by MLS GRID
 - $350,0002 bd1 ba1.1k sqft1N649 Main St, Glen Ellyn, IL 60137Active
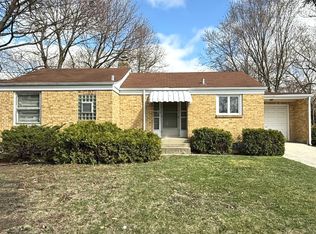 MLS ID #12762478, Artemisa Onita, @properties Christie's International Real Estate. MRED as distributed by MLS GRID
 - $--4 bd2 ba1k sqft1444 Morris Ave, Berkeley, IL 60163Auction
 MLS ID #12759898, Michael Olszewski, Area Wide Realty. MRED as distributed by MLS GRID
