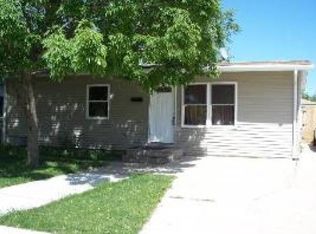
Welcome Home!! This 4 Bed 2 Full Bath Ranch Home is turnkey ready! This property features a huge oversized garage, spacious enclosed porch, nice sized yard and plenty of parking. Don't miss out and book your showings today!
Active
Price cut: $10K (9/29)
$304,900
737 Foran Ln, Aurora, IL 60506
4beds
1,196sqft
Single Family Residence
Built in 1957
9,568 Square Feet Lot
$303,700 Zestimate®
$255/sqft
$-- HOA
What's special
Nice sized yardSpacious enclosed porchPlenty of parkingHuge oversized garage
- 48 days
- 787
- 21
Zillow last checked:
Listing updated:
Listed by:
Fernando Barrera 630-306-0287,
CM REALTORS®
Source: MRED as distributed by MLS GRID,MLS#: 12738317
Facts & features
Interior
Bedrooms & bathrooms
- Bedrooms: 4
- Bathrooms: 2
- Full bathrooms: 2
Rooms
- Room types: No additional rooms
Primary bedroom
- Level: Main
- Area: 88 Square Feet
- Dimensions: 11X8
Bedroom 2
- Level: Main
- Area: 80 Square Feet
- Dimensions: 10X8
Bedroom 3
- Level: Main
- Area: 90 Square Feet
- Dimensions: 10X9
Bedroom 4
- Level: Main
- Area: 90 Square Feet
- Dimensions: 10X9
Dining room
- Level: Main
- Area: 35 Square Feet
- Dimensions: 7X5
Family room
- Level: Main
- Area: 165 Square Feet
- Dimensions: 15X11
Kitchen
- Level: Main
- Area: 35 Square Feet
- Dimensions: 7X5
Laundry
- Level: Main
- Area: 9 Square Feet
- Dimensions: 3X3
Living room
- Level: Main
- Area: 120 Square Feet
- Dimensions: 12X10
Heating
- Natural Gas
Cooling
- Central Air
Features
- Basement: None
Interior area
- Total structure area: 0
- Total interior livable area: 1,196 sqft
Property
Parking
- Total spaces: 10
- Parking features: Yes, Detached, Garage
- Garage spaces: 3
Accessibility
- Accessibility features: No Disability Access
Features
- Stories: 1
Lot
- Size: 9,568 Square Feet
- Dimensions: 52x184
Details
- Parcel number: 1516307005
- Special conditions: Standard
Construction
Type & style
- Home type: SingleFamily
- Property subtype: Single Family Residence
Materials
- Vinyl Siding
Condition
- New construction: No
- Year built: 1957
Utilities & green energy
- Sewer: Public Sewer
- Water: Public
Community & HOA
HOA
- Services included: None
Location
- Region: Aurora
Financial & listing details
- Price per square foot: $255/sqft
- Tax assessed value: $201,987
- Annual tax amount: $5,001
- Date on market: 8/21/2026
- Ownership: Fee Simple
Estimated market value
$303,700
$289,000 - $319,000
$2,651/mo
Price history
| Date | Event | Price |
|---|---|---|
| 9/29/2026 | Price change | $304,900-3.2%$255/sqft |
Source:  MRED as distributed by MLS GRID #12738317 Report a problem MRED as distributed by MLS GRID #12738317 Report a problem | ||
| 9/20/2026 | Price change | $314,900-1.6%$263/sqft |
Source: MRED as distributed by MLS GRID #12738317 Report a problem | ||
| 9/14/2026 | Price change | $319,900-3%$267/sqft |
Source: MRED as distributed by MLS GRID #12738317 Report a problem | ||
| 9/4/2026 | Price change | $329,900-1.5%$276/sqft |
Source: MRED as distributed by MLS GRID #12738317 Report a problem | ||
| 8/21/2026 | Listed for sale | $334,900+148.1%$280/sqft |
Source: MRED as distributed by MLS GRID #12738317 Report a problem | ||
| 6/12/2023 | Sold | $135,000$113/sqft |
Source: Public Record Report a problem | ||
Public tax history
| Year | Property taxes | Tax assessment |
|---|---|---|
| 2025 | $5,001 -15.3% | $67,329 -9.7% |
| 2024 | $5,903 +36.2% | $74,545 +11.9% |
| 2023 | $4,335 -1.6% | $66,606 +9.6% |
| 2022 | $4,406 +12.8% | $60,772 +13.1% |
| 2021 | $3,904 +7.2% | $53,734 +7.7% |
| 2020 | $3,643 +5.7% | $49,911 +7.9% |
| 2019 | $3,446 +13.3% | $46,244 +11.5% |
| 2018 | $3,042 +18.1% | $41,472 +15.1% |
| 2017 | $2,575 -12.8% | $36,024 +29.6% |
| 2016 | $2,953 | $27,799 +0.1% |
| 2015 | -- | $27,771 +12.1% |
| 2014 | -- | $24,778 -2% |
| 2013 | -- | $25,293 -12.6% |
| 2012 | -- | $28,938 -16.1% |
| 2011 | -- | $34,505 -5.5% |
| 2010 | -- | $36,530 -12.2% |
| 2009 | -- | $41,615 -13.1% |
| 2008 | -- | $47,906 +14.7% |
| 2007 | -- | $41,784 +6.6% |
| 2006 | -- | $39,190 +7.5% |
| 2005 | -- | $36,439 +6.7% |
| 2004 | -- | $34,145 +9% |
| 2003 | -- | $31,320 +13.7% |
| 2002 | -- | $27,542 +8.6% |
| 2001 | -- | $25,368 +13.8% |
| 2000 | -- | $22,291 |
Find assessor info on the county website
Monthly payment
Est. payment
Payment breakdown
Explore the cost of this home by adjusting the details. Changes won't be saved.Climate risks
Neighborhood: Northwest Aurora
Nearby schools
Schools provided by the listing agent
- District: 129
Source: MRED as distributed by MLS GRID. This data may not be complete. We recommend contacting the local school district to confirm school assignments for this home.
Similar homes
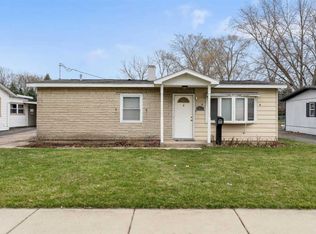
- $324,9003 bd2 ba1.6k sqft651 Westgate Dr, Aurora, IL 60506New
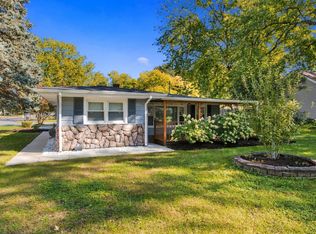 MLS ID #12774060, Brent Wilk, Wilk Real Estate. MRED as distributed by MLS GRID
 - $319,0003 bd3 ba1.5k sqft244 S Elmwood Dr, Aurora, IL 60506New
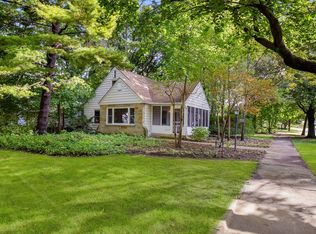 MLS ID #12768830, Joyce Courtney, ABR,CRS,GRI,SRES, The HomeCourt Real Estate. MRED as distributed by MLS GRID
 - $269,0004 bd2 ba1.2k sqft917 Mason Ave, Aurora, IL 60506New
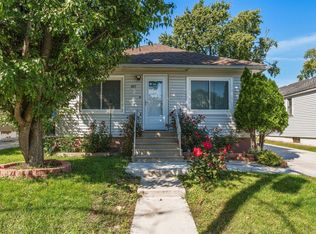 MLS ID #12779564, Martha Bernal, Eden Properties Real Estate Group LLC. MRED as distributed by MLS GRID
 - $--3 bd1 ba1.3k sqft1222 McDonald Ave, Aurora, IL 60506Auction
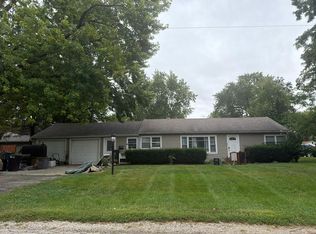 Auction.com 2
