Welcome to this beautifully renovated home in Brighton Park, showcasing a complete 2026 rehab with modern finishes and thoughtful design throughout! Offering 3 spacious bedrooms, 2.5 bathrooms, a finished basement, and a detached 2-car garage, this stunning home is designed for comfortable modern living. Step inside to a bright and inviting main level featuring an expansive living room with oversized windows that fill the space with abundant natural light. The seamless flow into the dining area creates the perfect setting for family gatherings and entertaining. The generously sized kitchen features brand-new appliances, ample cabinetry, and plenty of storage space, making it ideal for everyday cooking and hosting. A convenient half bathroom completes the main floor. Upstairs, the impressive primary suite offers a private full bathroom and a spacious walk-in closet, creating the perfect personal retreat. Two additional generously sized bedrooms and a second full bathroom provide comfortable accommodations for family members or guests. The finished basement adds valuable additional living space, featuring a dedicated laundry room and a versatile recreation room perfect for entertaining, relaxing, or creating your own favorite space. Complete with a 2-car garage, this thoughtfully renovated home offers the perfect combination of space, functionality, and modern comfort. A fantastic move-in-ready opportunity to enjoy stylish living with room for everyone!
New
$499,800
3854 S Albany Ave, Chicago, IL 60632
3beds
1,914sqft
Single Family Residence
Built in 1947
3,000 Square Feet Lot
$488,800 Zestimate®
$261/sqft
$-- HOA
What's special
Abundant natural lightImpressive primary suiteGenerously sized kitchenBrand-new appliancesVersatile recreation roomSpacious walk-in closet
- 1 day
- 183
- 14
Zillow last checked:
Listing updated:
Listed by:
Sonny Ruan 312-731-8015,
Chi Real Estate Group LLC,
Calvin Zhao 312-856-3350,
Chi Real Estate Group LLC
Source: MRED as distributed by MLS GRID,MLS#: 12805969
Facts & features
Interior
Bedrooms & bathrooms
- Bedrooms: 3
- Bathrooms: 3
- Full bathrooms: 2
- 1/2 bathrooms: 1
Rooms
- Room types: Recreation Room
Primary bedroom
- Features: Bathroom (Full)
- Level: Second
- Area: 132 Square Feet
- Dimensions: 12X11
Bedroom 2
- Level: Second
- Area: 110 Square Feet
- Dimensions: 11X10
Bedroom 3
- Level: Second
- Area: 126 Square Feet
- Dimensions: 14X9
Dining room
- Level: Main
- Area: 126 Square Feet
- Dimensions: 9X14
Kitchen
- Level: Main
- Area: 160 Square Feet
- Dimensions: 10X16
Laundry
- Level: Basement
- Area: 108 Square Feet
- Dimensions: 12X9
Living room
- Level: Main
- Area: 252 Square Feet
- Dimensions: 14X18
Recreation room
- Level: Basement
- Area: 196 Square Feet
- Dimensions: 14X14
Heating
- Forced Air
Cooling
- Central Air
Features
- Basement: Finished,Full
Interior area
- Total structure area: 2,408
- Total interior livable area: 1,914 sqft
Video & virtual tour
Property
Parking
- Total spaces: 2
- Parking features: Off Alley, No Garage, Yes, Garage Owned, Detached, Garage
- Garage spaces: 2
Accessibility
- Accessibility features: No Disability Access
Features
- Stories: 2
Lot
- Size: 3,000 Square Feet
- Dimensions: 24x125
Details
- Parcel number: 16363200400000
- Special conditions: None
Construction
Type & style
- Home type: SingleFamily
- Architectural style: Georgian
- Property subtype: Single Family Residence
Materials
- Brick
- Roof: Asphalt
Condition
- New construction: No
- Year built: 1947
- Major remodel year: 2026
Utilities & green energy
- Sewer: Public Sewer
- Water: Lake Michigan, Public
Community & HOA
Community
- Features: Park, Curbs, Sidewalks, Street Lights, Street Paved
HOA
- Services included: None
Location
- Region: Chicago
Financial & listing details
- Price per square foot: $261/sqft
- Tax assessed value: $280,010
- Annual tax amount: $4,600
- Date on market: 11/11/2026
- Ownership: Fee Simple
Estimated market value
$488,800
$464,000 - $513,000
$2,723/mo
Price history
| Date | Event | Price |
|---|---|---|
| 11/11/2026 | Listed for sale | $499,800+99.9%$261/sqft |
Source:  MRED as distributed by MLS GRID #12805969 Report a problem | ||
| 7/2/2026 | Sold | $250,000+61.3%$131/sqft |
Source: MRED as distributed by MLS GRID #12650143 Report a problem | ||
| 6/4/2026 | Contingent | $155,000$81/sqft |
Source: MRED as distributed by MLS GRID #12650143 Report a problem | ||
| 5/16/2026 | Listed for sale | $155,000$81/sqft |
Source: MRED as distributed by MLS GRID #12650143 Report a problem | ||
Public tax history
| Year | Property taxes | Tax assessment |
|---|---|---|
| 2024 | $4,454 -8.8% | $28,001 -3.4% |
| 2023 | $4,886 +1870.8% | $28,999 |
| 2022 | $248 +5.6% | $28,999 |
| 2021 | $235 -3.7% | $28,999 +12.3% |
| 2020 | $244 +0.3% | $25,829 -11% |
| 2019 | $243 +1.5% | $29,022 |
| 2018 | $239 -6.6% | $29,022 +16.7% |
| 2017 | $256 -62.5% | $24,874 |
| 2016 | $684 +4% | $24,874 |
| 2015 | $657 +0.8% | $24,874 +6.8% |
| 2014 | $652 -0.4% | $23,284 |
| 2013 | $655 +6.8% | $23,284 |
| 2012 | $613 -3% | $23,284 -31.7% |
| 2011 | $632 +10.6% | $34,095 |
| 2010 | $571 +6.5% | $34,095 |
| 2009 | $537 -7.9% | $34,095 +10.8% |
| 2008 | $582 -11% | $30,779 |
| 2007 | $655 -5.8% | $30,779 |
| 2006 | $695 -69.3% | $30,779 +56.1% |
| 2005 | $2,262 +1% | $19,720 |
| 2004 | $2,241 +4.4% | $19,720 |
| 2003 | $2,145 +101.3% | $19,720 +37.6% |
| 2002 | $1,066 -45.5% | $14,327 |
| 2001 | $1,956 +28.1% | $14,327 |
| 2000 | $1,527 +0.2% | $14,327 +45.2% |
| 1999 | $1,525 | $9,865 |
Find assessor info on the county website
Monthly payment
Est. payment
Payment breakdown
Explore the cost of this home by adjusting the details. Changes won't be saved.Climate risks
Neighborhood: Brighton Park
Nearby schools
Similar homes
- $489,0005 bd3 ba2k sqft4317 S Maplewood Ave, Chicago, IL 60632Active
 MLS ID #12722066, Rowena Cheng, Richland Global Inc. MRED as distributed by MLS GRID
- $399,0003 bd2 ba1k sqft3451 W 38th St, Chicago, IL 60632Active
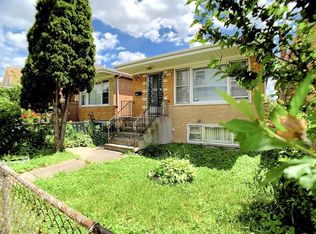 MLS ID #12760339, Mary Chen, iProperties. MRED as distributed by MLS GRID
- $369,9003 bd2 ba1k sqft4644 S Leamington Ave, Chicago, IL 60638New
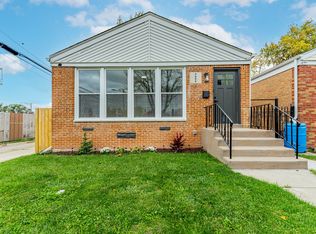 MLS ID #12800805, Martha Balleza, Realty of America, LLC. MRED as distributed by MLS GRID
- $370,0004 bd2 ba2.1k sqft4401 S Homan Ave, Chicago, IL 60632Active
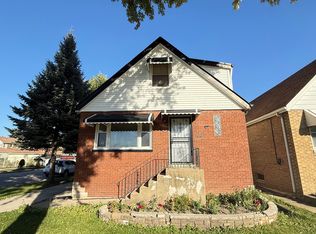 MLS ID #12779426, QianKun Chen, Kale Realty. MRED as distributed by MLS GRID
