Welcome home to absolute turn-key perfection where absolutely everything is brand new! Expertly renovated from top to bottom, this stunning 3-bedroom, 2-full-bath home is nestled on a quiet cul-de-sac and offers the ultimate peace of mind. Every major component has been completely replaced, including a brand-new roof, A/C, furnace, windows, flooring, and electrical panel. ****Inside, the sun-drenched open-concept floor plan seamlessly connects the living spaces to a fully reimagined modern kitchen. The kitchen boasts new sleek stainless steel appliances, pristine white shaker cabinetry, and quartz countertops anchoring a central island, while a stylish mosaic backsplash adds designer flair. Just off the kitchen, a dedicated laundry room comes equipped with a full-size washer and dryer. **Retreat to the primary bedroom featuring a private ensuite bath with a custom walk-in shower. Both designer-inspired bathrooms showcase exquisite ceramic tile inlay. Storage is abundant with a deep, 1-car attached garage-perfect for a woodshop or workspace-plus an extended driveway parking pad. Step outside to the patio overlooking a massive, oversized backyard ideal for entertaining or relaxing. Conveniently located just minutes from shopping, dining, the library, and the Metra train station for an effortless commute. Don't miss your chance to own a practically new home!"
Active
$370,000
314 Evans Ct, Streamwood, IL 60107
3beds
1,274sqft
Single Family Residence
Built in 1966
-- sqft lot
$362,500 Zestimate®
$290/sqft
$-- HOA
What's special
Stylish mosaic backsplashExtended driveway parking padFully reimagined modern kitchenQuiet cul-de-sacSleek stainless steel appliancesSun-drenched open-concept floor planDedicated laundry room
- 1 day
- 176
- 12
Zillow last checked:
Listing updated:
Listed by:
Joan Vasquez 847-293-5655,
Clear Choice Realty LLC
Source: MRED as distributed by MLS GRID,MLS#: 12770707
Facts & features
Interior
Bedrooms & bathrooms
- Bedrooms: 3
- Bathrooms: 2
- Full bathrooms: 2
Rooms
- Room types: No additional rooms
Primary bedroom
- Features: Flooring (Laminate), Bathroom (Full, Shower Only)
- Level: Main
- Area: 156 Square Feet
- Dimensions: 13X12
Bedroom 2
- Features: Flooring (Laminate)
- Level: Main
- Area: 110 Square Feet
- Dimensions: 10X11
Bedroom 3
- Features: Flooring (Laminate)
- Level: Main
- Area: 99 Square Feet
- Dimensions: 11X9
Dining room
- Features: Flooring (Laminate)
- Level: Main
- Dimensions: COMBO
Family room
- Features: Flooring (Laminate)
- Level: Main
- Area: 192 Square Feet
- Dimensions: 16X12
Kitchen
- Features: Kitchen (Island, Pantry-Closet, Custom Cabinetry, Updated Kitchen), Flooring (Laminate)
- Level: Main
- Area: 169 Square Feet
- Dimensions: 13X13
Laundry
- Features: Flooring (Laminate)
- Level: Main
- Area: 15 Square Feet
- Dimensions: 3X5
Living room
- Features: Flooring (Laminate)
- Level: Main
- Area: 196 Square Feet
- Dimensions: 14X14
Heating
- Natural Gas, Forced Air
Cooling
- Central Air
Appliances
- Included: Range, Microwave, Dishwasher, Refrigerator, Washer, Dryer, Disposal, Stainless Steel Appliance(s), Gas Water Heater
- Laundry: Main Level, In Unit
Features
- 1st Floor Bedroom, 1st Floor Full Bath, Open Floorplan, Quartz Counters
- Doors: Sliding Glass Door(s)
- Windows: Screens, Insulated Windows, Aluminum Frames, Double Pane Windows, ENERGY STAR Qualified Windows
- Basement: Crawl Space
Interior area
- Total structure area: 1,274
- Total interior livable area: 1,274 sqft
Property
Parking
- Total spaces: 2
- Parking features: Concrete, Garage Door Opener, Yes, Garage Owned, Attached, Side Apron, Driveway, Storage, Owned, Garage
- Attached garage spaces: 1
- Has uncovered spaces: Yes
Accessibility
- Accessibility features: No Disability Access
Features
- Stories: 1
- Patio & porch: Patio
Lot
- Dimensions: 50x129.67x74x120.65x80
- Features: Cul-De-Sac
Details
- Additional structures: Garage(s)
- Parcel number: 06261120570000
- Special conditions: None
Construction
Type & style
- Home type: SingleFamily
- Architectural style: Ranch
- Property subtype: Single Family Residence
Materials
- Vinyl Siding, Brick
- Foundation: Concrete Perimeter
- Roof: Asphalt
Condition
- New construction: No
- Year built: 1966
- Major remodel year: 2026
Utilities & green energy
- Electric: Circuit Breakers
- Sewer: Public Sewer
- Water: Public
- Utilities for property: Cable Available
Community & HOA
Community
- Features: Park, Curbs, Sidewalks, Street Lights, Street Paved
- Subdivision: Woodland Heights
HOA
- Services included: None
Location
- Region: Streamwood
Financial & listing details
- Price per square foot: $290/sqft
- Tax assessed value: $230,010
- Annual tax amount: $5,564
- Date on market: 10/13/2026
- Ownership: Fee Simple
Estimated market value
$362,500
$344,000 - $381,000
$2,890/mo
Price history
| Date | Event | Price |
|---|---|---|
| 10/13/2026 | Listed for sale | $370,000+3600%$290/sqft |
Source:  MRED as distributed by MLS GRID #12770707 Report a problem MRED as distributed by MLS GRID #12770707 Report a problem | ||
| 9/22/2025 | Sold | $10,000$8/sqft |
Source: Public Record Report a problem | ||
Public tax history
| Year | Property taxes | Tax assessment |
|---|---|---|
| 2024 | $3,003 -42.7% | $23,001 +0% |
| 2023 | $5,246 +3.8% | $22,999 |
| 2022 | $5,052 +9.3% | $22,999 +23.4% |
| 2021 | $4,623 -1.5% | $18,641 |
| 2020 | $4,692 -15% | $18,641 -10% |
| 2019 | $5,523 +18.5% | $20,713 +24.2% |
| 2018 | $4,662 +0.9% | $16,671 |
| 2017 | $4,618 +0.6% | $16,671 |
| 2016 | $4,591 +3.8% | $16,671 +10.5% |
| 2015 | $4,421 -16.1% | $15,088 |
| 2014 | $5,271 +3.2% | $15,088 |
| 2013 | $5,108 -7.1% | $15,088 -16.4% |
| 2012 | $5,497 +9.9% | $18,044 |
| 2011 | $5,002 +0.1% | $18,044 |
| 2010 | $4,996 -2.8% | $18,044 -13.3% |
| 2009 | $5,142 +4% | $20,805 -7% |
| 2008 | $4,942 +1.5% | $22,372 |
| 2007 | $4,870 +19.9% | $22,372 +22.1% |
| 2006 | $4,062 -1.3% | $18,322 |
| 2005 | $4,115 +1.8% | $18,322 |
| 2004 | $4,043 +24.8% | $18,322 +31.1% |
| 2003 | $3,241 +7% | $13,980 |
| 2002 | $3,029 +7.4% | $13,980 |
| 2001 | $2,821 +1.5% | $13,980 +16.3% |
| 2000 | $2,780 +0.6% | $12,016 |
| 1999 | $2,764 | $12,016 |
Find assessor info on the county website
Monthly payment
Est. payment
Payment breakdown
Explore the cost of this home by adjusting the details. Changes won't be saved.Climate risks
Neighborhood: 60107
Nearby schools
Schools provided by the listing agent
- Elementary: Heritage Elementary School
- Middle: Tefft Middle School
- High: Streamwood High School
- District: 46
Source: MRED as distributed by MLS GRID. This data may not be complete. We recommend contacting the local school district to confirm school assignments for this home.
Similar homes
- $375,0003 bd2 ba1.6k sqft37 Washington Ave, Streamwood, IL 60107New
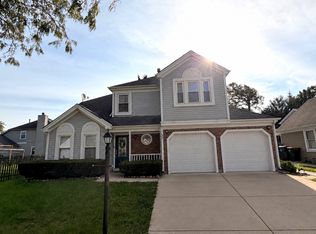 MLS ID #12776145, Elizabeth Goodchild, CSC,GRI, Realty of America. MRED as distributed by MLS GRID
 - $395,0004 bd2 ba1.6k sqft412 Sherwood Dr, Streamwood, IL 60107New
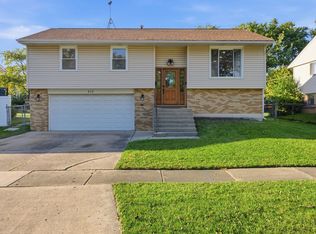 MLS ID #12654622, Melanie Enriquez, Baird & Warner. MRED as distributed by MLS GRID
 - $389,9003 bd2 ba1.2k sqft240 Iris Dr, Streamwood, IL 60107New
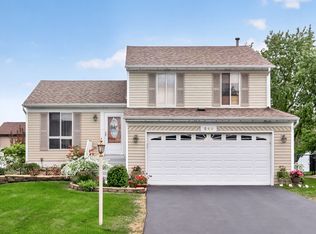 MLS ID #12780939, Tim Sotis, RE/MAX Suburban. MRED as distributed by MLS GRID
 - $415,0004 bd2 ba1.6k sqft807 Hayward Ave, Streamwood, IL 60107New
 MLS ID #12784274, Iurii Vivcharenko, KOMAR. MRED as distributed by MLS GRID
