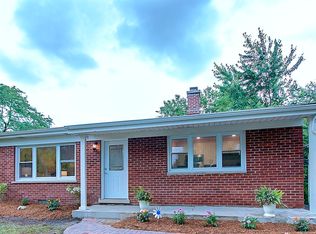
You Won't Believe Your Eyes! A Fantastic Mid-Century Modern Gem! One-of-a-kind MCM home with vaulted ceilings, an open-concept first floor, and a beautifully finished basement! Offering nearly 1,500 sq. ft. above grade, plus an expansive (1500 sq.ft,) basement, this home has so much more space than you might expect. The original three-bedroom layout was reconfigured to create a spacious primary bedroom, with the third bedroom located in the basement. The updated kitchen, completed with the 2009 Airoom addition, features cherry cabinets, an island, granite countertops, and stainless-steel appliances. The addition included a basement dig-out, creating even more generous lower-level living space. The basement recreation room and office offer an open layout as well. Additional highlights include a totally fenced yard and a roof installed in 2015 with CertainTeed 30-year shingles, ridge vents, and Polyiso roof insulation. Please see the floor plan for the home's layout and additional details. Please note that the tax record square footage does not reflect the first-floor family room addition, so the listed above-grade square footage may not capture the home's full living space. Conveniently located near downtown, the Metra station, and major expressways, this unique home combines distinctive MCM character, an open layout, and surprising space. A must-see!
New
$515,000
331 E View St, Lombard, IL 60148
3beds
1,500sqft
Single Family Residence
Built in 1956
6,800 Square Feet Lot
$-- Zestimate®
$343/sqft
$-- HOA
What's special
Beautifully finished basementTotally fenced yardSpacious primary bedroomOpen layoutOpen-concept first floorRidge ventsUpdated kitchen
- --
- 149
- views
- 15
- saves
Zillow last checked:
Listing updated:
Listed by:
Kathy Volpe, ABR,CRS,CSC,GRI,SRES 630-330-5555,
RE/MAX Suburban
Source: MRED as distributed by MLS GRID,MLS#: 12777921
Facts & features
Interior
Bedrooms & bathrooms
- Bedrooms: 3
- Bathrooms: 2
- Full bathrooms: 2
Rooms
- Room types: Office, Workshop, Recreation Room
Primary bedroom
- Features: Flooring (Carpet), Window Treatments (All)
- Level: Main
- Area: 264 Square Feet
- Dimensions: 22X12
Bedroom 2
- Features: Flooring (Carpet)
- Level: Main
- Area: 110 Square Feet
- Dimensions: 11X10
Bedroom 3
- Features: Flooring (Carpet)
- Level: Basement
- Area: 143 Square Feet
- Dimensions: 13X11
Dining room
- Features: Flooring (Hardwood), Window Treatments (All)
- Level: Main
- Area: 99 Square Feet
- Dimensions: 11X9
Family room
- Features: Flooring (Hardwood), Window Treatments (All)
- Level: Main
- Area: 289 Square Feet
- Dimensions: 17X17
Kitchen
- Features: Kitchen (Island, Pantry-Closet, Granite Counters), Flooring (Hardwood), Window Treatments (All)
- Level: Main
- Area: 195 Square Feet
- Dimensions: 15X13
Laundry
- Features: Flooring (Tile)
- Level: Basement
- Area: 72 Square Feet
- Dimensions: 9X8
Living room
- Features: Flooring (Hardwood), Window Treatments (All)
- Level: Main
- Area: 224 Square Feet
- Dimensions: 16X14
Office
- Features: Flooring (Laminate)
- Level: Basement
- Area: 192 Square Feet
- Dimensions: 16X12
Recreation room
- Features: Flooring (Laminate)
- Level: Basement
- Area: 312 Square Feet
- Dimensions: 26X12
Other
- Features: Flooring (Other)
- Level: Basement
- Area: 378 Square Feet
- Dimensions: 27X14
Heating
- Natural Gas, Forced Air
Cooling
- Central Air
Appliances
- Included: Range, Microwave, Dishwasher, Refrigerator, Stainless Steel Appliance(s)
- Laundry: Gas Dryer Hookup, In Unit, Sink
Features
- Vaulted Ceiling(s), 1st Floor Bedroom, In-Law Floorplan, 1st Floor Full Bath, Beamed Ceilings, Open Floorplan, Granite Counters, Pantry, Workshop
- Flooring: Hardwood, Carpet, Wood
- Windows: Drapes
- Basement: Finished,Full
- Number of fireplaces: 1
- Fireplace features: Wood Burning, None
Interior area
- Total structure area: 3,000
- Total interior livable area: 1,500 sqft
- Finished area below ground: 1,500
Video & virtual tour
Property
Parking
- Total spaces: 2
- Parking features: Yes, Garage Owned, Detached, Garage
- Garage spaces: 2
Accessibility
- Accessibility features: No Disability Access
Features
- Stories: 1
Lot
- Size: 6,800 Square Feet
- Dimensions: 50X136
Details
- Parcel number: 0605313001
- Special conditions: None
Construction
Type & style
- Home type: SingleFamily
- Architectural style: Ranch
- Property subtype: Single Family Residence
Materials
- Aluminum Siding, Brick
- Foundation: Concrete Perimeter
- Roof: Asphalt
Condition
- New construction: No
- Year built: 1956
Utilities & green energy
- Sewer: Public Sewer, Storm Sewer
- Water: Lake Michigan
Community & HOA
Community
- Features: Curbs, Sidewalks, Street Lights, Street Paved
HOA
- Services included: None
Location
- Region: Lombard
Financial & listing details
- Price per square foot: $343/sqft
- Tax assessed value: $107,671
- Annual tax amount: $7,465
- Date on market: 10/14/2026
- Ownership: Fee Simple
Estimated market value
Not available
Estimated sales range
Not available
Not available
Price history
| Date | Event | Price |
|---|---|---|
| 3/11/2002 | Sold | $192,000$128/sqft |
Source: Public Record Report a problem | ||
Public tax history
| Year | Property taxes | Tax assessment |
|---|---|---|
| 2025 | $7,465 +4.6% | $107,671 +7.9% |
| 2024 | $7,134 +5.2% | $99,824 +8.1% |
| 2023 | $6,780 +2.7% | $92,310 +4% |
| 2022 | $6,602 +3.3% | $88,730 +2.5% |
| 2021 | $6,394 +2.2% | $86,530 +2.2% |
| 2020 | $6,258 +5.3% | $84,640 +5.2% |
| 2019 | $5,941 +7.6% | $80,470 +10.9% |
| 2018 | $5,524 -11.4% | $72,550 -8.6% |
| 2017 | $6,233 +2.9% | $79,390 +6.2% |
| 2016 | $6,059 +5.9% | $74,790 +7.3% |
| 2015 | $5,720 -16.4% | $69,670 -12.9% |
| 2014 | $6,845 +10.7% | $79,980 -1.4% |
| 2013 | $6,185 +1.5% | $81,100 -6.2% |
| 2012 | $6,094 +2.7% | $86,430 -7.9% |
| 2011 | $5,934 +3.2% | $93,840 +2% |
| 2010 | $5,751 +2.7% | $91,960 -6.8% |
| 2009 | $5,600 +2.6% | $98,680 |
| 2008 | $5,456 +5.8% | $98,680 +8.8% |
| 2007 | $5,155 +5.9% | $90,700 +6.7% |
| 2006 | $4,868 +6% | $85,030 +6.9% |
| 2005 | $4,593 +6.8% | $79,540 +6.3% |
| 2004 | $4,301 +5.7% | $74,830 +10.1% |
| 2003 | $4,070 +26.9% | $67,970 +18.4% |
| 2002 | $3,209 +3.1% | $57,400 +8.8% |
| 2001 | $3,111 +3.2% | $52,780 +5.2% |
| 2000 | $3,013 | $50,170 |
Find assessor info on the county website
Monthly payment
Est. payment
Payment breakdown
Explore the cost of this home by adjusting the details. Changes won't be saved.Climate risks
Neighborhood: 60148
Nearby schools
Schools provided by the listing agent
- Elementary: Pleasant Lane Elementary School
- Middle: Glenn Westlake Middle School
- High: Glenbard East High School
- District: 44
Source: MRED as distributed by MLS GRID. This data may not be complete. We recommend contacting the local school district to confirm school assignments for this home.
Similar homes
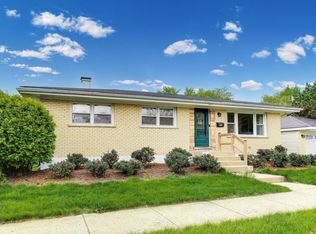
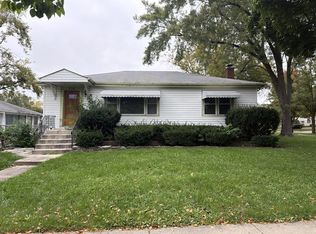
- $299,9903 bd2 ba1k sqft234 E Goebel Dr, Lombard, IL 60148New
 MLS ID #12785564, Brian Wacht, Kale Realty. MRED as distributed by MLS GRID
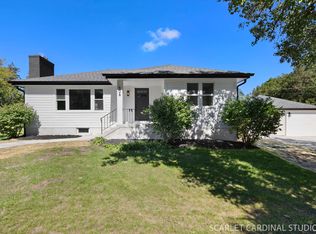
 - $475,0003 bd2 ba2.2k sqft667 W Saint Aubin Dr, Addison, IL 60101New
 MLS ID #12779711, Cynthia Windeler, Keller Williams Premiere Properties. MRED as distributed by MLS GRID
 - $549,9003 bd2 ba1.2k sqft606 E Washington St, Villa Park, IL 60181Active
 MLS ID #12772360, Tom Fosnot, J.W. Reedy Realty. MRED as distributed by MLS GRID
 - $--3 bd1 ba1.1k sqft1127 Herbert Ave, Berkeley, IL 60163Auction
 ServiceLink Auction
