MULTIPLE OFFERS RECEIVED. PLEASE SEND HIGHEST & BEST OFFERS BY 8PM, SUNDAY, APRIL 27. This beautifully updated 4-bedroom, 2.5-bathroom home offers over 2,300 square feet of thoughtfully updated living space, located in a highly sought-after neighborhood with top-rated schools. From the moment you step inside, you'll notice the care and attention to detail throughout. The main level features brand-new, rich hardwood flooring that flows seamlessly from room to room, creating an inviting and elegant feel. The heart of the home is the updated kitchen - a true showstopper! You'll love the sparkling quartz countertops and eye-catching new backsplash. Whether you're preparing weeknight meals or hosting family and friends, this space is as functional as it is beautiful. Upstairs, you'll find four generously sized bedrooms with brand-new plush carpet underfoot. The primary suite is a peaceful retreat, featuring a completely remodeled spa-like shower. The additional bedrooms are spacious and filled with natural light - ideal for family, guests, or a home office. One of the standout features of this home is the versatile bonus room - perfect as a "she shed," man cave, children's studio, peaceful reading nook, home office, or creative artist's space. The possibilities are endless and can easily adapt to your lifestyle. The unfinished basement provides additional space to expand and customize to suit your needs - whether you dream of a home gym, extra storage, or future finished living space. Situated just minutes from shopping, dining, parks, and everyday conveniences, this home combines style, space, and an unbeatable location. Move right in and start making memories - 704 Thames Dr is ready to welcome you home! CARPET 2025, KITCHEN CABINETS REFACING, BACKSPLASH, PRIMARY SHOWER, MICROWAVE 2024, DISHWASHER, WASHER 2023, REFRIGERATOR, A/C 2022, HARDWOOD FLOORS 2021, DRYER 2020, ROOF, WINDOWS AND SIDING 2017
Closed
$649,704
704 Thames Dr, Schaumburg, IL 60193
4beds
2,351sqft
Single Family Residence
Built in 1977
0.64 Acres Lot
$692,800 Zestimate®
$276/sqft
$3,953 Estimated rent
Home value
$692,800
$624,000 - $776,000
$3,953/mo
Zestimate® history
Owner options
List your home for rent
$3,953/mo
Rent Zestimate®
Find your next renter with Zillow Rental Manager. Plus, with online applications, you can quickly screen prospective tenants – for free.
$3,953/mo
Rent Zestimate®
Refinance and save
$3,824/mo
Est. payment
Refinancing to a lower rate could help reduce your monthly payments and save thousands over the life of the loan.
$3,824/mo
Est. payment
Explore your selling options
Work with a Zillow partner agent
Leverage their expertise and Zillow's premium Showcase listings to get your home seen by more buyers.
Get startedList with your own agent
Get your home in front of millions of buyers by listing it on Zillow.
Learn how to do itSell it yourself
Take full control of how buyers see your home on Zillow by listing For Sale by Owner (FSBO).
List your homeWhat's special
Versatile bonus roomGenerously sized bedroomsUpdated kitchenSparkling quartz countertopsEye-catching new backsplashUnfinished basementBrand-new rich hardwood flooring
Zillow last checked:
Listing updated:
Listed by:
Karen Sanders 630-709-9901,
Baird & Warner
Bought with:
Mark Kowalik
Baird & Warner
Source: MRED as distributed by MLS GRID,MLS#: 12336853
Facts & features
Interior
Bedrooms & bathrooms
- Bedrooms: 4
- Bathrooms: 3
- Full bathrooms: 2
- 1/2 bathrooms: 1
Rooms
- Room types: No additional rooms
Primary bedroom
- Features: Flooring (Carpet), Bathroom (Full, Shower Only)
- Level: Second
- Area: 192 Square Feet
- Dimensions: 12X16
Bedroom 2
- Features: Flooring (Carpet)
- Level: Second
- Area: 210 Square Feet
- Dimensions: 14X15
Bedroom 3
- Features: Flooring (Carpet)
- Level: Second
- Area: 156 Square Feet
- Dimensions: 12X13
Bedroom 4
- Features: Flooring (Carpet)
- Level: Second
- Area: 110 Square Feet
- Dimensions: 10X11
Dining room
- Features: Flooring (Hardwood)
- Level: Main
- Area: 120 Square Feet
- Dimensions: 12X10
Family room
- Features: Flooring (Hardwood)
- Level: Main
- Area: 234 Square Feet
- Dimensions: 13X18
Kitchen
- Features: Kitchen (Island, Pantry-Walk-in, Breakfast Room), Flooring (Hardwood)
- Level: Main
- Area: 238 Square Feet
- Dimensions: 17X14
Laundry
- Features: Flooring (Other)
- Level: Main
- Area: 60 Square Feet
- Dimensions: 5X12
Living room
- Features: Flooring (Hardwood)
- Level: Main
- Area: 240 Square Feet
- Dimensions: 15X16
Heating
- Natural Gas, Forced Air
Cooling
- Central Air
Appliances
- Included: Range, Microwave, Dishwasher, Refrigerator, Washer, Dryer, Disposal
- Laundry: Main Level, In Unit, Sink
Features
- Walk-In Closet(s), Open Floorplan, Separate Dining Room, Pantry
- Flooring: Hardwood, Carpet
- Windows: Drapes
- Basement: Unfinished,Partial
- Number of fireplaces: 1
- Fireplace features: Wood Burning, Family Room
Interior area
- Total structure area: 0
- Total interior livable area: 2,351 sqft
Property
Parking
- Total spaces: 2
- Parking features: Concrete, Garage Door Opener, On Site, Garage Owned, Attached, Garage
- Attached garage spaces: 2
- Has uncovered spaces: Yes
Accessibility
- Accessibility features: No Disability Access
Features
- Stories: 2
- Patio & porch: Patio
Lot
- Size: 0.64 Acres
- Features: Landscaped
Details
- Additional structures: Shed(s)
- Parcel number: 07263030220000
- Special conditions: None
Construction
Type & style
- Home type: SingleFamily
- Property subtype: Single Family Residence
Materials
- Vinyl Siding, Brick
- Foundation: Concrete Perimeter
- Roof: Asphalt
Condition
- New construction: No
- Year built: 1977
Utilities & green energy
- Sewer: Public Sewer
- Water: Lake Michigan
Community & HOA
Community
- Features: Park, Sidewalks, Street Lights, Street Paved
- Subdivision: Kingsport Village
HOA
- Services included: None
Location
- Region: Schaumburg
Financial & listing details
- Price per square foot: $276/sqft
- Tax assessed value: $419,960
- Annual tax amount: $10,835
- Date on market: 4/24/2025
- Listing terms: Conventional
- Ownership: Fee Simple
Price history
| Date | Event | Price |
|---|---|---|
| 6/12/2025 | Sold | $649,704+10.1%$276/sqft |
Source:  MRED as distributed by MLS GRID #12336853 Report a problem MRED as distributed by MLS GRID #12336853 Report a problem | ||
| 4/28/2025 | Contingent | $590,000$251/sqft |
Source: MRED as distributed by MLS GRID #12336853 Report a problem | ||
| 4/24/2025 | Listed for sale | $590,000+47.5%$251/sqft |
Source: MRED as distributed by MLS GRID #12336853 Report a problem | ||
| 11/15/2019 | Sold | $400,000-2.4%$170/sqft |
Source: MRED as distributed by MLS GRID #10482842 Report a problem | ||
| 10/2/2019 | Pending sale | $410,000$174/sqft |
Source: RE/MAX Central Inc. #10482842 Report a problem | ||
| 9/21/2019 | Listed for sale | $410,000$174/sqft |
Source: RE/MAX Central Inc. #10482842 Report a problem | ||
| 9/20/2019 | Pending sale | $410,000$174/sqft |
Source: RE/MAX Central Inc. #10482842 Report a problem | ||
| 9/17/2019 | Listed for sale | $410,000+5.2%$174/sqft |
Source: RE/MAX Central Inc. #10482842 Report a problem | ||
| 7/23/2019 | Listing removed | $389,900$166/sqft |
Source: Coldwell Banker Residential Brokerage - Schaumburg #10397317 Report a problem | ||
| 7/11/2019 | Price change | $389,900-0.8%$166/sqft |
Source: Coldwell Banker Residential Brokerage - Schaumburg #10397317 Report a problem | ||
| 5/30/2019 | Price change | $392,900-1.8%$167/sqft |
Source: Coldwell Banker Residential Brokerage - Schaumburg #10397317 Report a problem | ||
| 4/2/2019 | Price change | $399,900-3.6%$170/sqft |
Source: Coldwell Banker Residential Brokerage - Schaumburg #10397317 Report a problem | ||
| 2/18/2019 | Listed for sale | $415,000+5.1%$177/sqft |
Source: Coldwell Banker Residential Brokerage #10275554 Report a problem | ||
| 10/16/2018 | Listing removed | $395,000$168/sqft |
Source: Coldwell Banker Residential Brokerage - Winnetka #10052672 Report a problem | ||
| 10/2/2018 | Price change | $395,000-5.7%$168/sqft |
Source: Coldwell Banker Residential Brokerage - Winnetka #10052672 Report a problem | ||
| 9/26/2018 | Price change | $419,000-1.6%$178/sqft |
Source: Coldwell Banker Residential Brokerage - Winnetka #10052672 Report a problem | ||
| 8/30/2018 | Price change | $426,000-2.1%$181/sqft |
Source: Coldwell Banker Residential Brokerage - Winnetka #10052672 Report a problem | ||
| 7/19/2018 | Listed for sale | $435,000$185/sqft |
Source: Prestige Partners Realty Inc. #10023224 Report a problem | ||
Public tax history
| Year | Property taxes | Tax assessment |
|---|---|---|
| 2024 | -- | $41,996 +0% |
| 2023 | $10,835 +3.4% | $41,995 |
| 2022 | $10,478 +5.6% | $41,995 +16.5% |
| 2021 | $9,918 -7.6% | $36,054 |
| 2020 | $10,740 +9.4% | $36,054 -10% |
| 2019 | $9,818 -12.3% | $40,060 -1.6% |
| 2018 | $11,191 +1.4% | $40,723 |
| 2017 | $11,032 +4.5% | $40,723 |
| 2016 | $10,559 +5.9% | $40,723 +13.3% |
| 2015 | $9,971 +0.9% | $35,951 |
| 2014 | $9,877 +2.8% | $35,951 |
| 2013 | $9,607 -4.3% | $35,951 -12% |
| 2012 | $10,042 +18.8% | $40,845 |
| 2011 | $8,455 -23.3% | $40,845 -5.8% |
| 2010 | $11,030 +95.3% | $43,341 -9% |
| 2009 | $5,648 +11.6% | $47,635 -4% |
| 2008 | $5,063 +4.8% | $49,620 |
| 2007 | $4,830 -14.1% | $49,620 +39.6% |
| 2006 | $5,625 +0.8% | $35,551 |
| 2005 | $5,578 +5.3% | $35,551 |
| 2004 | $5,295 +15.4% | $35,551 +39.9% |
| 2003 | $4,587 +4.9% | $25,418 |
| 2002 | $4,375 +15% | $25,418 |
| 2001 | $3,803 +2.3% | $25,418 +18.8% |
| 2000 | $3,716 +0% | $21,390 |
| 1999 | $3,716 | $21,390 |
Find assessor info on the county website
Neighborhood: 60193
Nearby homes
- $546,9003 bd1 ba2.1k sqft708 Thames Dr, Schaumburg, IL 60193Off Market
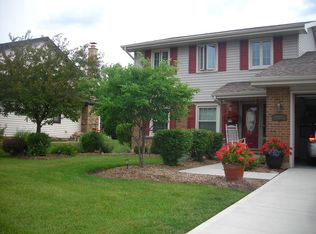
- $642,8004 bd3 ba2.3k sqft921 Thames Cir, Schaumburg, IL 60193Off Market

- $517,8003 bd1 ba1.8k sqft917 Thames Cir, Schaumburg, IL 60193Off Market
- $621,7004 bd2 ba2.3k sqft930 E Point Dr, Schaumburg, IL 60193Off Market
- $525,0003 bd2 ba1.7k sqft712 Thames Dr, Schaumburg, IL 60193Sold
- $568,7004 bd2 ba2.3k sqft926 E Point Dr, Schaumburg, IL 60193Off Market
- $597,7004 bd3 ba2.1k sqft934 E Point Dr, Schaumburg, IL 60193Off Market
- $656,9005 bd4 ba2.5k sqft922 E Point Dr, Schaumburg, IL 60193Off Market
Nearby schools
GreatSchools rating
- 9/10Michael Collins Elementary SchoolGrades: K-6Distance: 0.8 mi
- 7/10Robert Frost Junior High SchoolGrades: 7-8Distance: 1.4 mi
- 10/10J B Conant High SchoolGrades: 9-12Distance: 1.8 mi
Schools provided by the listing agent
- Elementary: Michael Collins Elementary Schoo
- Middle: Robert Frost Junior High School
- High: J B Conant High School
- District: 54
Source: MRED as distributed by MLS GRID. This data may not be complete. We recommend contacting the local school district to confirm school assignments for this home.
Get a cash offer in 3 minutes
Find out how much your home could sell for in as little as 3 minutes with a no-obligation cash offer.
Estimated market value
$692,800
Get a cash offer in 3 minutes
Find out how much your home could sell for in as little as 3 minutes with a no-obligation cash offer.
Estimated market value
$692,800
- Illinois
- Cook County
- Schaumburg
- 60193
- 704 Thames Dr
Nearby cities
Nearby neighborhoods
Nearby zip codes
Other Schaumburg Topics
