New-construction luxury single-family home in Andersonville by respected architect-led design builder Real View Design & Development. Spanning approximately 4,200 square feet, this thoughtfully designed 6-bedroom, 4.2-bath residence combines timeless finishes, modern functionality, and exceptional indoor-outdoor living. The main level features a bright living and dining room combo with fireplace, a spacious family room with coffered ceilings, custom built-ins, and a second gas fireplace with stone surround. The chef's kitchen is designed for both everyday living and entertaining, featuring premium slim shaker cabinetry with soft-close doors, custom-colored island cabinetry, oversized island with pendant lighting, quartz countertops and full-height backsplash, under-cabinet lighting, sleek black hardware, and a full Wolf and Sub-Zero appliance package including a 48" French-door refrigerator, six-burner range, paneled hood, dishwasher, microwave/speed oven, and farmhouse sink. Pantry closet and bar complete the space. Interior finishes include Marvin windows throughout, weathered oak-stained hardwood flooring on the first and second levels, radiant-heated luxury vinyl tile flooring in the lower level, solid-core interior doors with Schlage hardware, built-in closet systems throughout, LED recessed lighting, contemporary fixtures, and smart-home prewiring including Nest doorbell integration and in-ceiling speaker prewiring in family rooms. The second level offers four bedrooms and three baths, including a luxurious primary suite with custom built-in walk-in closet and spa-caliber bath featuring radiant heated floors, freestanding soaking tub, fully tiled shower with rain head, body jets, and quartz-topped dual vanity. The finished lower level includes radiant heated flooring, expansive recreation room with wet bar, two additional bedrooms, full bath, powder room, and laundry/mechanical rooms. Outdoor spaces are maximized with a fenced front yard, rear paved patio with gas line for grilling, and a two-car garage with rooftop deck, Trex decking, metal pergola, and metal stair access. Additional features include EV charging readiness, dual high-efficiency furnaces, tankless water heater, and builder warranty. Blocks from parks, restaurants, shopping, and everything Andersonville has to offer. Late fall 2026 delivery.
Active
$1,999,000
1619 W Summerdale Ave, Chicago, IL 60640
6beds
4,200sqft
Single Family Residence
Built in 2026
3,125 Square Feet Lot
$1,990,400 Zestimate®
$476/sqft
$-- HOA
What's special
Farmhouse sinkContemporary fixturesFenced front yardBuilt-in closet systems throughoutMarvin windows throughoutSleek black hardwareMetal pergola
- 114 days
- 1,189
- 58
Zillow last checked:
Listing updated:
Listed by:
James Sheehan 773-231-5642,
Meridian Real Estate Chicago LLC,
Andrew Thurston,
Meridian Real Estate Chicago LLC
Source: MRED as distributed by MLS GRID,MLS#: 12649531
Facts & features
Interior
Bedrooms & bathrooms
- Bedrooms: 6
- Bathrooms: 6
- Full bathrooms: 4
- 1/2 bathrooms: 2
Rooms
- Room types: Bedroom 5, Bedroom 6
Primary bedroom
- Features: Bathroom (Full)
- Level: Second
- Area: 210 Square Feet
- Dimensions: 14X15
Bedroom 2
- Level: Second
- Area: 80 Square Feet
- Dimensions: 8X10
Bedroom 3
- Level: Second
- Area: 110 Square Feet
- Dimensions: 10X11
Bedroom 4
- Level: Second
- Area: 169 Square Feet
- Dimensions: 13X13
Bedroom 5
- Level: Lower
- Area: 154 Square Feet
- Dimensions: 14X11
Bedroom 6
- Level: Lower
- Area: 120 Square Feet
- Dimensions: 10X12
Dining room
- Level: Main
- Area: 121 Square Feet
- Dimensions: 11X11
Family room
- Level: Main
- Area: 324 Square Feet
- Dimensions: 18X18
Kitchen
- Level: Main
- Area: 315 Square Feet
- Dimensions: 15X21
Laundry
- Level: Second
- Area: 15 Square Feet
- Dimensions: 3X5
Living room
- Level: Main
- Area: 132 Square Feet
- Dimensions: 12X11
Heating
- Natural Gas, Electric
Cooling
- Central Air
Features
- Basement: Finished,Daylight
Interior area
- Total structure area: 0
- Total interior livable area: 4,200 sqft
Property
Parking
- Total spaces: 2
- Parking features: Yes, Detached, Garage
- Garage spaces: 2
Accessibility
- Accessibility features: No Disability Access
Features
- Stories: 2
Lot
- Size: 3,125 Square Feet
Details
- Parcel number: 14072190200000
- Special conditions: None
Construction
Type & style
- Home type: SingleFamily
- Property subtype: Single Family Residence
Materials
- Vinyl Siding
Condition
- New Construction
- New construction: Yes
- Year built: 2026
Utilities & green energy
- Sewer: Public Sewer
- Water: Lake Michigan
Community & HOA
HOA
- Services included: None
Location
- Region: Chicago
Financial & listing details
- Price per square foot: $476/sqft
- Tax assessed value: $550,000
- Annual tax amount: $10,430
- Date on market: 5/15/2026
- Ownership: Fee Simple
Estimated market value
$1,990,400
$1.89M - $2.09M
Not available
Price history
| Date | Event | Price |
|---|---|---|
| 5/15/2026 | Listed for sale | $1,999,000+393.6%$476/sqft |
Source:  MRED as distributed by MLS GRID #12649531 Report a problem MRED as distributed by MLS GRID #12649531 Report a problem | ||
| 3/24/2021 | Listing removed | -- |
Source: Owner Report a problem | ||
| 4/8/2014 | Listing removed | $875 |
Source: Owner Report a problem | ||
| 3/2/2014 | Listed for rent | $875 |
Source: Owner Report a problem | ||
| 8/1/2005 | Sold | $405,000$96/sqft |
Source: Public Record Report a problem | ||
Public tax history
| Year | Property taxes | Tax assessment |
|---|---|---|
| 2024 | $10,430 -11.7% | $55,000 -1.8% |
| 2023 | $11,815 +2.6% | $56,000 |
| 2022 | $11,518 +2.3% | $56,000 |
| 2021 | $11,261 +14.4% | $56,000 +18.4% |
| 2020 | $9,845 -2.9% | $47,294 -12.3% |
| 2019 | $10,143 +1.7% | $53,914 |
| 2018 | $9,971 +28.3% | $53,914 +36.6% |
| 2017 | $7,770 +4.9% | $39,469 |
| 2016 | $7,405 +9.7% | $39,469 |
| 2015 | $6,752 +8.9% | $39,469 +9.7% |
| 2014 | $6,199 +2.2% | $35,980 |
| 2013 | $6,066 +0.9% | $35,980 |
| 2012 | $6,009 +3.3% | $35,980 -5.1% |
| 2011 | $5,819 -1% | $37,929 |
| 2010 | $5,876 +4.2% | $37,929 |
| 2009 | $5,637 +1.7% | $37,929 -6.3% |
| 2008 | $5,545 +0.8% | $40,500 |
| 2007 | $5,502 -5.4% | $40,500 |
| 2006 | $5,814 +2.1% | $40,500 +7.2% |
| 2005 | $5,697 +565.3% | $37,794 |
| 2004 | $856 -9% | $37,794 |
| 2003 | $941 -11.6% | $37,794 +66.2% |
| 2002 | $1,065 -6.6% | $22,734 |
| 2001 | $1,140 -8.8% | $22,734 |
| 2000 | $1,249 | $22,734 +53.5% |
| 1999 | $1,249 | $14,811 |
Find assessor info on the county website
Monthly payment
Est. payment
Payment breakdown
Explore the cost of this home by adjusting the details. Changes won't be saved.Climate risks
Neighborhood: Andersonville
Nearby schools
Similar homes
- $1,999,0005 bd5 ba4k sqft1962 W Wilson Ave, Chicago, IL 60640Active
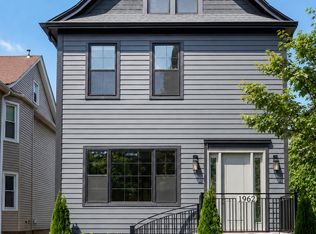 MLS ID #12736994, Maria DelBoccio, @properties Christie's International Real Estate. MRED as distributed by MLS GRID
 - $1,975,0006 bd5 ba4.8k sqft4844 N Hermitage Ave, Chicago, IL 60640Active
 MLS ID #12744552, Joel Halperin, Compass. MRED as distributed by MLS GRID
 - $2,099,9985 bd6 ba4k sqft4100 N Oakley Ave, Chicago, IL 60618Active
 MLS ID #12727370, Richard Kasper, Compass. MRED as distributed by MLS GRID
 - $1,990,0006 bd5 ba4.5k sqft2214 W Oakdale Ave, Chicago, IL 60618Active
 MLS ID #12716324, Iris Kohl, Compass. MRED as distributed by MLS GRID
