A truly special offering, this stunning 5 bedroom Victorian Home blends timeless architecture with modern luxury. Thoughtfully and extensively renovated by two architect owners, the home honors its historic roots while seamlessly accommodating today's lifestyle with exceptional design, quality finishes, and meticulous attention to detail throughout. The first floor welcomes you with an elegant foyer, new hardwood floors, and abundant natural light from all-new windows. A grand living room impresses with soaring ceilings, crown molding, custom built-ins, and a gas fireplace, while the formal dining room features a beautiful built-in hutch complete with dual wine and beverage refrigerators-perfect for entertaining. The 2021-renovated kitchen is both stylish and functional, offering ceiling-height white wood cabinetry, a pantry, generous prep space, and a built-in bench and table that comfortably seats eight, all overlooking the landscaped backyard. A cozy office or sitting room with a second gas fireplace, a powder room, and a magnificent three-level staircase complete the main level. The second floor features a luxurious primary suite with a spacious bedroom, sitting room, walk-in closet, in-suite washer and dryer, and a beautifully appointed bath with shower, statement vanity, and tile finishes. Two additional large bedrooms, a hall bath, and a linen closet round out the level, all accented by vintage transom windows, crown molding, and high ceilings that reflect the home's original character. The third floor offers incredible flexibility with a large family or TV room, two generous bedrooms with closets, an office, full bath, and ample storage-ideal for guests, work-from-home needs, or multi-generational living. The fully renovated lower level (2021) provides even more living space, including a recreation room, playroom, laundry room, storage areas, and crawl space. Major mechanical and structural updates include dual boilers and zoned SpacePak HVAC systems, a 75-gallon water heater, a 200-amp electric panel, fully updated electrical and plumbing (including the water line to the street), reinforced structural beams, and a newer roof. Outside, enjoy the charm of a front porch and a beautifully landscaped backyard designed for fun and relaxation, complete with a paver patio, outdoor TV, and basketball court. The long driveway offers parking for up to six cars, and the garage/coach house includes permitted renovation plans with historic approval, offering exciting future potential. All of this is set in a fabulous, walkable location, just steps to downtown Evanston shopping, dining and both Metra and "el" trains, Dewey Elementary School, and Evanston Township High School. Close to Northwestern University and Lake Michigan. A rare opportunity to own a historic home where classic elegance and modern comfort come together effortlessly.
Active
$1,799,000
1735 Asbury Ave, Evanston, IL 60201
5beds
5,295sqft
Single Family Residence
Built in 1888
0.25 Acres Lot
$-- Zestimate®
$340/sqft
$-- HOA
What's special
Gas fireplaceSecond gas fireplaceBasketball courtFully renovated lower levelHigh ceilingsSoaring ceilingsSpacious bedroom
- --
- 1,027
- views
- 86
- saves
Zillow last checked:
Listing updated:
Listed by:
Jackie Mack, ABR,CRS (847)274-6676,
Jameson Sotheby's International Realty
Source: MRED as distributed by MLS GRID,MLS#: 12564356
Facts & features
Interior
Bedrooms & bathrooms
- Bedrooms: 5
- Bathrooms: 5
- Full bathrooms: 3
- 1/2 bathrooms: 2
Rooms
- Room types: Bedroom 5, Den, Office, Recreation Room, Sitting Room, Foyer, Utility Room-Lower Level, Storage, Walk In Closet
Primary bedroom
- Features: Flooring (Hardwood), Bathroom (Full)
- Level: Second
- Area: 210 Square Feet
- Dimensions: 15X14
Bedroom 2
- Features: Flooring (Hardwood)
- Level: Second
- Area: 168 Square Feet
- Dimensions: 14X12
Bedroom 3
- Features: Flooring (Hardwood)
- Level: Second
- Area: 156 Square Feet
- Dimensions: 13X12
Bedroom 4
- Features: Flooring (Carpet)
- Level: Third
- Area: 345 Square Feet
- Dimensions: 23X15
Bedroom 5
- Features: Flooring (Hardwood)
- Level: Third
- Area: 342 Square Feet
- Dimensions: 19X18
Den
- Features: Flooring (Hardwood)
- Level: Main
- Area: 182 Square Feet
- Dimensions: 14X13
Dining room
- Features: Flooring (Hardwood)
- Level: Main
- Area: 285 Square Feet
- Dimensions: 19X15
Family room
- Features: Flooring (Carpet)
- Level: Third
- Area: 378 Square Feet
- Dimensions: 21X18
Foyer
- Features: Flooring (Hardwood)
- Level: Main
- Area: 250 Square Feet
- Dimensions: 25X10
Kitchen
- Features: Kitchen (Eating Area-Table Space), Flooring (Hardwood)
- Level: Main
- Area: 465 Square Feet
- Dimensions: 31X15
Laundry
- Features: Flooring (Tile)
- Level: Basement
- Area: 208 Square Feet
- Dimensions: 16X13
Living room
- Features: Flooring (Hardwood)
- Level: Main
- Area: 414 Square Feet
- Dimensions: 23X18
Office
- Features: Flooring (Carpet)
- Level: Third
- Area: 140 Square Feet
- Dimensions: 14X10
Recreation room
- Features: Flooring (Carpet)
- Level: Basement
- Area: 696 Square Feet
- Dimensions: 29X24
Sitting room
- Features: Flooring (Hardwood)
- Level: Second
- Area: 170 Square Feet
- Dimensions: 17X10
Storage
- Level: Basement
- Area: 84 Square Feet
- Dimensions: 12X7
Other
- Level: Basement
- Area: 168 Square Feet
- Dimensions: 14X12
Walk in closet
- Features: Flooring (Hardwood)
- Level: Second
- Area: 154 Square Feet
- Dimensions: 14X11
Heating
- Natural Gas, Zoned
Cooling
- Central Air
Appliances
- Included: Range, Microwave, Dishwasher, Refrigerator, Freezer, Washer, Dryer, Disposal
- Laundry: Upper Level, In Unit, Multiple Locations
Features
- Built-in Features, Walk-In Closet(s)
- Flooring: Hardwood
- Basement: Finished,Full
- Number of fireplaces: 2
- Fireplace features: Gas Log, Gas Starter, Living Room, Den/Library
Interior area
- Total structure area: 0
- Total interior livable area: 5,295 sqft
Video & virtual tour
Property
Parking
- Total spaces: 8.5
- Parking features: Yes, Garage Owned, Detached, Driveway, Owned, Garage
- Garage spaces: 2.5
- Has uncovered spaces: Yes
Accessibility
- Accessibility features: No Disability Access
Features
- Stories: 3
Lot
- Size: 0.25 Acres
- Dimensions: 67x187x67x181
Details
- Parcel number: 11181210020000
- Special conditions: None
- Other equipment: Sump Pump
Construction
Type & style
- Home type: SingleFamily
- Architectural style: Victorian
- Property subtype: Single Family Residence
Materials
- Frame
Condition
- New construction: No
- Year built: 1888
Utilities & green energy
- Electric: 200+ Amp Service
- Sewer: Public Sewer
- Water: Lake Michigan
Community & HOA
Community
- Security: Security System, Carbon Monoxide Detector(s)
HOA
- Services included: None
Location
- Region: Evanston
Financial & listing details
- Price per square foot: $340/sqft
- Tax assessed value: $1,550,000
- Annual tax amount: $37,921
- Date on market: 2/12/2026
- Ownership: Fee Simple
Estimated market value
Not available
Estimated sales range
Not available
Not available
Price history
| Date | Event | Price |
|---|---|---|
| 9/8/2014 | Sold | $667,000-4.6%$126/sqft |
Source:  MRED as distributed by MLS GRID #08688759 Report a problem MRED as distributed by MLS GRID #08688759 Report a problem | ||
| 8/2/2014 | Listed for sale | $699,000$132/sqft |
Source: @properties #08688759 Report a problem | ||
Public tax history
| Year | Property taxes | Tax assessment |
|---|---|---|
| 2024 | $37,921 +3.3% | $155,000 +0% |
| 2023 | $36,721 +4.3% | $154,999 |
| 2022 | $35,210 +27.8% | $154,999 +44.7% |
| 2021 | $27,543 +1.1% | $107,119 |
| 2020 | $27,235 +1.1% | $107,119 -9.5% |
| 2019 | $26,929 +9.6% | $118,363 +27.1% |
| 2018 | $24,576 +2.6% | $93,136 |
| 2017 | $23,950 +1.6% | $93,136 |
| 2016 | $23,570 +10.9% | $93,136 +17.5% |
| 2015 | $21,258 +1% | $79,284 |
| 2014 | $21,056 +8.5% | $79,284 |
| 2013 | $19,403 +6.9% | $79,284 -2.2% |
| 2012 | $18,145 -19.8% | $81,068 -30.5% |
| 2009 | $22,637 +54.9% | $116,589 -4% |
| 2008 | $14,613 +6% | $121,448 |
| 2007 | $13,791 -9.6% | $121,448 +53.7% |
| 2006 | $15,253 +4.7% | $78,995 |
| 2005 | $14,561 -7.4% | $78,995 +6.4% |
| 2003 | $15,731 +2.8% | $74,223 |
| 2002 | $15,298 +15.6% | $74,223 |
| 2001 | $13,236 +1.8% | $74,223 +28% |
| 2000 | $13,002 | $57,965 |
Find assessor info on the county website
Monthly payment
Est. payment
Payment breakdown
Explore the cost of this home by adjusting the details. Changes won't be saved.Climate risks
Neighborhood: West Side
Nearby schools
Schools provided by the listing agent
- High: Evanston Twp High School
- District: 65
Source: MRED as distributed by MLS GRID. This data may not be complete. We recommend contacting the local school district to confirm school assignments for this home.
Similar homes
- $2,145,0005 bd5 ba5.5k sqft2423 Harrison St, Evanston, IL 60201New
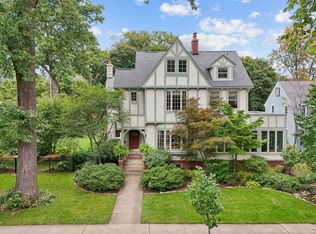 MLS ID #12752659, Mary Summerville, SRES, Coldwell Banker Realty. MRED as distributed by MLS GRID
 - $1,895,0006 bd6 ba5.8k sqft2412 Noyes St, Evanston, IL 60201Active
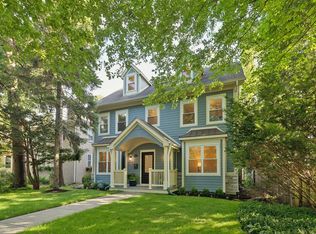 MLS ID #12778894, Mary Summerville, SRES, Coldwell Banker Realty. MRED as distributed by MLS GRID
 - $1,995,0007 bd5 ba5.8k sqft225 Hamilton St, Evanston, IL 60202Active
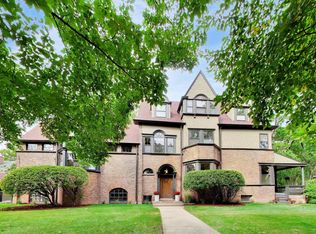 MLS ID #12753717, Geoff Brown, SRES, Compass. MRED as distributed by MLS GRID
 - $1,595,0007 bd5 ba5.4k sqft1046 Ridge Ave, Evanston, IL 60202Active
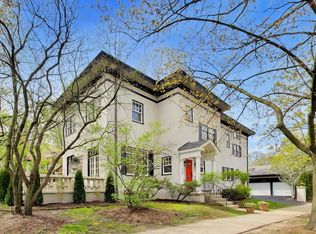 MLS ID #12734675, Kathleen Menighan, @properties Christie's International Real Estate. MRED as distributed by MLS GRID
