Skip main navigation
Closed
  • $730,000

    1923 N Damen Ave #2, Chicago, IL 60647

    3beds
    --sqft
    Condominium, Single Family Residence
    Built in 2018
    -- sqft lot
    $-- Zestimate®
    $--/sqft
    $3,335 Estimated rent

    Home value

    Not available

    Estimated sales range

    Not available

    $3,335/mo

    Zestimate® history
    Loading
    Loading...

    Owner options

    List your home for rent

    $3,335/mo

    Rent Zestimate®

    Find your next renter with Zillow Rental Manager. Plus, with online applications, you can quickly screen prospective tenants – for free.

    Learn more

    $3,335/mo

    Rent Zestimate®

    Refinance and save

    $4,497/mo

    Est. payment

    Refinancing to a lower rate could help reduce your monthly payments and save thousands over the life of the loan.

    See today's rates

    $4,497/mo

    Est. payment

    Explore your selling options

    Work with a Zillow partner agent

    Leverage their expertise and Zillow's premium Showcase listings to get your home seen by more buyers.

    Get started

    List with your own agent

    Get your home in front of millions of buyers by listing it on Zillow.

    Learn how to do it

    Sell it yourself

    Take full control of how buyers see your home on Zillow by listing For Sale by Owner (FSBO).

    List your home

    What's special

    Huge west facing balconyHigh ceilingsGarage parkingPrimary suiteMany dining optionsOversized family roomSurround sound speakers
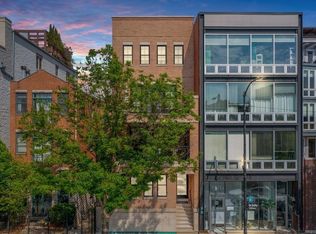
    Located in the Pulaski School District, this home offers unparalleled convenience with easy access to public transportation, multiple parks, many dining options, and all the vibrant entertainment Bucktown has to offer. Step into this immaculate 3 bed 2 bath home constructed by the renowned Heffernan Builders. This property is meticulously designed with state-of-the-art sound-canceling technology between floors, ensuring tranquility. Inside, the custom eat-in island kitchen is a chef's dream, equipped with a 6-burner Wolf range, Subzero fridge and wine fridge, quartz countertops, and ample space for all your cooking needs. The oversized family room provides the ideal setting for relaxation and entertainment, adorned with a fireplace, custom millwork, dining nook and tons of natural light. Beautiful hardwood floors, high ceilings, and surround sound speakers create an ambiance of luxury throughout the home. Retreat to the primary suite, equipped with a spacious walk-in closet and a spa-caliber bathroom, which includes heated floors, an oversized steam shower, and a dual vanity. Off the front, is a huge west facing balcony equipped with stone pavers and a gas line hookup, perfect for entertaining guests. Additional features include 8' solid core doors, laundry room with side-by-side W/D, professionally organized closets, private storage closet, and garage parking included.

    Zillow last checked:

    Listing updated:

    Listed by:

    Peter Fisk 312-590-9921,

    Compass

    Bought with:

    Kelly Parker

    Compass

    Regan Tate

    Compass

    Source: MRED as distributed by MLS GRID,MLS#: 12036721MLS Logo

    Facts & features

    Interior

    Bedrooms & bathrooms
    • Bedrooms: 3
    • Bathrooms: 2
    • Full bathrooms: 2
    Rooms
    • Room types: Walk In Closet, Balcony/Porch/Lanai
    Primary bedroom
    • Features: Flooring (Hardwood), Window Treatments (Blinds, Screens), Bathroom (Full, Double Sink)
    • Level: Main
    • Area: 192 Square Feet
    • Dimensions: 12X16
    Bedroom 2
    • Features: Flooring (Hardwood), Window Treatments (Blinds, Screens)
    • Level: Main
    • Area: 110 Square Feet
    • Dimensions: 10X11
    Bedroom 3
    • Features: Flooring (Hardwood), Window Treatments (Blinds, Screens)
    • Level: Main
    • Area: 110 Square Feet
    • Dimensions: 10X11
    Balcony porch lanai
    • Features: Flooring (Stone)
    • Level: Main
    • Area: 152 Square Feet
    • Dimensions: 8X19
    Dining room
    • Features: Flooring (Hardwood)
    • Level: Main
    • Area: 288 Square Feet
    • Dimensions: 18X16
    Kitchen
    • Features: Flooring (Hardwood), Window Treatments (Blinds, Screens)
    • Level: Main
    • Area: 180 Square Feet
    • Dimensions: 12X15
    Laundry
    • Features: Flooring (Hardwood)
    • Level: Main
    • Area: 24 Square Feet
    • Dimensions: 6X4
    Living room
    • Features: Flooring (Hardwood), Window Treatments (Blinds, Screens)
    • Level: Main
    • Area: 288 Square Feet
    • Dimensions: 18X16
    Walk in closet
    • Features: Flooring (Hardwood)
    • Level: Main
    • Area: 48 Square Feet
    • Dimensions: 8X6
    Heating
    • Natural Gas, Forced Air, Radiant Floor
    Cooling
    • Central Air
    Appliances
    • Included: Range, Microwave, Dishwasher, High End Refrigerator, Washer, Dryer, Disposal, Stainless Steel Appliance(s), Wine Refrigerator, Range Hood, Gas Cooktop, Gas Oven
    • Laundry: Washer Hookup, In Unit, Laundry Closet
    Features
    • Storage, Built-in Features, Walk-In Closet(s), High Ceilings, Open Floorplan
    • Flooring: Hardwood
    • Windows: Window Treatments
    • Basement: None
    • Number of fireplaces: 1
    • Fireplace features: Gas Log, Gas Starter, Living Room
    Interior area
    • Total structure area: 0

    Property

    Parking
    • Total spaces: 1
    • Parking features: Garage Door Opener, On Site, Garage Owned, Detached, Garage
    • Garage spaces: 1
    • Has uncovered spaces: Yes
    Accessibility
    • Accessibility features: No Disability Access
    Features
    • Exterior features: Balcony
    Lot
    • Features: Common Grounds, Landscaped
    Details
    • Additional structures: None
    • Parcel number: 14314000601002
    • Special conditions: None
    • Other equipment: TV-Cable, Intercom

    Construction

    Type & style
    • Home type: Condo
    • Property subtype: Condominium, Single Family Residence
    Materials
    • Brick, Limestone
    • Foundation: Concrete Perimeter
    • Roof: Rubber
    Condition
    • New construction: No
    • Year built: 2018

    Utilities & green energy

    • Electric: Circuit Breakers
    • Sewer: Public Sewer
    • Water: Lake Michigan

    Community & HOA

    Community
    • Security: Security System, Carbon Monoxide Detector(s)
    HOA
    • Has HOA: Yes
    • Amenities included: Storage
    • Services included: Water, Parking, Insurance, Scavenger, Snow Removal
    • HOA fee: $200 monthly
    Location
    • Region: Chicago

    Financial & listing details

    • Tax assessed value: $931,620
    • Annual tax amount: $6,112
    • Date on market: 4/23/2024
    • Listing terms: Conventional
    • Ownership: Condo

    Price history

    DateEventPrice
    7/10/2024Sold$730,000-2.7%
    Source: MRED as distributed by MLS GRID #12036721 Report a problem
    5/8/2024Contingent$749,900
    Source: MRED as distributed by MLS GRID #12036721 Report a problem
    4/23/2024Price change$749,900-6.1%
    Source: MRED as distributed by MLS GRID #12036721 Report a problem
    4/16/2024Listed for sale$799,000
    Source: MRED as distributed by MLS GRID #12030751 Report a problem
    4/16/2024Listing removed--
    Source: MRED as distributed by MLS GRID #12008345 Report a problem
    3/19/2024Price change$799,000-6%
    Source: MRED as distributed by MLS GRID #12008345 Report a problem
    3/5/2024Price change$850,000-2.9%
    Source: MRED as distributed by MLS GRID #11996857 Report a problem
    2/21/2024Listed for sale$875,000+1.5%
    Source: MRED as distributed by MLS GRID #11986673 Report a problem
    12/15/2018Sold$862,000-20.2%
    Source: Agent Provided Report a problem
    8/16/2018Sold$1,080,000+173.4%
    Source: Agent Provided Report a problem
    5/14/2013Sold$395,000
    Source: Agent Provided Report a problem

    Public tax history

    YearProperty taxesTax assessment
    2018$18,983 +111.4%$93,162 +130.8%
    2017$8,978 +7.1%$40,362
    2016$8,386 +9.1%$40,362
    2015$7,688 +10.2%$40,362 +11.8%
    2014$6,976 +1.7%$36,107
    2013$6,859 +1.1%$36,107
    2012$6,787 +754.8%$36,107 -24.1%
    2011$794 +10.7%$47,543
    2010$717 +8.9%$47,543
    2009$658 -7%$47,543 +1.8%
    2008$708 -11.1%$46,703
    2007$796 -4.5%$46,703
    2006$834 -15.5%$46,703 +54.2%
    2005$987 -0.5%$30,283
    2004$991 -8.2%$30,283
    2003$1,080 -11.6%$30,283 +24.8%
    2002$1,222 -6.6%$24,259
    2001$1,307 -8.8%$24,259
    2000$1,433 $24,259 +47.5%
    1999$1,433 $16,442
    Find assessor info on the county website

    Neighborhood: Bucktown

    Nearby schools

    GreatSchools rating
    Schools provided by the listing agent
    • Elementary: Pulaski International
    • Middle: Pulaski International
    • High: Wells Community Academy Senior H
    • District: 299

    Source: MRED as distributed by MLS GRID. This data may not be complete. We recommend contacting the local school district to confirm school assignments for this home.

    Get pre-qualified for a loan
    At Zillow Home Loans, we can pre-qualify you in as little as 5 minutes with no impact to your credit score.

    An equal housing lender. NMLS #10287.