Welcome to 5950 N Paulina Unit 1E. This lovely vintage duplex offers 2 beds, 2 full baths, and loads of living space ready for you to add your personal touches. You enter the unit into a combined living-dining room spanned by large south-facing windows that bathe the room in sunlight. Classic hardwood floors run throughout the upper level. The galley kitchen features maple cabinets, classic granite countertops, stainless steel appliances, and a huge window. Off the kitchen is one of 2 outdoor spaces which can accommodate a grill, dining table, or seating for al fresco meals or your morning coffee. Down the hallway you will find a large coat closet, laundry closet, the first full bath with marble tile and deep soaking tub. The primary bedroom is toward the back and features a large walk-in closet and large west-facing windows overlooking a charming courtyard. Downstairs there is a large rec room with a gas fireplace and great space for lounging, play, or home office. The lower level features the 2nd bedroom and another full bath with marble tile, bathtub, and a large window letting in great light. Through the rear door is another outdoor space for additional lounging or entertaining. There is great storage in the unit but it also features an additional storage unit in the basement. Another feature of the building is a lovely courtyard with flower gardens, shared seating, and dining spaces for all to enjoy. The location couldn't be any more perfect. You are wonderfully situated with easy access to major streets whether you travel by bus, car, or bike. The new Peterson Metra station is a short 5 minute walk. Red line stations are about 20. Enjoy all Andersonville has to offer with great dining, shopping, street festivals, farmer's markets, and entertainment all within easy walking distance. Or if you prefer relaxing on the beach or biking along the lake you are only a few minutes away from all the sand, sun, and scenery. Charming vintage style, exceptional neighborhood amenities, easy access to everything you want- you can have it all. Welcome home!
Closed
$385,000
5950 N Paulina St APT 1E, Chicago, IL 60660
2beds
1,500sqft
Condominium, Single Family Residence
Built in 1920
-- sqft lot
$410,800 Zestimate®
$257/sqft
$2,450 Estimated rent
Home value
$410,800
$366,000 - $460,000
$2,450/mo
Zestimate® history
Owner options
List your home for rent
$2,450/mo
Rent Zestimate®
Find your next renter with Zillow Rental Manager. Plus, with online applications, you can quickly screen prospective tenants – for free.
$2,450/mo
Rent Zestimate®
Refinance and save
$3,065/mo
Est. payment
Refinancing to a lower rate could help reduce your monthly payments and save thousands over the life of the loan.
$3,065/mo
Est. payment
Explore your selling options
Work with a Zillow partner agent
Leverage their expertise and Zillow's premium Showcase listings to get your home seen by more buyers.
Get startedList with your own agent
Get your home in front of millions of buyers by listing it on Zillow.
Learn how to do itSell it yourself
Take full control of how buyers see your home on Zillow by listing For Sale by Owner (FSBO).
List your homeWhat's special
Gas fireplaceLarge south-facing windowsGreat lightFlower gardensClassic hardwood floorsShared seatingHuge window
Zillow last checked:
Listing updated:
Listed by:
Justin Amundson 773-259-8051,
Compass
Bought with:
Arthur Rothschild
Jameson Sotheby's Intl Realty
Source: MRED as distributed by MLS GRID,MLS#: 12320209
Facts & features
Interior
Bedrooms & bathrooms
- Bedrooms: 2
- Bathrooms: 2
- Full bathrooms: 2
Rooms
- Room types: No additional rooms
Primary bedroom
- Features: Flooring (Hardwood)
- Level: Main
- Area: 143 Square Feet
- Dimensions: 13X11
Bedroom 2
- Features: Flooring (Carpet)
- Level: Lower
- Area: 143 Square Feet
- Dimensions: 13X11
Dining room
- Features: Flooring (Hardwood)
- Level: Main
- Area: 176 Square Feet
- Dimensions: 16X11
Family room
- Features: Flooring (Carpet)
- Level: Lower
- Area: 392 Square Feet
- Dimensions: 28X14
Kitchen
- Features: Kitchen (Galley), Flooring (Hardwood)
- Level: Main
- Area: 72 Square Feet
- Dimensions: 12X6
Laundry
- Level: Main
- Area: 9 Square Feet
- Dimensions: 3X3
Living room
- Features: Flooring (Hardwood)
- Level: Main
- Area: 182 Square Feet
- Dimensions: 14X13
Heating
- Natural Gas
Cooling
- Central Air
Appliances
- Included: Range, Microwave, Dishwasher, Refrigerator
- Laundry: In Unit
Features
- Basement: None
- Number of fireplaces: 1
- Fireplace features: Gas Log, Family Room
Interior area
- Total structure area: 0
- Total interior livable area: 1,500 sqft
Property
Accessibility
- Accessibility features: No Disability Access
Details
- Parcel number: 14064010581007
- Special conditions: None
Construction
Type & style
- Home type: Condo
- Property subtype: Condominium, Single Family Residence
Materials
- Brick
Condition
- New construction: No
- Year built: 1920
Utilities & green energy
- Sewer: Public Sewer
- Water: Lake Michigan
Community & HOA
HOA
- Has HOA: Yes
- Services included: Water, Insurance, Security, Exterior Maintenance, Lawn Care, Scavenger, Snow Removal
- HOA fee: $302 monthly
Location
- Region: Chicago
Financial & listing details
- Price per square foot: $257/sqft
- Tax assessed value: $303,590
- Annual tax amount: $4,786
- Date on market: 4/23/2025
- Listing terms: Conventional
- Ownership: Condo
Price history
| Date | Event | Price |
|---|---|---|
| 6/4/2025 | Sold | $385,000+2.7%$257/sqft |
Source:  MRED as distributed by MLS GRID #12320209 Report a problem MRED as distributed by MLS GRID #12320209 Report a problem | ||
| 5/12/2025 | Pending sale | $375,000$250/sqft |
Source: MRED as distributed by MLS GRID #12320209 Report a problem | ||
| 4/29/2025 | Contingent | $375,000$250/sqft |
Source: MRED as distributed by MLS GRID #12320209 Report a problem | ||
| 4/23/2025 | Listed for sale | $375,000+26.7%$250/sqft |
Source: MRED as distributed by MLS GRID #12320209 Report a problem | ||
| 1/12/2006 | Sold | $296,000+25.4%$197/sqft |
Source: Public Record Report a problem | ||
| 9/26/2003 | Sold | $236,000$157/sqft |
Source: Public Record Report a problem | ||
Public tax history
| Year | Property taxes | Tax assessment |
|---|---|---|
| 2024 | $5,215 +9% | $30,359 +16.8% |
| 2023 | $4,786 +3.1% | $25,999 |
| 2022 | $4,644 +1.9% | $25,999 |
| 2021 | $4,558 +25% | $25,999 +33.5% |
| 2020 | $3,648 -0.9% | $19,476 -10.4% |
| 2019 | $3,679 +1.7% | $21,741 |
| 2018 | $3,616 +15.8% | $21,741 +21.6% |
| 2017 | $3,122 +1.3% | $17,876 |
| 2016 | $3,080 +10.2% | $17,876 |
| 2015 | $2,795 +7.2% | $17,876 +7.5% |
| 2014 | $2,608 +2.5% | $16,624 |
| 2013 | $2,545 +0.4% | $16,624 |
| 2012 | $2,535 -26.5% | $16,624 -28.7% |
| 2011 | $3,451 -1.3% | $23,313 |
| 2010 | $3,498 +4.2% | $23,313 |
| 2009 | $3,358 +9.4% | $23,313 +0.3% |
| 2008 | $3,068 +0.6% | $23,236 |
| 2007 | $3,050 -0.7% | $23,236 |
| 2006 | $3,071 -19.1% | $23,236 +0% |
| 2005 | $3,797 +10.2% | $23,235 |
| 2004 | $3,444 | $23,235 |
Find assessor info on the county website
Neighborhood: Edgewater
Nearby homes
- $466,4002 bd2 ba1.7k sqft5950 N Paulina St APT 1W, Chicago, IL 60660Off Market
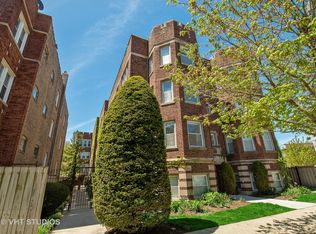
- $346,6001 bd-- ba23k sqft5950 N Paulina St APT 2E, Chicago, IL 60660Off Market
- $287,5001 bd1 ba23k sqft5950 N Paulina St APT 3E, Chicago, IL 60660Off Market
- $288,9001 bd1 ba900 sqft5950 N Paulina St APT 2W, Chicago, IL 60660Off Market

- $296,8001 bd1 ba23k sqft5950 N Paulina St APT 3W, Chicago, IL 60660Off Market
- $255,0002 bd2 ba1.1k sqft5952 N Paulina St #G, Chicago, IL 60660Sold
- $327,0002 bd2 ba1.2k sqft5952 N Paulina St APT 1S, Chicago, IL 60660Sold
- $434,9002 bd2 ba1.4k sqft5952 N Paulina St APT 2S, Chicago, IL 60660Off Market
Nearby schools
GreatSchools rating
- 5/10Peirce Elementary Intl Studies SchoolGrades: PK-8Distance: 0.6 mi
- 3/10Senn High SchoolGrades: 9-12Distance: 0.3 mi
Schools provided by the listing agent
- Elementary: Peirce Elementary School Intl St
- Middle: Senn High School
- High: Senn High School
- District: 299
Source: MRED as distributed by MLS GRID. This data may not be complete. We recommend contacting the local school district to confirm school assignments for this home.
Get a cash offer in 3 minutes
Find out how much your home could sell for in as little as 3 minutes with a no-obligation cash offer.
Estimated market value
$410,800
Get a cash offer in 3 minutes
Find out how much your home could sell for in as little as 3 minutes with a no-obligation cash offer.
Estimated market value
$410,800
- Illinois
- Cook County
- Chicago
- 60660
- Edgewater
- 5950 N Paulina St Apartment 1E
Nearby cities
Nearby neighborhoods
Nearby zip codes
Other Chicago Topics
