Welcome Home! Elevated Andersonville Living in a Sun-Drenched Top-Floor Condo. Beautifully appointed top-floor one-bedroom condo in the heart of Andersonville-where timeless architecture, tree-lined streets, independent shops, celebrated dining, and an unmistakably vibrant neighborhood energy come together. Set gracefully back from the street, this spacious and sun-filled home offers a sense of privacy and tranquility rarely found in the city. The generous floor plan features an inviting living room and a beautifully proportioned formal dining room, both filled with natural light and framed by gorgeous treetop views. The well-appointed kitchen pairs granite countertops and stainless-steel appliances with 42-inch cabinetry and excellent storage, creating a polished space equally suited to everyday living and entertaining. Step outside to the shared deck for morning coffee, summer grilling, or cocktails with friends. The oversized bedroom offers a peaceful retreat, complete with an Elfa-organized walk-in closet. A thoughtfully positioned bath sits away from the main living spaces, while hardwood floors throughout add warmth and sophistication. Everyday luxury continues with central heat and air, abundant closet space, an in-unit washer and dryer, dedicated 4' x 8' storage, and bike storage. Outside, a beautifully landscaped common side yard provides an inviting green escape. The meticulously maintained, well-managed building adds to the ease of ownership. And beyond your front door, Andersonville delivers an enviable urban lifestyle-exceptional restaurants and cafes, independent boutiques, nightlife, neighborhood institutions, convenient transportation, and endless opportunities to explore on foot. A sophisticated, comfortable home in one of Chicago's most vibrant and welcoming neighborhoods-move-in ready and perfectly positioned for enjoying everything the city has to offer. Open Sunday.
Pending
$299,900
5950 N Paulina St APT 3E, Chicago, IL 60660
1beds
--sqft
Condominium, Single Family Residence
Built in ----
-- sqft lot
$-- Zestimate®
$--/sqft
$278/mo HOA
What's special
Oversized bedroomThoughtfully positioned bathSun-drenched top-floor condoAbundant closet spaceGorgeous treetop viewsIn-unit washer and dryerSpacious and sun-filled home
- 30 days
- 441
- 30
Likely to sell faster than
Zillow last checked:
Listing updated:
Listed by:
Yvonne Carns (312)685-8668,
Real People Realty
Source: MRED as distributed by MLS GRID,MLS#: 12723490
Facts & features
Interior
Bedrooms & bathrooms
- Bedrooms: 1
- Bathrooms: 1
- Full bathrooms: 1
Rooms
- Room types: No additional rooms
Primary bedroom
- Features: Flooring (Hardwood)
- Level: Main
- Area: 143 Square Feet
- Dimensions: 13X11
Dining room
- Features: Flooring (Hardwood)
- Level: Main
- Area: 160 Square Feet
- Dimensions: 10X16
Kitchen
- Features: Flooring (Hardwood)
- Level: Main
- Area: 96 Square Feet
- Dimensions: 8X12
Living room
- Features: Flooring (Hardwood)
- Level: Main
- Area: 196 Square Feet
- Dimensions: 14X14
Heating
- Natural Gas, Forced Air
Cooling
- Central Air
Appliances
- Included: Range, Microwave, Dishwasher, Refrigerator, Washer, Dryer, Stainless Steel Appliance(s)
- Laundry: Washer Hookup, Gas Dryer Hookup, In Unit
Features
- Separate Dining Room
- Flooring: Hardwood
- Windows: Screens
- Basement: None
Interior area
- Total structure area: 0
Video & virtual tour
Property
Accessibility
- Accessibility features: No Disability Access
Features
- Exterior features: Balcony
Lot
- Features: Common Grounds
Details
- Parcel number: 14064010581009
- Special conditions: None
- Other equipment: Ceiling Fan(s)
Construction
Type & style
- Home type: Condo
- Property subtype: Condominium, Single Family Residence
Materials
- Brick
Condition
- New construction: No
Utilities & green energy
- Sewer: Public Sewer
- Water: Public
Community & HOA
Community
- Subdivision: Andersonville
HOA
- Has HOA: Yes
- Amenities included: Bike Room/Bike Trails, Storage
- Services included: Water, Insurance, Exterior Maintenance, Lawn Care, Scavenger, Snow Removal
- HOA fee: $278 monthly
Location
- Region: Chicago
Financial & listing details
- Tax assessed value: $237,590
- Annual tax amount: $4,753
- Date on market: 8/10/2026
- Ownership: Condo
Estimated market value
Not available
Estimated sales range
Not available
Not available
Price history
| Date | Event | Price |
|---|---|---|
| 7/3/2024 | Listing removed | -- |
Source: Zillow Rentals Report a problem | ||
| 5/27/2024 | Listed for rent | $2,000 |
Source: Zillow Rentals Report a problem | ||
| 10/3/2022 | Sold | $230,000 |
Source:  MRED as distributed by MLS GRID #11493181 Report a problem MRED as distributed by MLS GRID #11493181 Report a problem | ||
| 8/22/2022 | Contingent | $230,000 |
Source: MRED as distributed by MLS GRID #11493181 Report a problem | ||
| 8/16/2022 | Listed for sale | $230,000+115% |
Source: MRED as distributed by MLS GRID #11493181 Report a problem | ||
| 7/15/2011 | Sold | $107,000-23.5% |
Source: MRED as distributed by MLS GRID #07734614 Report a problem | ||
| 2/20/2011 | Price change | $139,900-6.7% |
Source: RE/MAX City #7734614 Report a problem | ||
| 1/27/2011 | Listed for sale | $149,900-36.3% |
Source: RE/MAX City #7734614 Report a problem | ||
| 12/16/2005 | Sold | $235,500+30.1% |
Source: Public Record Report a problem | ||
| 10/29/2003 | Sold | $181,000 |
Source: Public Record Report a problem | ||
Public tax history
| Year | Property taxes | Tax assessment |
|---|---|---|
| 2024 | $4,599 +9% | $23,759 +18.8% |
| 2023 | $4,220 +23.7% | $19,999 |
| 2022 | $3,410 +1.7% | $19,999 |
| 2021 | $3,352 +24% | $19,999 +31.2% |
| 2020 | $2,704 -0.9% | $15,241 -10.4% |
| 2019 | $2,729 +1.8% | $17,014 |
| 2018 | $2,682 +17.4% | $17,014 +21.6% |
| 2017 | $2,285 -0.7% | $13,989 |
| 2016 | $2,302 +10.5% | $13,989 |
| 2015 | $2,083 +7.5% | $13,989 +7.5% |
| 2014 | $1,937 +2.6% | $13,010 |
| 2013 | $1,888 +0.1% | $13,010 |
| 2012 | $1,887 -28.2% | $13,010 -28.7% |
| 2011 | $2,629 -1.6% | $18,244 |
| 2010 | $2,673 +4.1% | $18,244 |
| 2009 | $2,567 +9.5% | $18,244 +0.3% |
| 2008 | $2,344 +0.5% | $18,184 |
| 2007 | $2,333 -0.5% | $18,184 |
| 2006 | $2,345 -12.2% | $18,184 |
| 2005 | $2,672 +1.7% | $18,184 |
| 2004 | $2,627 | $18,184 |
Find assessor info on the county website
Monthly payment
Est. payment
Payment breakdown
Explore the cost of this home by adjusting the details. Changes won't be saved.Climate risks
Neighborhood: Edgewater
Nearby schools
- $385,0002 bd2 ba1.5k sqft5950 N Paulina St APT 1E, Chicago, IL 60660Sold

- $460,5002 bd2 ba1.7k sqft5950 N Paulina St APT 1W, Chicago, IL 60660Off Market
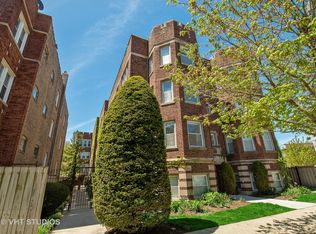
- $326,7001 bd-- ba23k sqft5950 N Paulina St APT 2E, Chicago, IL 60660Off Market
- $287,0001 bd1 ba900 sqft5950 N Paulina St APT 2W, Chicago, IL 60660Off Market

Similar homes
- $260,0002 bd2 ba1.1k sqft6421 N Damen Ave APT 2W, Chicago, IL 60645New
 MLS ID #12755259, Tommy Choi, Keller Williams ONEChicago. MRED as distributed by MLS GRID
 - $285,0002 bd1 ba1.1k sqft918 W Sunnyside Ave APT 1B, Chicago, IL 60640New
 MLS ID #12753202, Christopher Johnson, Coldwell Banker Realty. MRED as distributed by MLS GRID
 - $300,0002 bd2 ba1k sqft3126 W Carmen Ave #3, Chicago, IL 60625Re-activated
 MLS ID #12742665, Kara Boeldt, @properties Christie's International Real Estate. MRED as distributed by MLS GRID
 - $259,0002 bd1 ba924 sqft7639 N Eastlake Ter APT 1D, Chicago, IL 60626New
 MLS ID #12754642, Sarah Leonard, E-PRO, Legacy Properties, A Sarah Leonard Company, LLC. MRED as distributed by MLS GRID
