From quiet mornings on your private balcony to summer evenings on your spacious rear deck, this inviting 2-bedroom, 2-bath condo is a place you'll love coming home to. The bright, open floor plan is designed for both everyday living and entertaining, featuring hardwood floors, a gas fireplace, an expansive living and dining area, in-unit laundry, central heating and air conditioning, generous closet space, and a private primary suite with its own bath. Natural light fills the home throughout, creating a warm and welcoming atmosphere from the moment you walk in. With both a private front balcony and a separate rear deck, you'll enjoy the rare luxury of two outdoor living spaces-perfect for relaxing, grilling, or entertaining. This fantastic home also comes with a 6 x 6 private storage room. Ideally located in the heart of Edgewater, you're just steps from the Granville Red Line, Loyola University, Whole Foods, neighborhood restaurants, coffee shops, parks, and the lakefront. Offering the perfect blend of comfort, functionality, and an unbeatable location, this is a home you'll enjoy for years to come.
New
$424,999
6331 N Glenwood Ave APT 3, Chicago, IL 60660
2beds
1,124sqft
Condominium, Single Family Residence
Built in 1920
-- sqft lot
$416,300 Zestimate®
$378/sqft
$368/mo HOA
What's special
Gas fireplacePrivate balconyIn-unit laundryBright open floor planTwo outdoor living spacesSpacious rear deckHardwood floors
- 1 day |
- 240 |
- 10 |
Zillow last checked:
Listing updated:
Listed by:
Diane Mikutis (312)296-3189,
Chicagoland Property Network
Source: MRED as distributed by MLS GRID,MLS#: 12726781
Facts & features
Interior
Bedrooms & bathrooms
- Bedrooms: 2
- Bathrooms: 2
- Full bathrooms: 2
Rooms
- Room types: Balcony/Porch/Lanai, Deck, Foyer
Primary bedroom
- Features: Flooring (Hardwood), Bathroom (Full, Shower Only)
- Level: Main
- Area: 192 Square Feet
- Dimensions: 12X16
Bedroom 2
- Features: Flooring (Hardwood)
- Level: Main
- Area: 187 Square Feet
- Dimensions: 17X11
Balcony porch lanai
- Features: Flooring (Other)
- Level: Main
- Area: 78 Square Feet
- Dimensions: 13X06
Deck
- Level: Main
- Area: 90 Square Feet
- Dimensions: 6X15
Dining room
- Features: Flooring (Hardwood)
- Level: Main
- Area: 132 Square Feet
- Dimensions: 11X12
Foyer
- Features: Flooring (Hardwood)
- Level: Main
- Area: 36 Square Feet
- Dimensions: 9X4
Kitchen
- Features: Kitchen (Eating Area-Table Space), Flooring (Hardwood)
- Level: Main
- Area: 128 Square Feet
- Dimensions: 16X8
Laundry
- Level: Main
- Area: 18 Square Feet
- Dimensions: 3X6
Living room
- Features: Flooring (Hardwood)
- Level: Main
- Area: 242 Square Feet
- Dimensions: 22X11
Heating
- Natural Gas, Forced Air
Cooling
- Central Air
Appliances
- Included: Range, Microwave, Dishwasher, Refrigerator, Humidifier
- Laundry: Washer Hookup, In Unit
Features
- Storage, Dining Combo, Granite Counters
- Flooring: Hardwood, Wood
- Windows: Screens, Window Treatments, Drapes
- Basement: None
- Number of fireplaces: 1
- Fireplace features: Living Room
- Common walls with other units/homes: End Unit
Interior area
- Total structure area: 0
- Total interior livable area: 1,124 sqft
Property
Accessibility
- Accessibility features: No Disability Access
Features
- Patio & porch: Deck
- Exterior features: Balcony
Details
- Parcel number: 14051040371004
- Special conditions: List Broker Must Accompany
- Other equipment: Intercom, Ceiling Fan(s)
Construction
Type & style
- Home type: Condo
- Property subtype: Condominium, Single Family Residence
Materials
- Brick
- Roof: Rubber
Condition
- New construction: No
- Year built: 1920
- Major remodel year: 2005
Utilities & green energy
- Electric: Circuit Breakers, 100 Amp Service
- Sewer: Public Sewer
- Water: Lake Michigan
Community & HOA
Community
- Security: Carbon Monoxide Detector(s)
HOA
- Has HOA: Yes
- Amenities included: Storage, Fencing, Intercom
- Services included: Water, Insurance, Exterior Maintenance, Lawn Care, Scavenger, Snow Removal
- HOA fee: $368 monthly
Location
- Region: Chicago
Financial & listing details
- Price per square foot: $378/sqft
- Tax assessed value: $369,710
- Annual tax amount: $7,129
- Date on market: 8/15/2026
- Ownership: Condo
Estimated market value
$416,300
$395,000 - $437,000
$2,818/mo
Price history
| Date | Event | Price |
|---|---|---|
| 8/15/2026 | Listed for sale | $424,999+54.6%$378/sqft |
Source:  MRED as distributed by MLS GRID #12726781 Report a problem MRED as distributed by MLS GRID #12726781 Report a problem | ||
| 7/7/2025 | Listing removed | $2,200$2/sqft |
Source: Zillow Rentals Report a problem | ||
| 6/9/2025 | Listed for rent | $2,200$2/sqft |
Source: Zillow Rentals Report a problem | ||
| 8/27/2008 | Sold | $274,900-76.6%$245/sqft |
Source: MRED as distributed by MLS GRID #06938931 Report a problem | ||
| 4/23/2007 | Sold | $1,175,000$1,045/sqft |
Source: Public Record Report a problem | ||
Public tax history
| Year | Property taxes | Tax assessment |
|---|---|---|
| 2024 | $7,130 +12.8% | $36,971 +23.4% |
| 2023 | $6,321 +2.6% | $29,961 |
| 2022 | $6,162 +2.3% | $29,961 |
| 2021 | $6,025 +15.1% | $29,961 +27.5% |
| 2020 | $5,235 +0.2% | $23,498 -9.6% |
| 2019 | $5,224 +1.7% | $26,000 |
| 2018 | $5,136 +56.9% | $26,000 +70.9% |
| 2017 | $3,274 +7.5% | $15,210 |
| 2016 | $3,046 +9.3% | $15,210 |
| 2015 | $2,787 -23.3% | $15,210 -22.3% |
| 2014 | $3,633 +2% | $19,583 |
| 2013 | $3,562 +1.4% | $19,583 |
| 2012 | $3,514 -2.3% | $19,583 -11.8% |
| 2011 | $3,598 -20.2% | $22,204 -19.8% |
| 2010 | $4,506 +4.4% | $27,693 |
| 2009 | $4,318 | $27,693 |
Find assessor info on the county website
Monthly payment
Est. payment
Payment breakdown
Explore the cost of this home by adjusting the details. Changes won't be saved.Climate risks
Neighborhood: Edgewater
Nearby schools
GreatSchools rating
- 5/10Hayt Elementary SchoolGrades: PK-8Distance: 0.3 mi
- 3/10Senn High SchoolGrades: 9-12Distance: 0.6 mi
Schools provided by the listing agent
- District: 299
Source: MRED as distributed by MLS GRID. This data may not be complete. We recommend contacting the local school district to confirm school assignments for this home.
- $410,1002 bd2 ba-- sqft6331 N Glenwood Ave APT 2, Chicago, IL 60660Sold

- $175,0002 bd1 ba800 sqft6331 N Glenwood Ave APT G, Chicago, IL 60660Sold

- $448,0002 bd2 ba14k sqft6333 N Glenwood Ave APT 2E, Chicago, IL 60660Off Market

- $301,5002 bd1 ba-- sqft6333 N Glenwood Ave APT 3W, Chicago, IL 60660Sold
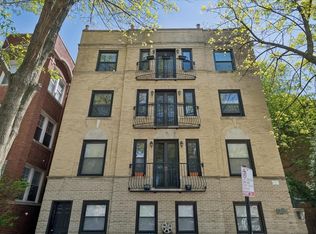
- $321,6002 bd1 ba1.2k sqft6333 N Glenwood Ave APT 2W, Chicago, IL 60660Off Market
- $355,0002 bd2 ba1.1k sqft6333 N Glenwood Ave APT 1E, Chicago, IL 60660Sold
- $217,300-- bd1 ba14k sqft6333 N Glenwood Ave, Chicago, IL 60660Off Market
- $333,2002 bd1 ba14k sqft6333 N Glenwood Ave APT 1W, Chicago, IL 60660Off Market
A local agent can set up tours, give advice and negotiate with sellers.
Similar homes
- $450,0002 bd2 ba1.3k sqft5935 N Magnolia Ave APT 3, Chicago, IL 60660Active
 MLS ID #12722247, Olin Eargle, ABR,GRI, @properties Christie's International Real Estate. MRED as distributed by MLS GRID
 - $390,0002 bd2 ba1.2k sqft1134 W Granville Ave APT 1017, Chicago, IL 60660Active
 MLS ID #12725974, Heather Zhou, @properties Christie's International Real Estate. MRED as distributed by MLS GRID
 - $425,0002 bd2 ba1.3k sqft5884 N Ridge Ave #3, Chicago, IL 60660Active
 MLS ID #12721674, Rocco Zaccaro, Coldwell Banker Realty. MRED as distributed by MLS GRID
 - $350,0002 bd2 ba1.4k sqft5901 N Sheridan Rd APT 16C, Chicago, IL 60660New
 MLS ID #12725252, Natan Kaplunskiy, Compass. MRED as distributed by MLS GRID
 - $424,9003 bd3 ba1.5k sqft1715 W Thome Ave, Chicago, IL 60660ActiveMLS ID #12729876, Fraz Haque, Property Economics, Inc.. MRED as distributed by MLS GRID
- $409,0002 bd2 ba1.4k sqft6007 N Sheridan Rd APT 18F, Chicago, IL 60660ActiveMLS ID #12655316, Tracy Fulton, Coldwell Banker Realty. MRED as distributed by MLS GRID
- $435,9002 bd2 ba1.6k sqft5855 N Sheridan Rd APT 11J, Chicago, IL 60660Price ChangeMLS ID #12721241, Livia Gutierrez, Baird & Warner. MRED as distributed by MLS GRID
- $450,0002 bd2 ba1.1k sqft4644 N Paulina St APT 1N, Chicago, IL 60640NewMLS ID #12732686, Emma Schramko, Berkshire Hathaway HomeServices Chicago. MRED as distributed by MLS GRID
- $425,0002 bd2 ba1.3k sqft4919 N Lincoln Ave APT 2, Chicago, IL 60625NewMLS ID #12731513, JimB. Buczynski, Compass. MRED as distributed by MLS GRID
- $389,9002 bd2 ba1.2k sqft4753 N Beacon St #2, Chicago, IL 60640NewMLS ID #12731409, Deborah Hess, Compass. MRED as distributed by MLS GRID
- $--1 bd1 ba860 sqft1215 W Granville Ave APT 3B, Chicago, IL 60660AuctionServiceLink Auction
- $369,9002 bd2 ba1.4k sqft6033 N Sheridan Rd APT 36F, Chicago, IL 60660ActiveMLS ID #12721298, Evelyn Fred, Baird & Warner. MRED as distributed by MLS GRID
- $475,0003 bd2 ba1.6k sqft2429 W Foster Ave #2, Chicago, IL 60625ActiveMLS ID #12698238, Julie Hayward, e-PRO,GRI, Edge Realty. MRED as distributed by MLS GRID
- $330,0002 bd2 ba1.3k sqft6034 N Wolcott Ave APT 1W, Chicago, IL 60660ActiveMLS ID #12716017, Flabio Doci, RE/MAX Suburban. MRED as distributed by MLS GRID
- $285,0001 bd1 ba900 sqft5855 N Sheridan Rd APT 6G, Chicago, IL 60660NewMLS ID #12728471, Mike Stern, Coldwell Banker Realty. MRED as distributed by MLS GRID
- $--1 bd1 ba901 sqft5230 N Kenmore Ave APT 2C, Chicago, IL 60640AuctionAuction.com 2
- $365,0002 bd2 ba1.4k sqft6007 N Sheridan Rd APT 29F, Chicago, IL 60660ActiveMLS ID #12625629, Kate Seemann, Redfin Corporation. MRED as distributed by MLS GRID
- $--2 bd2 ba1.2k sqft2004 W Farwell Ave #C, Chicago, IL 60645AuctionXome
- $285,0003 bd2 ba1.3k sqft7633 N Greenview Ave APT 3W, Chicago, IL 60626NewMLS ID #12732747, Karla Mina, MPower Residential Brokerage LLC. MRED as distributed by MLS GRID
- $291,0002 bd2 ba1.2k sqft6118 N Sheridan Rd APT 1102, Chicago, IL 60660ActiveMLS ID #12710966, Jagdish Yadav, Real People Realty. MRED as distributed by MLS GRID
