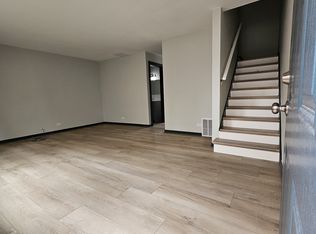
Modern Row House with 9' ceilings, oak hardwood floors, custom gourmet kitchen, stainless steel premium appliances, quartz counter-tops and Koehler plumbing fixtures. Built new in 2021. Open floor plan is drenched in sunlight from large wood Pella windows. 2nd Level has 3 Ensuite Bedrooms. Built for today's lifestyle - massive space on top and lower level for Family/Rec/Media Rooms, offices or guest suites. Fully finished lower level with high ceilings, large above grade windows & fourth bedroom + full bath. 4515 Total SF:3260 SF above grade & 1255 SF on the Lower Level. Beautiful landscaped backyard is fully fenced, has a large deck off the Great room great for grilling and 2-car detached garage. Property has interior and exterior drain tile system with sump pump, 2 zone HVAC, fire sprinkler system, Laundry on second level, 200 amp electric. Just up the street from the Evanston High School and the all new Robert Crown Community Center & Library. Near parks , Lake Michigan, Shopping and Northwestern University. No HOA. Investor friendly.
Active
$890,000
1817 Dodge Ave, Evanston, IL 60201
4beds
4,515sqft
Townhouse, Duplex, Single Family Residence
Built in 2021
4,225 Square Feet Lot
$-- Zestimate®
$197/sqft
$-- HOA
What's special
Stainless steel premium appliancesLarge above grade windowsCustom gourmet kitchenQuartz counter-topsKoehler plumbing fixturesOak hardwood floorsLaundry on second level
- 73 days
- 1,491
- 91
Zillow last checked:
Listing updated:
Listed by:
Ken Snedegar (224)699-5002,
Redfin Corporation
Source: MRED as distributed by MLS GRID,MLS#: 12711936
Facts & features
Interior
Bedrooms & bathrooms
- Bedrooms: 4
- Bathrooms: 5
- Full bathrooms: 4
- 1/2 bathrooms: 1
Rooms
- Room types: Loft
Primary bedroom
- Features: Flooring (Carpet), Bathroom (Full)
- Level: Second
- Area: 252 Square Feet
- Dimensions: 14X18
Bedroom 2
- Features: Flooring (Carpet)
- Level: Second
- Area: 140 Square Feet
- Dimensions: 10X14
Bedroom 3
- Features: Flooring (Carpet)
- Level: Second
- Area: 224 Square Feet
- Dimensions: 14X16
Bedroom 4
- Features: Flooring (Carpet)
- Level: Basement
- Area: 357 Square Feet
- Dimensions: 17X21
Dining room
- Features: Flooring (Hardwood)
- Level: Main
- Area: 266 Square Feet
- Dimensions: 19X14
Family room
- Features: Flooring (Carpet)
- Level: Basement
- Area: 648 Square Feet
- Dimensions: 18X36
Kitchen
- Features: Kitchen (Eating Area-Breakfast Bar, Eating Area-Table Space, Island, Pantry-Closet, Custom Cabinetry, Granite Counters), Flooring (Hardwood)
- Level: Main
- Area: 361 Square Feet
- Dimensions: 19X19
Laundry
- Features: Flooring (Hardwood)
- Level: Second
- Area: 35 Square Feet
- Dimensions: 5X7
Living room
- Features: Flooring (Hardwood)
- Level: Main
- Area: 304 Square Feet
- Dimensions: 19X16
Loft
- Features: Flooring (Carpet)
- Level: Third
- Area: 931 Square Feet
- Dimensions: 19X49
Heating
- Natural Gas
Cooling
- Central Air, Zoned
Appliances
- Included: Range, Microwave, Dishwasher, Refrigerator, Range Hood, Water Purifier Owned, Gas Oven, Humidifier
- Laundry: Main Level, Washer Hookup, Gas Dryer Hookup, In Unit, Laundry Closet, Sink
Features
- Storage, Walk-In Closet(s), Open Floorplan
- Flooring: Hardwood
- Doors: 36" Minimum Entry Door
- Windows: Aluminum Frames, Blinds, Double Pane Windows, Insulated Windows, Screens, Storm Window(s)
- Basement: Finished,Egress Window,Full
- Common walls with other units/homes: End Unit
Interior area
- Total structure area: 0
- Total interior livable area: 4,515 sqft
Video & virtual tour
Property
Parking
- Total spaces: 2
- Parking features: Off Alley, Garage Door Opener, Yes, Garage Owned, Detached, Garage
- Garage spaces: 2
- Has uncovered spaces: Yes
Accessibility
- Accessibility features: No Disability Access
Features
- Patio & porch: Deck, Patio, Porch
Lot
- Size: 4,225 Square Feet
- Dimensions: 25 x 169
Details
- Parcel number: 10132140160000
- Special conditions: None
- Other equipment: Ceiling Fan(s), Sump Pump, Backup Sump Pump;
Construction
Type & style
- Home type: Townhouse
- Property subtype: Townhouse, Duplex, Single Family Residence
Materials
- Vinyl Siding
Condition
- New construction: No
- Year built: 2021
Utilities & green energy
- Electric: Circuit Breakers, Fuses
- Sewer: Public Sewer
- Water: Public
- Utilities for property: Cable Available
Community & HOA
Community
- Security: Security System, Fire Sprinkler System, Carbon Monoxide Detector(s)
HOA
- Services included: None
Location
- Region: Evanston
Financial & listing details
- Price per square foot: $197/sqft
- Tax assessed value: $3,293
- Annual tax amount: $17,696
- Date on market: 7/28/2026
- Ownership: Fee Simple
Estimated market value
Not available
Estimated sales range
Not available
Not available
Price history
| Date | Event | Price |
|---|---|---|
| 7/28/2026 | Listed for sale | $890,000+51.4%$197/sqft |
Source:  MRED as distributed by MLS GRID #12711936 Report a problem MRED as distributed by MLS GRID #12711936 Report a problem | ||
| 5/28/2021 | Sold | $588,000-1.8%$130/sqft |
Source: MRED as distributed by MLS GRID #10848720 Report a problem | ||
| 4/23/2021 | Contingent | $599,000$133/sqft |
Source: MRED as distributed by MLS GRID #10848720 Report a problem | ||
| 4/13/2021 | Price change | $599,000-6.3%$133/sqft |
Source: MRED as distributed by MLS GRID #10848720 Report a problem | ||
| 2/14/2021 | Listed for sale | $639,000$142/sqft |
Source: MRED as distributed by MLS GRID #10848720 Report a problem | ||
Public tax history
| Year | Property taxes | Tax assessment |
|---|---|---|
| 2014 | $875 +2.4% | $3,293 |
| 2013 | $854 -2.7% | $3,293 -11.4% |
| 2012 | $879 +4.8% | $3,718 |
| 2011 | $839 +0.5% | $3,718 |
| 2010 | $834 +5.5% | $3,718 -2.8% |
| 2009 | $791 | $3,825 |
Find assessor info on the county website
Monthly payment
Est. payment
Payment breakdown
Explore the cost of this home by adjusting the details. Changes won't be saved.Climate risks
Neighborhood: West Side
Nearby schools
Schools provided by the listing agent
- Elementary: Willard Elementary School
- Middle: Haven Middle School
- High: Evanston Twp High School
- District: 65
Source: MRED as distributed by MLS GRID. This data may not be complete. We recommend contacting the local school district to confirm school assignments for this home.

Similar homes
- $1,120,0005 bd4 ba3.6k sqft2638 Central Park Ave, Evanston, IL 60201Active
 MLS ID #12759365, Jeffrey Sklar, Beycome Brokerage Realty LLC. MRED as distributed by MLS GRID
 - $875,0005 bd3 ba3.2k sqft7349 W Ibsen St, Chicago, IL 60631New
 MLS ID #12780338, Sue Hall, @properties Christies International Real Estate. MRED as distributed by MLS GRID
 - $900,0005 bd5 ba4.9k sqft20651 N Horatio Blvd, Prairie View, IL 60069New
 MLS ID #12765912, Marty Rinehart, Real Broker LLC. MRED as distributed by MLS GRID
 - $1,029,9003 bd4 ba2.7k sqft2004 Claridge Ct, Northbrook, IL 60062New
 MLS ID #12781363, Richard Williams, Kale Realty. MRED as distributed by MLS GRID
