WELCOME TO A RARELY AVAILABLE FIRST FLOOR END UNIT IN POPULAR HEDGE ROW. A CHARMING INTERIOR ATMOSPHERE IS PROVIDED BY SOUTH AND WEST EXPOSURE. CROSS LIGHT IS THE BEST! THE OPEN FLOOR PLAN DESIGN IS VERY APPEALING. IT INCLUDES A GROUPING BY THE FIREPLACE, A TRADITIONAL DINING SPACE AND A VERY SPACIOUS KITCHEN WHICH OVERLOOKS THE MAIN AREA AND OPENS TO A FAMILY ROOM. A TRUE DELIGHTFUL FEATURE IS A SEPARATE OFFICE WHICH HAS WOODSY CROSS VIEWS AND OPENS TO A CHARMING PATIO AND GARDEN. THE VIEWS, IN GENERAL, ARE SIMILAR TO A SINGLE FAMILY HOME! THE GENEROUS MASTER SUITE HAS THREE CLOSETS (1 WALK-IN) AND A PRIVATE BATH WITH TWO SINKS AND SEPARATE TUB & SHOWER. THE SECOND BEDROOM HAS ITS OWN BATH AS WELL. THE UNIT INCLUDES A WASHER AND DRYER. TWO PARKING SPACES AND A STORAGE AREA ARE IN THE INDOOR GARAGE. PETS ARE ALLOWED. THERE IS EASY ACCESS TO THE EVER-GROWING DELIGHTS OF DOWNTOWN WINNETKA!
Re-activated
$1,049,000
360 Green Bay Rd Unit 1D, Winnetka, IL 60093
2beds
2,137sqft
Condominium, Single Family Residence
Built in 1997
-- sqft lot
$1,082,000 Zestimate®
$491/sqft
$826/mo HOA
What's special
Grouping by the fireplaceSouth and west exposureCross lightVery spacious kitchenOpen floor plan designTraditional dining space
- 27 days
- 434
- 20
Likely to sell faster than
Zillow last checked:
Listing updated:
Listed by:
Chris Downey, GRI (847)340-8499,
Compass
Source: MRED as distributed by MLS GRID,MLS#: 12779783
Facts & features
Interior
Bedrooms & bathrooms
- Bedrooms: 2
- Bathrooms: 2
- Full bathrooms: 2
Rooms
- Room types: Office, Other Room, Foyer
Primary bedroom
- Features: Flooring (Carpet), Window Treatments (Curtains/Drapes), Bathroom (Full)
- Level: Main
- Area: 240 Square Feet
- Dimensions: 16X15
Bedroom 2
- Features: Flooring (Carpet), Window Treatments (Curtains/Drapes)
- Level: Main
- Area: 192 Square Feet
- Dimensions: 16X12
Dining room
- Features: Flooring (Carpet), Window Treatments (Curtains/Drapes)
- Level: Main
- Dimensions: COMBO
Family room
- Features: Flooring (Tile)
- Level: Main
- Area: 196 Square Feet
- Dimensions: 14X14
Foyer
- Features: Flooring (Tile)
- Level: Main
- Area: 72 Square Feet
- Dimensions: 12X6
Kitchen
- Features: Kitchen (Eating Area-Breakfast Bar, Island), Flooring (Tile)
- Level: Main
- Area: 255 Square Feet
- Dimensions: 17X15
Laundry
- Level: Main
- Area: 42 Square Feet
- Dimensions: 7X6
Living room
- Features: Flooring (Carpet), Window Treatments (Curtains/Drapes)
- Level: Main
- Area: 476 Square Feet
- Dimensions: 28X17
Office
- Features: Flooring (Carpet)
- Level: Main
- Area: 132 Square Feet
- Dimensions: 12X11
Other
- Features: Flooring (Tile)
- Level: Main
- Area: 72 Square Feet
- Dimensions: 12X6
Heating
- Has Heating (Unspecified Type)
Cooling
- Central Air
Appliances
- Laundry: Laundry Closet
Features
- Basement: None
- Number of fireplaces: 1
- Fireplace features: Gas Log, Gas Starter, Living Room
Interior area
- Total structure area: 0
- Total interior livable area: 2,137 sqft
Property
Parking
- Total spaces: 2
- Parking features: Garage Door Opener, Heated Garage, Yes, Garage Owned, Attached, Garage
- Attached garage spaces: 2
- Has uncovered spaces: Yes
Accessibility
- Accessibility features: No Disability Access
Details
- Parcel number: 05211270261004
- Special conditions: List Broker Must Accompany
Construction
Type & style
- Home type: Condo
- Property subtype: Condominium, Single Family Residence
Materials
- Brick
Condition
- New construction: No
- Year built: 1997
Utilities & green energy
- Electric: Circuit Breakers
- Sewer: Public Sewer, Storm Sewer
- Water: Lake Michigan
Community & HOA
HOA
- Has HOA: Yes
- Services included: Insurance, Exterior Maintenance, Lawn Care, Scavenger, Snow Removal
- HOA fee: $826 monthly
Location
- Region: Winnetka
Financial & listing details
- Price per square foot: $491/sqft
- Tax assessed value: $640,640
- Annual tax amount: $16,716
- Date on market: 10/15/2026
- Ownership: Condo
Estimated market value
$1,082,000
$1.03M - $1.14M
$3,601/mo
Price history
| Date | Event | Price |
|---|---|---|
| 11/11/2026 | Listed for sale | $1,049,000$491/sqft |
Source:  MRED as distributed by MLS GRID #12779783 Report a problem | ||
| 10/29/2026 | Pending sale | $1,049,000$491/sqft |
Source: MRED as distributed by MLS GRID #12779783 Report a problem | ||
| 10/19/2026 | Contingent | $1,049,000$491/sqft |
Source: MRED as distributed by MLS GRID #12779783 Report a problem | ||
| 10/15/2026 | Listed for sale | $1,049,000+40.8%$491/sqft |
Source: MRED as distributed by MLS GRID #12779783 Report a problem | ||
| 4/13/2016 | Sold | $745,000$349/sqft |
Source: MRED as distributed by MLS GRID #08939391 Report a problem | ||
| 3/23/2016 | Pending sale | $745,000$349/sqft |
Source: @properties #08939391 Report a problem | ||
| 3/16/2016 | Listed for sale | $745,000$349/sqft |
Source: @properties #08939391 Report a problem | ||
| 2/6/2016 | Pending sale | $745,000$349/sqft |
Source: @properties #08939391 Report a problem | ||
| 6/2/2015 | Listed for sale | $745,000+10.4%$349/sqft |
Source: @properties #08939391 Report a problem | ||
| 10/23/2000 | Sold | $675,000+27.7%$316/sqft |
Source: Public Record Report a problem | ||
| 5/29/1997 | Sold | $528,500$247/sqft |
Source: Public Record Report a problem | ||
Public tax history
| Year | Property taxes | Tax assessment |
|---|---|---|
| 2024 | $14,018 +4.1% | $64,064 +0% |
| 2023 | $13,468 +6.6% | $64,062 |
| 2022 | $12,638 -12.6% | $64,062 +3.8% |
| 2021 | $14,462 +0.9% | $61,718 |
| 2020 | $14,336 -9.7% | $61,718 -16.9% |
| 2019 | $15,870 +3.1% | $74,229 +5.5% |
| 2018 | $15,394 +3% | $70,362 |
| 2017 | $14,944 -4.1% | $70,362 |
| 2016 | $15,578 +28.3% | $70,362 +30.6% |
| 2015 | $12,145 +2% | $53,859 |
| 2014 | $11,907 +5.1% | $53,859 |
| 2013 | $11,333 -9.4% | $53,859 -12.4% |
| 2012 | $12,511 +3.4% | $61,506 |
| 2011 | $12,102 +2.5% | $61,506 |
| 2010 | $11,802 +6.5% | $61,506 -12.9% |
| 2009 | $11,082 +6.2% | $70,641 -5% |
| 2008 | $10,440 +5.8% | $74,359 |
| 2007 | $9,866 -14.1% | $74,359 +10% |
| 2006 | $11,486 +8.5% | $67,592 |
| 2005 | $10,590 +4% | $67,592 |
| 2004 | $10,181 -9% | $67,592 +13.4% |
| 2003 | $11,182 +7.9% | $59,613 |
| 2002 | $10,366 +9.5% | $59,613 |
| 2001 | $9,465 +3% | $59,613 +17.1% |
| 2000 | $9,189 +7.5% | $50,906 |
| 1999 | $8,547 | $50,906 |
Find assessor info on the county website
Monthly payment
Est. payment
Payment breakdown
Explore the cost of this home by adjusting the details. Changes won't be saved.Climate risks
Neighborhood: 60093
Nearby schools
Schools provided by the listing agent
- Elementary: Greeley Elementary School
- Middle: Carleton W Washburne School
- High: New Trier Twp H.S. Northfield/Wi
- District: 36
Source: MRED as distributed by MLS GRID. This data may not be complete. We recommend contacting the local school district to confirm school assignments for this home.
- $987,7002 bd-- ba84k sqft380 Green Bay Rd UNIT 4B, Winnetka, IL 60093Off Market
- $1,636,4003 bd-- ba84k sqft380 Green Bay Rd APT 4E, Winnetka, IL 60093Off Market
- $1,242,2003 bd3 ba84k sqft360 Green Bay Rd UNIT 1A, Winnetka, IL 60093Off Market
- $1,181,9003 bd3 ba84k sqft360 Green Bay Rd UNIT 2A, Winnetka, IL 60093Off Market
Similar homes
- $1,029,9003 bd4 ba2.7k sqft2004 Claridge Ct, Northbrook, IL 60062Active
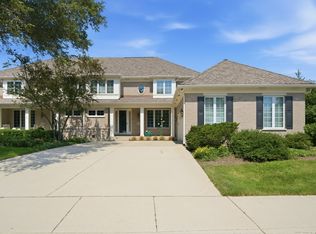 MLS ID #12781363, Richard Williams, Kale Realty. MRED as distributed by MLS GRID
- $989,9003 bd3 ba2.8k sqft2060 Claridge Ct, Northbrook, IL 60062Active
 MLS ID #12800559, Jena Radnay, @properties Christie's International Real Estate. MRED as distributed by MLS GRID
- $995,0005 bd4 ba3.1k sqft1 Briarwood Ln, Lincolnshire, IL 60069New
 MLS ID #12802941, Hope D Korn, e-PRO,GRI,SFR, Compass. MRED as distributed by MLS GRID
- $1,250,0004 bd3 ba2.7k sqft1020 Pontiac Rd, Wilmette, IL 60091Active
 MLS ID #12795942, Ljiljana Srdjevic, @properties Christie's International Real Estate. MRED as distributed by MLS GRID
