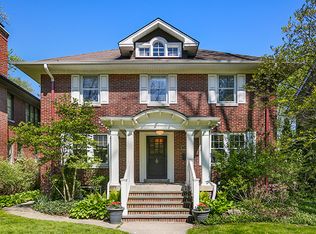
Classic center entry colonial in a most convenient location. Easy walking distance to Metra, "L", Northwestern University, Lake Michigan and all things that make Evanston a great place to live. Tons of updating in this 100 year old gem--all new wiring, kitchen gut to combine with the family room, space pac air conditioning. Beautiful back yard and patio for summer entertaining. 2nd floor primary en suite has an attached sitting room/office. Finished basement with a full bath and recreational area.
Active
$1,400,000
2237 Wesley Ave, Evanston, IL 60201
3beds
2,200sqft
Single Family Residence
Built in 1922
6,969 Square Feet Lot
$1,363,400 Zestimate®
$636/sqft
$-- HOA
What's special
Tons of updatingPatio for summer entertainingAll new wiring
- 10 days
- 1,592
- 96
Likely to sell faster than
Zillow last checked:
Listing updated:
Listed by:
Raymond Anderson (847)475-1617,
Compass
Source: MRED as distributed by MLS GRID,MLS#: 12759223
Facts & features
Interior
Bedrooms & bathrooms
- Bedrooms: 3
- Bathrooms: 4
- Full bathrooms: 3
- 1/2 bathrooms: 1
Rooms
- Room types: Office, Sun Room
Primary bedroom
- Features: Bathroom (Full)
- Level: Second
- Area: 143 Square Feet
- Dimensions: 13X11
Bedroom 2
- Level: Second
- Area: 110 Square Feet
- Dimensions: 11X10
Bedroom 3
- Level: Second
- Area: 110 Square Feet
- Dimensions: 11X10
Dining room
- Features: Flooring (Hardwood)
- Level: Main
- Area: 156 Square Feet
- Dimensions: 13X12
Family room
- Features: Flooring (Carpet)
- Level: Main
- Area: 255 Square Feet
- Dimensions: 17X15
Kitchen
- Features: Kitchen (Island), Flooring (Hardwood)
- Level: Main
- Area: 150 Square Feet
- Dimensions: 15X10
Laundry
- Level: Basement
- Area: 48 Square Feet
- Dimensions: 8X6
Living room
- Features: Flooring (Hardwood)
- Level: Basement
- Area: 253 Square Feet
- Dimensions: 23X11
Office
- Features: Flooring (Hardwood)
- Level: Second
- Area: 88 Square Feet
- Dimensions: 11X8
Sun room
- Level: Main
- Area: 88 Square Feet
- Dimensions: 11X8
Heating
- Natural Gas, Steam
Cooling
- Small Duct High Velocity
Appliances
- Included: Range, Microwave, Dishwasher, Refrigerator, Washer, Dryer, Disposal, Cooktop, Oven
- Laundry: Gas Dryer Hookup
Features
- Flooring: Hardwood
- Basement: Finished,Full
- Number of fireplaces: 1
- Fireplace features: Wood Burning, Master Bedroom
Interior area
- Total structure area: 3,300
- Total interior livable area: 2,200 sqft
- Finished area below ground: 900
Property
Parking
- Total spaces: 2
- Parking features: Garage Door Opener, Yes, Garage Owned, Detached, Garage
- Garage spaces: 2
- Has uncovered spaces: Yes
Accessibility
- Accessibility features: No Disability Access
Features
- Stories: 2
- Body of water: LAKE MICHIGAN
Lot
- Size: 6,969 Square Feet
- Dimensions: 50 x 140
Details
- Parcel number: 10124120030000
- Special conditions: None
Construction
Type & style
- Home type: SingleFamily
- Architectural style: Colonial
- Property subtype: Single Family Residence
Materials
- Brick
- Roof: Asphalt
Condition
- New construction: No
- Year built: 1922
- Major remodel year: 2016
Utilities & green energy
- Electric: 200+ Amp Service
- Sewer: Public Sewer
- Water: Lake Michigan
Community & HOA
Community
- Features: Park, Tennis Court(s), Lake, Street Lights
HOA
- Services included: None
Location
- Region: Evanston
Financial & listing details
- Price per square foot: $636/sqft
- Tax assessed value: $600,000
- Annual tax amount: $16,121
- Date on market: 10/3/2026
- Ownership: Fee Simple
Estimated market value
$1,363,400
$1.30M - $1.43M
$6,186/mo
Price history
| Date | Event | Price |
|---|---|---|
| 10/3/2026 | Listed for sale | $1,400,000+129.5%$636/sqft |
Source:  MRED as distributed by MLS GRID #12759223 Report a problem MRED as distributed by MLS GRID #12759223 Report a problem | ||
| 4/30/2010 | Sold | $610,000-2.4%$277/sqft |
Source: MRED as distributed by MLS GRID #07443303 Report a problem | ||
| 2/18/2010 | Listed for sale | $625,000-6.7%$284/sqft |
Source: NRT Chicago #07443303 Report a problem | ||
| 9/11/2008 | Listing removed | $669,900$305/sqft |
Source: NRT Chicago #06914565 Report a problem | ||
| 7/17/2008 | Price change | $669,900-2.2%$305/sqft |
Source: NRT Chicago #06914565 Report a problem | ||
| 6/19/2008 | Listed for sale | $685,000$311/sqft |
Source: NRT Chicago #06914565 Report a problem | ||
Public tax history
| Year | Property taxes | Tax assessment |
|---|---|---|
| 2024 | $14,303 +3.3% | $60,000 |
| 2023 | $13,846 +4.5% | $60,000 |
| 2022 | $13,255 +9.7% | $60,000 +23.8% |
| 2021 | $12,083 -4.3% | $48,452 -4.8% |
| 2020 | $12,623 +2.2% | $50,887 -8.6% |
| 2019 | $12,348 -14.5% | $55,675 -0.1% |
| 2018 | $14,448 -0.5% | $55,727 -2.8% |
| 2017 | $14,519 +3.8% | $57,346 |
| 2016 | $13,991 +10.6% | $57,346 +16.1% |
| 2015 | $12,654 +0.9% | $49,413 |
| 2014 | $12,535 +2.5% | $49,413 |
| 2013 | $12,230 +6.1% | $49,413 -2.9% |
| 2012 | $11,522 -0.4% | $50,914 |
| 2011 | $11,564 +14.1% | $50,914 |
| 2010 | $10,138 -7.1% | $50,914 -12.8% |
| 2009 | $10,915 +7.8% | $58,361 -4% |
| 2008 | $10,126 +9.9% | $60,792 |
| 2007 | $9,214 -0.8% | $60,792 +18.4% |
| 2006 | $9,289 +1.6% | $51,343 |
| 2005 | $9,145 +3.6% | $51,343 |
| 2004 | $8,826 +17.5% | $51,343 +44% |
| 2003 | $7,511 +3% | $35,661 |
| 2002 | $7,291 +2% | $35,661 -7.1% |
| 2001 | $7,150 +1.8% | $38,391 +22% |
| 2000 | $7,025 +2.4% | $31,473 |
| 1999 | $6,860 | $31,473 |
Find assessor info on the county website
Monthly payment
Est. payment
Payment breakdown
Explore the cost of this home by adjusting the details. Changes won't be saved.Climate risks
Neighborhood: 60201
Nearby schools
Schools provided by the listing agent
- Elementary: Orrington Elementary School
- Middle: Haven Middle School
- High: Evanston Twp High School
- District: 65
Source: MRED as distributed by MLS GRID. This data may not be complete. We recommend contacting the local school district to confirm school assignments for this home.
Similar homes
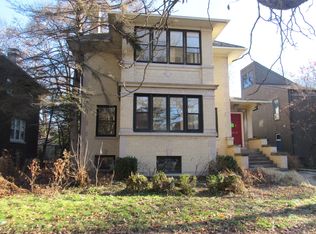
- $849,0003 bd4 ba2.3k sqft1889 Maple Ave Unit W6, Evanston, IL 60201Active
 MLS ID #12773059, Meredith Schreiber, @properties Christie's International Real Estate. MRED as distributed by MLS GRID
 - $1,299,0004 bd3 ba2k sqft1020 Pontiac Rd, Wilmette, IL 60091Active
 MLS ID #12740782, Ljiljana Srdjevic, @properties Christie's International Real Estate. MRED as distributed by MLS GRID
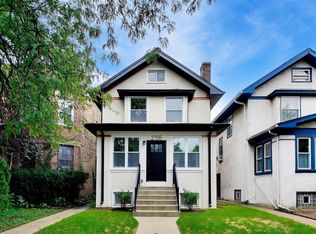
 - $799,5004 bd4 ba2.5k sqft2155 W Touhy Ave, Chicago, IL 60645Active
 MLS ID #12777873, Mark Keppy, Baird & Warner. MRED as distributed by MLS GRID
 - $1,199,0005 bd4 ba2.8k sqft2945 Hartzell St, Wilmette, IL 60091Active
 MLS ID #12744391, Elizabeth Behling, Redfin Corporation. MRED as distributed by MLS GRID
