Welcome to 1406 W. Cuyler Ave, a beautifully designed brand-new duplex-down offering approximately 2,500 square feet of thoughtfully curated living space. This open-concept residence blends sleek modern finishes with timeless design, featuring engineered white oak hardwood flooring throughout, oversized windows that flood the home with natural light, and premium finishes at every turn. The main level opens into a spacious living room anchored by a stunning fireplace, flowing seamlessly into the dining area and designer kitchen. Perfect for entertaining, the kitchen features quartz countertops, custom cabinetry, and a top-of-the-line Thermador appliance package. A large powder room is conveniently tucked between the dining area and kitchen. At the rear of the home, the expansive family room offers a second fireplace and direct access to a private rear metal deck large enough for outdoor dining and lounge seating. The lower level features three generously sized bedrooms, including a luxurious primary suite complete with a spa-inspired ensuite bathroom featuring a double vanity, walk-in shower, and soaking tub. An additional full bathroom serves the secondary bedrooms. Also located on this level is a large laundry room with sink, washer, and dryer, along with additional storage space. Kohler fixtures in bathrooms and kitchen. Great neighborhood close to the lake, public transportation, parks, groceries, and all your favorite restaurants, shopping, and entertainment.Renderings and plans, etc. are for marketing purposes only; finishes/plans may change at the discretion of Seller.
Active
$1,096,000
1406 W Cuyler Ave #1, Chicago, IL 60613
3beds
2,480sqft
:
Get pre-qualified$8,163/mo
Condominium, Duplex, Single Family Residence
Built in 2026
-- sqft lot
$-- Zestimate®
$442/sqft
$195/mo HOA
What's special
- --
- on Zillow |
- 1,291
- views |
- 53
- saves |
Zillow last checked:
Listing updated:
Listed by:
Dorota Moskal 847-341-6360,
Dorota Moskal
Source: MRED as distributed by MLS GRID,MLS#: 12676039
Facts & features
Interior
Bedrooms & bathrooms
- Bedrooms: 3
- Bathrooms: 3
- Full bathrooms: 2
- 1/2 bathrooms: 1
Rooms
- Room types: Deck
Primary bedroom
- Features: Flooring (Engineered Hardwood), Bathroom (Full, Double Sink, Tub & Separate Shwr)
- Level: Lower
- Area: 182 Square Feet
- Dimensions: 13X14
Bedroom 2
- Features: Flooring (Engineered Hardwood)
- Level: Lower
- Area: 110 Square Feet
- Dimensions: 10X11
Bedroom 3
- Features: Flooring (Engineered Hardwood)
- Level: Lower
- Area: 132 Square Feet
- Dimensions: 11X12
Deck
- Level: Main
- Area: 80 Square Feet
- Dimensions: 8X10
Dining room
- Features: Flooring (Engineered Hardwood)
- Level: Main
- Area: 72 Square Feet
- Dimensions: 6X12
Family room
- Features: Flooring (Engineered Hardwood)
- Level: Main
- Area: 270 Square Feet
- Dimensions: 15X18
Kitchen
- Features: Kitchen (Island, Custom Cabinetry), Flooring (Engineered Hardwood)
- Level: Main
- Area: 270 Square Feet
- Dimensions: 15X18
Laundry
- Features: Flooring (Ceramic Tile)
- Level: Lower
- Area: 60 Square Feet
- Dimensions: 6X10
Living room
- Features: Flooring (Engineered Hardwood)
- Level: Main
- Area: 255 Square Feet
- Dimensions: 15X17
Heating
- Natural Gas, Forced Air
Cooling
- Central Air
Appliances
- Included: Range, Microwave, Dishwasher, Refrigerator, High End Refrigerator, Range Hood, Gas Oven, Humidifier, Gas Water Heater
- Laundry: Gas Dryer Hookup, Sink
Features
- High Ceilings, Open Floorplan, Quartz Counters
- Flooring: Hardwood
- Basement: Finished,Full
- Number of fireplaces: 2
- Fireplace features: Gas Log, Gas Starter, Family Room, Living Room
Interior area
- Total structure area: 2,480
- Total interior livable area: 2,480 sqft
Property
Parking
- Total spaces: 1
- Parking features: Yes
Accessibility
- Accessibility features: No Disability Access
Lot
- Size: 3,125 Square Feet
- Dimensions: 25 x 125
Details
- Parcel number: 14173130400000
- Special conditions: List Broker Must Accompany,Home Warranty
- Other equipment: TV-Cable
Construction
Type & style
- Home type: Condo
- Property subtype: Condominium, Duplex, Single Family Residence
Materials
- Brick, Fiber Cement
Condition
- New Construction
- New construction: Yes
- Year built: 2026
Details
- Warranty included: Yes
Utilities & green energy
- Sewer: Public Sewer
- Water: Lake Michigan
Community & HOA
Community
- Security: Fire Sprinkler System, Carbon Monoxide Detector(s)
HOA
- Has HOA: Yes
- Services included: Insurance
- HOA fee: $195 monthly
Location
- Region: Chicago
Financial & listing details
- Price per square foot: $442/sqft
- Date on market: 6/12/2026
- Ownership: Fee Simple
Estimated market value
Not available
Estimated sales range
Not available
Not available
Price history
| Date | Event | Price |
|---|---|---|
| 6/8/2026 | Listing removed | $1,250,000$504/sqft |
Source:  MRED as distributed by MLS GRID #12641082 Report a problem MRED as distributed by MLS GRID #12641082 Report a problem | ||
| 5/9/2026 | Listed for sale | $1,250,000$504/sqft |
Source: MRED as distributed by MLS GRID #12641082 Report a problem | ||
Public tax history
Tax history is unavailable.
Monthly payment
Est. payment
Payment breakdown
Explore the cost of this home by adjusting the details. Changes won't be saved.Climate risks
Neighborhood: Graceland West
Nearby schools
GreatSchools rating
- 9/10Blaine Elementary SchoolGrades: PK-8Distance: 0.3 mi
- 3/10Lake View High SchoolGrades: 9-12Distance: 0.2 mi
Schools provided by the listing agent
- Elementary: Blaine Elementary School
- Middle: Blaine Elementary School
- High: Lake View High School
- District: 299
Source: MRED as distributed by MLS GRID. This data may not be complete. We recommend contacting the local school district to confirm school assignments for this home.
- $348,4403,123 sqft1406 W Cuyler Ave, Chicago, IL 60613Off Market

- $1,495,2007 bd4 ba4.8k sqft1408 W Cuyler Ave, Chicago, IL 60613Off Market
- $--1 bd1 ba850 sqft1400 W Cuyler Ave #2E, Chicago, IL 60613Off Market

- $--1 bd1 ba950 sqft1400 W Cuyler Ave APT 3E, Chicago, IL 60613Off Market
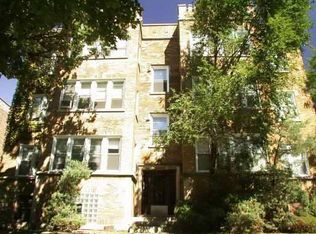
- $360,2001 bd1 ba-- sqft1400 W Cuyler Ave #1402-3W, Chicago, IL 60613Off Market
- $287,3001 bd1 ba950 sqft1400 W Cuyler Ave #1E, Chicago, IL 60613Off Market
- $703,1003 bd2 ba1.7k sqft1400 W Cuyler Ave, Chicago, IL 60613Off Market
- $--1 bd1 ba700 sqft4040 N Southport Ave #3E, Chicago, IL 60613Off Market
A local agent can set up tours, give advice and negotiate with sellers.
Similar homes
- $585,0003 bd2 ba1.7k sqft4215 N Sheridan Rd APT 1N, Chicago, IL 60613New
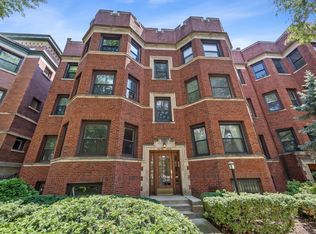 MLS ID #12727470, Jeremiah S Fisher, Compass. MRED as distributed by MLS GRID
 - $950,0003 bd3 ba2.5k sqft1823 N Halsted St #1, Chicago, IL 60614New
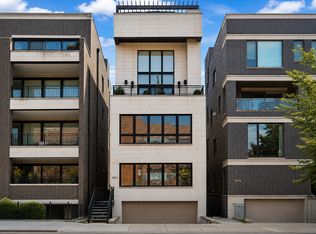 MLS ID #12726081, Lyn Wise, @properties Christie's International Real Estate. MRED as distributed by MLS GRID
 - $999,9953 bd3 ba3.1k sqft1366 W Walton St #1E, Chicago, IL 60642New
 MLS ID #12727147, Matt Laricy, Americorp, Ltd. MRED as distributed by MLS GRID
 - $875,0003 bd3 ba2.4k sqft877 N Hermitage Ave APT 1, Chicago, IL 60622New
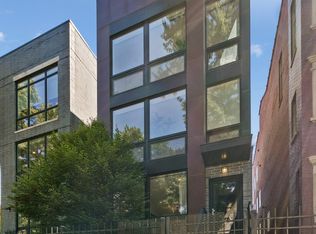 MLS ID #12720270, Lindsey Dickinson, Baird & Warner. MRED as distributed by MLS GRID
 - $915,0004 bd3 ba2.6k sqft1536 W Walton St #1, Chicago, IL 60642NewMLS ID #12723967, Beata Gaska, @properties Christie's International Real Estate. MRED as distributed by MLS GRID
- $800,0003 bd2 ba1.7k sqft1555 N Wood St Unit 403, Chicago, IL 60622NewMLS ID #12717217, Lauren Green, Baird & Warner. MRED as distributed by MLS GRID
- $699,0004 bd3 ba2.5k sqft2505 W Potomac Ave #1W, Chicago, IL 60622NewMLS ID #12725795, Brian J Levitas, Fulton Grace Realty. MRED as distributed by MLS GRID
- $1,150,0003 bd3 ba2.3k sqft1648 W Division St #309, Chicago, IL 60622ActiveMLS ID #12648622, Jenifer McCartney, Jameson Sotheby's International Realty. MRED as distributed by MLS GRID
- $895,0003 bd2 ba2k sqft958 W Willow St APT 4, Chicago, IL 60614ActiveMLS ID #12714207, Daniel Close, Redfin Corporation. MRED as distributed by MLS GRID
- $925,0003 bd3 ba2k sqft4504 N Clark St #404, Chicago, IL 60640ActiveMLS ID #12671717, Chris Sears, @properties Christie's International Real Estate. MRED as distributed by MLS GRID
- $855,0003 bd3 ba2k sqft626 W Buckingham Pl APT 1E, Chicago, IL 60657ActiveMLS ID #12705214, Yakov Dvora, Berkshire Hathaway HomeServices Chicago. MRED as distributed by MLS GRID
- $929,0004 bd4 ba3.2k sqft5047 W Winnemac Ave, Chicago, IL 60630NewMLS ID #12723037, Stephanie Spenner, Compass. MRED as distributed by MLS GRID
- $945,0002 bd2 ba1.5k sqft1414 N Wells St APT 409, Chicago, IL 60610ActiveMLS ID #12719723, Laura Meier, @properties Christie's International Real Estate. MRED as distributed by MLS GRID
- $1,000,0005 bd4 ba3.3k sqft1635 N Central Park Ave, Chicago, IL 60647NewMLS ID #12724610, Joel Halperin, Compass. MRED as distributed by MLS GRID
- $639,9004 bd3 ba2.2k sqft1822 S Throop St #1, Chicago, IL 60608NewMLS ID #12727058, Josh Reighard, Baird & Warner. MRED as distributed by MLS GRID
- $1,147,7004 bd4 ba3k sqft5747 N Maplewood Ave, Chicago, IL 60659ActiveMLS ID #12720755, Malwina Smosna, Chicagoland Brokers, Inc.. MRED as distributed by MLS GRID
- $699,0003 bd3 ba2k sqft1707 S Jefferson St #2, Chicago, IL 60616NewMLS ID #12724319, Michael Gerhardt, RE/MAX Premier. MRED as distributed by MLS GRID
- $899,0003 bd3 ba2k sqft2719 W Haddon Ave #1, Chicago, IL 60622ActiveMLS ID #12697015, Elizabeth Smith, @properties Christie's International Real Estate. MRED as distributed by MLS GRID
- $729,9004 bd3 ba2.6k sqft1641 N Springfield Ave, Chicago, IL 60647NewMLS ID #12724616, Martha Lozano, RE/MAX City. MRED as distributed by MLS GRID
- $1,375,0004 bd4 ba3.4k sqft3518 W Cortland St Unit 1, Chicago, IL 60647NewMLS ID #12721332, Glynnis Johnson, @properties Christie's International Real Estate. MRED as distributed by MLS GRID
