Coveted Kenmore Street just North of Irving Parking and Belle Plaine, eastern location and east access to Lake Michigan, Public transportation, shopping, grocery, restaurants, cafes, on Broadway, Clark and Halsted. This corner residence offers a grand living and dining space flooded with natural light from the south and west with an open kitchen concept anchored by a central island with seating. New stainless steel refrigerator, dishwasher and microwave. Large food pantry with built-ins and counter space. Culinary hood over range vents to the outside. All wood, abundant, 42" kitchen cabinetry. Nest thermostat. New hot water tank. All windows throughout residence have been replaced and are less than one year hold. Hardwood floors throughout this home (no carpeting). New electronic shades. Blackout shades in bedrooms. Bathrooms with new shower heads, dual vanity in primary, separate soaking tub and shower, frameless glass. Marble counters. Closets outfitted with built-ins. Both bedrooms sun-drenched with direct east light. New sliding glass door leading onto balcony with gas line for a grill. One gated/secured parking space (28) included in the price. This parking space is closest to the back door of the building. Easy street parking for a second care. Permit 383. Freshly painted a week ago. Turnkey and bring your most discriminating buyers.
Active
$525,000
4149 N Kenmore Ave APT 2S, Chicago, IL 60613
2beds
1,500sqft
Condominium, Apartment, Single Family Residence
Built in 2002
-- sqft lot
$-- Zestimate®
$350/sqft
$402/mo HOA
What's special
Corner residenceNew electronic shadesNest thermostatMarble countersBlackout shades in bedroomsClosets outfitted with built-ins
- --
- 575
- views
- 17
- saves
Likely to sell faster than
Zillow last checked:
Listing updated:
Listed by:
Nicholas Colagiovanni 312-640-7010,
Baird & Warner
Source: MRED as distributed by MLS GRID,MLS#: 12728935
Facts & features
Interior
Bedrooms & bathrooms
- Bedrooms: 2
- Bathrooms: 2
- Full bathrooms: 2
Rooms
- Room types: Deck
Primary bedroom
- Features: Flooring (Wood Laminate), Window Treatments (Blinds), Bathroom (Full)
- Level: Main
- Area: 192 Square Feet
- Dimensions: 16X12
Bedroom 2
- Features: Flooring (Wood Laminate), Window Treatments (Blinds)
- Level: Main
- Area: 110 Square Feet
- Dimensions: 11X10
Deck
- Features: Flooring (Other)
- Level: Main
- Area: 35 Square Feet
- Dimensions: 7X5
Dining room
- Features: Flooring (Hardwood)
- Level: Main
- Area: 110 Square Feet
- Dimensions: 11X10
Kitchen
- Features: Kitchen (Eating Area-Breakfast Bar, Eating Area-Table Space, Island), Flooring (Hardwood), Window Treatments (Blinds)
- Level: Main
- Area: 108 Square Feet
- Dimensions: 12X9
Laundry
- Features: Flooring (Other)
- Level: Main
- Area: 35 Square Feet
- Dimensions: 5X7
Living room
- Features: Flooring (Hardwood), Window Treatments (Blinds)
- Level: Main
- Area: 399 Square Feet
- Dimensions: 21X19
Heating
- Natural Gas, Forced Air
Cooling
- Central Air
Appliances
- Included: Range, Microwave, Dishwasher, Refrigerator, Washer, Dryer, Disposal
- Laundry: Washer Hookup
Features
- Elevator
- Flooring: Hardwood, Laminate
- Windows: Screens
- Basement: None
- Number of fireplaces: 1
- Fireplace features: Living Room
- Common walls with other units/homes: End Unit
Interior area
- Total structure area: 0
- Total interior livable area: 1,500 sqft
Property
Parking
- Total spaces: 1
- Parking features: Assigned, Off Alley, Yes, Owned
Accessibility
- Accessibility features: No Disability Access
Features
- Patio & porch: Deck, Patio, Porch
- Exterior features: Balcony
- Fencing: Fenced
Lot
- Features: Corner Lot
Details
- Additional parcels included: 14174040631049
- Parcel number: 14174040631019
- Special conditions: List Broker Must Accompany,Home Warranty
- Other equipment: TV-Cable, Ceiling Fan(s)
Construction
Type & style
- Home type: Condo
- Property subtype: Condominium, Apartment, Single Family Residence
Materials
- Brick
Condition
- New construction: No
- Year built: 2002
Details
- Warranty included: Yes
Utilities & green energy
- Electric: Circuit Breakers
- Sewer: Public Sewer
- Water: Lake Michigan
Community & HOA
Community
- Features: Park
- Security: Carbon Monoxide Detector(s)
- Subdivision: Buena Park
HOA
- Has HOA: Yes
- Amenities included: Elevator in Residence
- Services included: Water, Parking, Insurance, Exterior Maintenance, Lawn Care, Scavenger, Snow Removal, Other
- HOA fee: $402 monthly
Location
- Region: Chicago
Financial & listing details
- Price per square foot: $350/sqft
- Tax assessed value: $382,330
- Annual tax amount: $8,350
- Date on market: 8/20/2026
- Ownership: Condo
Estimated market value
Not available
Estimated sales range
Not available
Not available
Price history
| Date | Event | Price |
|---|---|---|
| 7/16/2015 | Sold | $320,000-1.5%$213/sqft |
Source:  MRED as distributed by MLS GRID #08914727 Report a problem MRED as distributed by MLS GRID #08914727 Report a problem | ||
| 5/19/2015 | Pending sale | $324,900$217/sqft |
Source: @properties #08914727 Report a problem | ||
| 5/7/2015 | Listed for sale | $324,900$217/sqft |
Source: @properties #08914727 Report a problem | ||
Public tax history
| Year | Property taxes | Tax assessment |
|---|---|---|
| 2024 | $7,964 +10.4% | $38,233 +15.9% |
| 2023 | $7,211 +2.6% | $32,999 |
| 2022 | $7,029 +2.1% | $32,999 |
| 2021 | $6,882 +6.7% | $32,999 +18.1% |
| 2020 | $6,448 -0.4% | $27,943 -10.2% |
| 2019 | $6,477 +1.7% | $31,113 |
| 2018 | $6,367 +2% | $31,113 +11% |
| 2017 | $6,242 +7.7% | $28,033 |
| 2016 | $5,795 +9.1% | $28,033 |
| 2015 | $5,313 -0.7% | $28,033 +0.2% |
| 2014 | $5,348 +5.1% | $27,971 |
| 2013 | $5,087 +1.4% | $27,971 |
| 2012 | $5,019 +3.6% | $27,971 -6.4% |
| 2011 | $4,845 -6.2% | $29,897 -5.8% |
| 2010 | $5,166 +4.4% | $31,748 |
| 2009 | $4,951 +0.3% | $31,748 -7.8% |
| 2008 | $4,938 +1% | $34,421 |
| 2007 | $4,889 -1.1% | $34,421 |
| 2006 | $4,941 -0.3% | $34,421 +13.5% |
| 2005 | $4,954 +1% | $30,317 |
| 2004 | $4,904 +2.2% | $30,317 |
| 2003 | $4,797 | $30,317 |
Find assessor info on the county website
Monthly payment
Est. payment
Payment breakdown
Explore the cost of this home by adjusting the details. Changes won't be saved.Climate risks
Neighborhood: Uptown
Nearby schools
Schools provided by the listing agent
- Elementary: Brenneman Elementary School
- High: Senn High School
- District: 299
Source: MRED as distributed by MLS GRID. This data may not be complete. We recommend contacting the local school district to confirm school assignments for this home.
- $609,0003 bd2 ba1.6k sqft4149 N Kenmore Ave APT 3N, Chicago, IL 60613Off Market
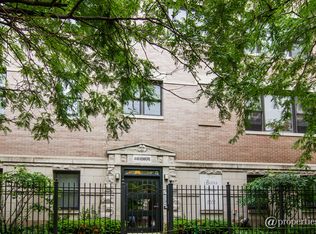
- $378,100-- bd-- ba-- sqft4149 N Kenmore Ave #G9, Chicago, IL 60613Off Market
- $487,1002 bd2 ba1.5k sqft4149 N Kenmore Ave APT 1N, Chicago, IL 60613Off Market

- $577,1003 bd2 ba-- sqft4149 N Kenmore Ave APT 2N, Chicago, IL 60613Off Market

Similar homes
- $549,9992 bd2 ba1.2k sqft1100 W Montrose Ave APT 502, Chicago, IL 60613Active
 MLS ID #12714824, Matt Laricy, Americorp, Ltd. MRED as distributed by MLS GRID
 - $485,0002 bd2 ba1.3k sqft4536 N Sheridan Rd APT 303, Chicago, IL 60640Active
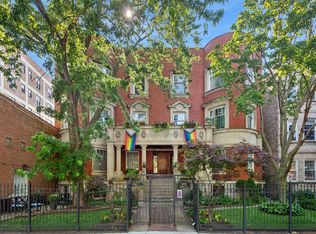 MLS ID #12735842, Mark Rees, Baird & Warner. MRED as distributed by MLS GRID
 - $529,9902 bd2 ba1.2k sqft2625 N Ashland Ave APT 1A, Chicago, IL 60614Active
 MLS ID #12739789, Gustavo Ruvalcaba, eXp Realty. MRED as distributed by MLS GRID
 - $699,9992 bd2 ba1.6k sqft626 W Wrightwood Ave Side 1E, Chicago, IL 60614New
 MLS ID #12745285, Cory Tanzer, Option Premier LLC. MRED as distributed by MLS GRID
