Skip main navigation
Active
  • Price cut: $12.5K (6/22)
    $410,000

    515 N Noble St APT 310, Chicago, IL 60642

    1beds
    1,300sqft
    : 
    Loading
    Get pre-qualified
    Condominium, Apartment, Single Family Residence
    Built in ----
    -- sqft lot
    $403,600 Zestimate®
    $315/sqft
    $520/mo HOA

    What's special

    Beautifully landscaped rooftop deckExposed brickVibrant new backsplashSpacious bedroomOversized windows throughoutRecently renovated kitchenCustom cabinetry
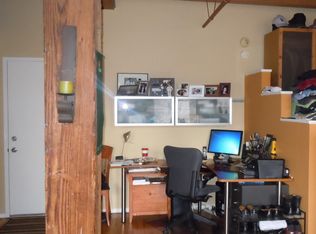
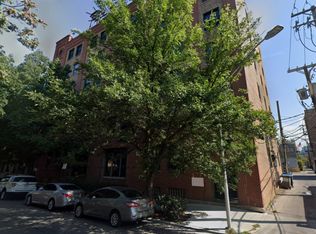
    Housed in a beautifully converted 19th century furniture factory, this expansive West Town loft gives character and warmth that new construction cannot possibly match with its soaring timber beams, exposed brick, and oversized windows throughout. The open concept floor plan provides endless possibilities to personalize this 1300 sq ft space to best suit your lifestyle. The recently renovated kitchen features quartz countertops, a vibrant new backsplash, custom cabinetry, new appliances and features a huge island with plenty of room to entertain your guests. The fully remodeled bath with spa-like finishes includes all new tile, a rain shower, quartz vanity with all modern fixtures and finishes. The spacious bedroom features a huge walk in closet giving you storage space that loft living doesn't always promise. Enjoy some of the best views of the city as you step out onto the beautifully landscaped rooftop deck which is fully outfitted with stainless gas grills, seating, and everything you would need to enjoy a beautiful day or evening. Includes one reserved parking space within a gated lot with remote entry. Whether you're unwinding at home or stepping out to explore the cafes, restaurants, and green spaces that make West Town one of Chicago's most beloved neighborhoods, this home will fit your life beautifully.
    39 days
    |
    540
    |
    38
    |

    Zillow last checked:

    Listing updated:

    Listed by:

    Tim Sacks (773)318-6921,

    @properties Christie's International Real Estate

    Source: MRED as distributed by MLS GRID,MLS#: 12663461MLS Logo

    Loading...

      Facts & features

      Interior

      Bedrooms & bathrooms
      • Bedrooms: 1
      • Bathrooms: 1
      • Full bathrooms: 1
      Rooms
      • Room types: Foyer
      Primary bedroom
      • Features: Flooring (Hardwood)
      • Level: Main
      • Area: 182 Square Feet
      • Dimensions: 14X13
      Dining room
      • Features: Flooring (Hardwood)
      • Level: Main
      • Area: 195 Square Feet
      • Dimensions: 13X15
      Foyer
      • Level: Main
      • Area: 91 Square Feet
      • Dimensions: 7X13
      Kitchen
      • Features: Kitchen (Eating Area-Breakfast Bar, Island, Updated Kitchen), Flooring (Hardwood)
      • Level: Main
      • Area: 120 Square Feet
      • Dimensions: 15X8
      Laundry
      • Level: Main
      • Area: 78 Square Feet
      • Dimensions: 6X13
      Living room
      • Features: Flooring (Hardwood)
      • Level: Main
      • Area: 351 Square Feet
      • Dimensions: 27X13
      Heating
      • Natural Gas, Forced Air
      Cooling
      • Central Air
      Appliances
      • Included: Range, Microwave, Dishwasher, Refrigerator, Washer, Dryer, Disposal, Range Hood
      Features
      • Basement: None
      Interior area
      • Total structure area: 0
      • Total interior livable area: 1,300 sqft
      Video & virtual tour

      Property

      Parking
      • Total spaces: 1
      • Parking features: Secured, Yes
      Accessibility
      • Accessibility features: No Disability Access
      Details
      • Parcel number: 17081240351039
      • Special conditions: None

      Construction

      Type & style
      • Home type: Condo
      • Property subtype: Condominium, Apartment, Single Family Residence
      Materials
      • Brick
      Condition
      • New construction: No

      Utilities & green energy

      • Sewer: Public Sewer
      • Water: Lake Michigan

      Community & HOA

      HOA
      • Has HOA: Yes
      • Services included: Water, Parking, Insurance, Cable TV, Exterior Maintenance, Scavenger, Snow Removal
      • HOA fee: $520 monthly
      Location
      • Region: Chicago

      Financial & listing details

      • Price per square foot: $315/sqft
      • Tax assessed value: $398,520
      • Annual tax amount: $7,174
      • Date on market: 6/2/2026
      • Ownership: Condo

        Estimated market value

        $403,600

        $383,000 - $424,000

        $2,721/mo

        Price history

        DateEventPrice
        6/22/2026Price change$410,000-3%$315/sqft
        Source: MRED as distributed by MLS GRID #12663461 Report a problem
        6/2/2026Listed for sale$422,500+38.5%$325/sqft
        Source: MRED as distributed by MLS GRID #12663461 Report a problem
        9/24/2021Sold$305,000-3.2%$235/sqft
        Source: MRED as distributed by MLS GRID #11121857 Report a problem
        8/20/2021Contingent$315,000$242/sqft
        Source: MRED as distributed by MLS GRID #11121857 Report a problem
        7/8/2021Listed for sale$315,000+17.8%$242/sqft
        Source: MRED as distributed by MLS GRID #11121857 Report a problem
        11/1/2004Sold$267,500+25.6%$206/sqft
        Source: Public Record Report a problem
        10/4/2001Sold$213,000+46.9%$164/sqft
        Source: Public Record Report a problem
        5/18/1998Sold$145,000$112/sqft
        Source: Public Record Report a problem

        Public tax history

        YearProperty taxesTax assessment
        2024-- $39,852 +7.1%
        2023$7,174 +3.2%$37,213
        2022$6,951 +2%$37,213
        2021$6,813 +10%$37,213 +20.4%
        2020$6,194 +0.7%$30,908 -9.2%
        2019$6,150 +1.7%$34,038
        2018$6,045 +10.7%$34,038 +18.4%
        2017$5,461 +3.9%$28,742
        2016$5,257 +9.8%$28,742
        2015$4,786 +16.4%$28,742 +29.6%
        2014$4,113 +2%$22,169
        2013$4,032 +1.4%$22,169
        2012$3,978 -8.3%$22,169 -17.2%
        2011$4,337 -0.4%$26,762
        2010$4,355 +4.4%$26,762
        2009$4,173 +4.8%$26,762 -3.6%
        2008$3,981 +1%$27,755
        2007$3,942 -1.1%$27,755
        2006$3,984 +7.6%$27,755 +22.5%
        2005$3,702 +1%$22,656
        2004$3,665 +29.7%$22,656
        2003$2,827 -2.9%$22,656 +39.9%
        2002$2,911 +18.6%$16,200
        2001$2,455 +8.7%$16,200
        2000$2,258 -0.1%$16,200 +17.8%
        1999$2,260 $13,751
        Find assessor info on the county website

        Monthly payment

        Est. payment

        Payment breakdown

        Explore the cost of this home by adjusting the details. Changes won't be saved.
        All calculations are estimates and provided by Zillow, Inc. for informational purposes only. Actual amounts may vary.
        HOA fees may include property taxes on listings classified as Co-Ops. Contact the listing agent and/or owner for fee details.
        Mortgage interest rates are dependent on a number of factors, including credit score, down payment, and repayment length. Interest rate data provided by Zillow Group Marketplace, Inc. as of 1/1/1970 from various mortgage lenders with which we have lead or other similar arrangements; the Estimated Payment is an average of those rates.
        See how much you could borrow to make a competitive offer.

        Climate risks

        Neighborhood: West Town

        Getting around

        90 / 100
        Very Walkable
        80 / 100
        Excellent Transit
        98 / 100
        Biker's Paradise

        Nearby schools

        GreatSchools rating
        Schools provided by the listing agent
        • District: 299

        Source: MRED as distributed by MLS GRID. This data may not be complete. We recommend contacting the local school district to confirm school assignments for this home.

        A local agent can set up tours, give advice and negotiate with sellers.

        Browse local experts

        Similar homes