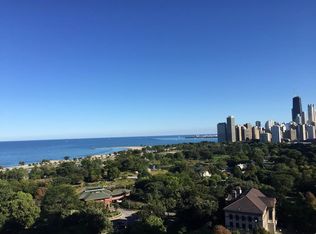
Exceptional Tier #12 corner residence offering approximately 1,100 sq. ft. of refined living space in one of Lincoln Park's most distinguished vintage buildings. This great home features expansive treetop exposures, abundant natural light, and classic architectural detailing throughout. A grand formal living room anchors the home with oversized windows and original millwork. The separate dining room provides an impressive setting for entertaining. The spacious bedroom includes generous closet capacity, while custom built in shelving and cabinetry add both character and functionality. A well appointed full bath is conveniently located off the bedroom. Residents enjoy access to an extraordinary rooftop terrace showcasing panoramic 360-degree views of Lake Michigan, the park, and the city skyline. Positioned directly across from Lincoln Park, the Zoo, and the lakefront, this address offers immediate access to some of Chicago's most iconic outdoor spaces. Onsite conveniences include RJ Grunts, a bank, and Starbucks, with additional dining, retail, and transit options moments away. A rare opportunity to experience timeless architecture and premier Lincoln Park living.
Contingent
Price cut: $14K (6/22)
$385,000
2000 N Lincoln Park W #312, Chicago, IL 60614
1beds
1,100sqft
:
Get pre-qualified$4,020/mo
Condominium, Single Family Residence
Built in 1930
-- sqft lot
$372,000 Zestimate®
$350/sqft
$1,070/mo HOA
What's special
Spacious bedroomTimeless architectureExtraordinary rooftop terraceClassic architectural detailing throughoutAbundant natural lightOversized windowsExpansive treetop exposures
- 99 days |
- 72 |
- 4 |
Zillow last checked:
Listing updated:
Listed by:
Mircea Ciubancan (224)234-7116,
Real People Realty
Source: MRED as distributed by MLS GRID,MLS#: 12623681
Facts & features
Interior
Bedrooms & bathrooms
- Bedrooms: 1
- Bathrooms: 1
- Full bathrooms: 1
Rooms
- Room types: Foyer
Primary bedroom
- Features: Flooring (Hardwood), Window Treatments (Shades)
- Level: Main
- Area: 209 Square Feet
- Dimensions: 11X19
Dining room
- Features: Flooring (Hardwood), Window Treatments (Shades)
- Level: Main
- Area: 150 Square Feet
- Dimensions: 10X15
Foyer
- Features: Flooring (Hardwood)
- Level: Main
- Area: 40 Square Feet
- Dimensions: 8X5
Kitchen
- Features: Kitchen (Island, Custom Cabinetry, Updated Kitchen), Flooring (Hardwood), Window Treatments (Shades)
- Level: Main
- Area: 120 Square Feet
- Dimensions: 8X15
Living room
- Features: Flooring (Hardwood), Window Treatments (Shades)
- Level: Main
- Area: 300 Square Feet
- Dimensions: 15X20
Heating
- Steam, Radiator(s)
Cooling
- None
Appliances
- Included: Range, Microwave, Dishwasher, High End Refrigerator, Stainless Steel Appliance(s), Range Hood
- Laundry: Common Area
Features
- Storage, Built-in Features, Walk-In Closet(s), Bookcases, High Ceilings, Historic/Period Mlwk, Open Floorplan, Lobby
- Flooring: Hardwood
- Basement: None
- Common walls with other units/homes: End Unit
Interior area
- Total structure area: 0
- Total interior livable area: 1,100 sqft
Property
Accessibility
- Accessibility features: No Disability Access
Features
- Patio & porch: Roof Deck, Deck
- Exterior features: Outdoor Grill
- Has view: Yes
- View description: Water
- Has water view: Yes
- Water view: Water
Details
- Parcel number: 14332090101011
- Special conditions: None
- Other equipment: TV-Cable, Ceiling Fan(s)
Construction
Type & style
- Home type: Condo
- Property subtype: Condominium, Single Family Residence
Materials
- Brick, Limestone
Condition
- New construction: No
- Year built: 1930
Utilities & green energy
- Sewer: Public Sewer
- Water: Lake Michigan
Community & HOA
HOA
- Has HOA: Yes
- Amenities included: Bike Room/Bike Trails, Door Person, Coin Laundry, Elevator in Residence, Exercise Room, On Site Manager/Engineer, Sundeck, Restaurant, Security Door Lock(s), Service Elevator(s)
- Services included: Heat, Water, Gas, Insurance, Security, Doorman, Cable TV, Exercise Facilities, Exterior Maintenance, Scavenger, Snow Removal, Internet
- HOA fee: $1,070 monthly
Location
- Region: Chicago
Financial & listing details
- Price per square foot: $350/sqft
- Tax assessed value: $333,700
- Annual tax amount: $6,879
- Date on market: 4/20/2026
- Ownership: Condo
Estimated market value
$372,000
$353,000 - $391,000
$2,965/mo
Price history
| Date | Event | Price |
|---|---|---|
| 6/30/2026 | Contingent | $385,000$350/sqft |
Source:  MRED as distributed by MLS GRID #12623681 Report a problem MRED as distributed by MLS GRID #12623681 Report a problem | ||
| 6/22/2026 | Price change | $385,000-3.5%$350/sqft |
Source: MRED as distributed by MLS GRID #12623681 Report a problem | ||
| 6/12/2026 | Listed for sale | $399,000$363/sqft |
Source: MRED as distributed by MLS GRID #12623681 Report a problem | ||
| 6/5/2026 | Contingent | $399,000$363/sqft |
Source: MRED as distributed by MLS GRID #12623681 Report a problem | ||
| 4/20/2026 | Listed for sale | $399,000$363/sqft |
Source: MRED as distributed by MLS GRID #12623681 Report a problem | ||
| 4/15/2020 | Listing removed | $2,200$2/sqft |
Source: Real People Realty Inc #10676054 Report a problem | ||
| 3/25/2020 | Listed for rent | $2,200$2/sqft |
Source: Real People Realty Inc #10676054 Report a problem | ||
Public tax history
| Year | Property taxes | Tax assessment |
|---|---|---|
| 2024 | $6,879 +8.8% | $33,370 +15.1% |
| 2023 | $6,321 +2.6% | $28,999 |
| 2022 | $6,160 +2.3% | $28,999 |
| 2021 | $6,025 +3.4% | $28,999 +14.7% |
| 2020 | $5,824 +1.6% | $25,285 -7.9% |
| 2019 | $5,734 +1.8% | $27,462 |
| 2018 | $5,631 +32.5% | $27,462 +44.4% |
| 2017 | $4,250 +7.4% | $19,018 |
| 2016 | $3,956 +9.1% | $19,018 |
| 2015 | $3,625 +34.8% | $19,018 +36.9% |
| 2014 | $2,688 +1.8% | $13,890 |
| 2013 | $2,641 +46% | $13,890 |
| 2012 | $1,808 -38.7% | $13,890 -32.7% |
| 2011 | $2,949 -16.4% | $20,646 |
| 2010 | $3,529 -31.5% | $20,646 -33.8% |
| 2009 | $5,154 -20.9% | $31,207 -27.9% |
| 2008 | $6,518 +2.8% | $43,298 |
| 2007 | $6,340 | $43,298 |
Find assessor info on the county website
Monthly payment
Est. payment
Payment breakdown
Explore the cost of this home by adjusting the details. Changes won't be saved.Climate risks
Neighborhood: Lincoln Park
Nearby schools
GreatSchools rating
- 9/10Lincoln Elementary SchoolGrades: K-8Distance: 0.5 mi
- 7/10Lincoln Park High SchoolGrades: 9-12Distance: 0.5 mi
Schools provided by the listing agent
- Elementary: Lincoln Elementary School
- Middle: Lincoln Elementary School
- High: Lincoln Park High School
- District: 299
Source: MRED as distributed by MLS GRID. This data may not be complete. We recommend contacting the local school district to confirm school assignments for this home.
- $622,400-- bd1 ba650 sqft2000 N Lincoln Park W #401, Chicago, IL 60614Off Market
- $339,9001 bd1 ba950 sqft2000 N Lincoln Park W #510, Chicago, IL 60614Off Market

- $233,500-- bd1 ba400 sqft2000 N Lincoln Park W #609, Chicago, IL 60614Off Market
- $325,8001 bd1 ba950 sqft2000 N Lincoln Park W #814, Chicago, IL 60614Off Market
- $177,8001 bd1 ba440 sqft2000 N Lincoln Park W #815, Chicago, IL 60614Off Market
- $357,0001 bd1 ba950 sqft2000 N Lincoln Park W #1410, Chicago, IL 60614Off Market
- $639,8001 bd1 ba1.2k sqft2052 N Lincoln Park W APT 1501, Chicago, IL 60614Off Market
- $675,0002 bd2 ba1.2k sqft2000 N Lincoln Park W #302, Chicago, IL 60614Sold
- $324,000-- bd-- ba-- sqft2000 N Lincoln Park W #303, Chicago, IL 60614Off Market
A local agent can set up tours, give advice and negotiate with sellers.
A local lender can help you make sure your offer is ready when you are.
Similar homes
- $339,0001 bd1 ba935 sqft2300 N Commonwealth Ave APT 2H, Chicago, IL 60614Active
 MLS ID #12692198, Mark Placek, Coldwell Banker Real Estate Group. MRED as distributed by MLS GRID
 - $435,0002 bd2 ba1.1k sqft345 W Fullerton Pkwy APT 801, Chicago, IL 60614Active
 MLS ID #12636880, Mircea Ciubancan, Real People Realty. MRED as distributed by MLS GRID
 - $315,0001 bd1 ba1.2k sqft2440 N Lakeview Ave #6C, Chicago, IL 60614Active
 MLS ID #12671172, Jim Streff, Berkshire Hathaway HomeServices Chicago. MRED as distributed by MLS GRID
 - $465,0002 bd1 ba1.1k sqft1122 W Altgeld St APT 8, Chicago, IL 60614Active
 MLS ID #12713978, Alexsander Krichnkov, Fifth Street Realty LLC. MRED as distributed by MLS GRID
 - $550,0002 bd2 ba1.2k sqft350 W Dickens Ave #G, Chicago, IL 60614ActiveMLS ID #12690321, Matt Becker, @properties Christie's International Real Estate. MRED as distributed by MLS GRID
- $399,0002 bd2 ba1.5k sqft850 N Dewitt Pl APT 7K, Chicago, IL 60611ActiveMLS ID #12712602, Alexandre Stoykov, Compass. MRED as distributed by MLS GRID
- $389,0002 bd1 ba900 sqft1249 W Roscoe St #1, Chicago, IL 60657ActiveMLS ID #12692363, Kathryn Schrage, Redfin Corporation. MRED as distributed by MLS GRID
- $375,0002 bd1 ba1.3k sqft3520 N Lake Shore Dr APT 6N, Chicago, IL 60657ActiveMLS ID #12659201, Carrie McCormick, @properties Christie's International Real Estate. MRED as distributed by MLS GRID
- $399,9992 bd2 ba1.3k sqft333 W Hubbard St APT 709, Chicago, IL 60654ActiveMLS ID #12714284, Cara Buffa, Berkshire Hathaway HomeServices Chicago. MRED as distributed by MLS GRID
- $389,0001 bd1 ba800 sqft1030 N State St APT 33J, Chicago, IL 60610ActiveMLS ID #12700096, Maureen Chwarzynski, Baird & Warner. MRED as distributed by MLS GRID
- $395,0002 bd2 ba1.4k sqft110 E Delaware Pl APT 401, Chicago, IL 60611ActiveMLS ID #12627412, Virginia England, Berkshire Hathaway HomeServices Chicago. MRED as distributed by MLS GRID
- $379,0001 bd1 ba1.1k sqft165 N Canal St APT 1205, Chicago, IL 60606ActiveMLS ID #12689338, Sophie Beaudoin, RE/MAX Top Performers. MRED as distributed by MLS GRID
- $379,0002 bd1 ba924 sqft835 N Maplewood Ave APT 3R, Chicago, IL 60622ActiveMLS ID #12709898, Olga Kaminska, Core Realty & Investments Inc.. MRED as distributed by MLS GRID
- $395,0002 bd1 ba1.2k sqft1730 W Foster Ave APT 1, Chicago, IL 60640ActiveMLS ID #12696418, Randolph Romano, Baird & Warner. MRED as distributed by MLS GRID
- $439,0001 bd1 ba850 sqft70 E Scott St APT 307, Chicago, IL 60610ActiveMLS ID #12687407, Celeste Huenergard, Coldwell Banker Realty. MRED as distributed by MLS GRID
- $349,9002 bd1 ba1.1k sqft4646 N Seeley Ave APT 1N, Chicago, IL 60625ActiveMLS ID #12710351, Ellen Webber, GRI, @properties Christie's International Real Estate. MRED as distributed by MLS GRID
- $329,0002 bd2 ba1.4k sqft3100 N Lake Shore Dr APT 601, Chicago, IL 60657ActiveMLS ID #12711734, Eric Hublar, Redfin Corporation. MRED as distributed by MLS GRID
- $329,8991 bd1 ba730 sqft1209 N State Pkwy APT 10, Chicago, IL 60610Price ChangeMLS ID #12631982, Mike Kravitz, RE/MAX Premier. MRED as distributed by MLS GRID
- $349,9002 bd1 ba1k sqft625 W Jackson Blvd APT 212, Chicago, IL 60661ActiveMLS ID #12684806, Julie Schultz, Baird & Warner. MRED as distributed by MLS GRID
- $435,0003 bd2 ba1.6k sqft1445 N State Pkwy APT 1904, Chicago, IL 60610ActiveMLS ID #12673834, Lizanne Pilot, SFR,SRES, Coldwell Banker Realty. MRED as distributed by MLS GRID
