Spacious & sunny vintage one bedroom unit in one of East Lincoln Park's most stunning pre-war co-op buildings! Historic charm throughout both this building and unit itself coupled with a very private feel make this a great opportunity. As you walk through the building hallway you are met with a grand scale of architectural distinction featuring multiple fireplaces and custom woodwork that truly impresses. As you exit the elevator you have a semi-private landing shared with only one other residence. Walking into the nearly 1200 sq ft unit you are met with a lovely foyer that leads right into the spacious living room featuring fireplace and beautiful crown molding. Formal dining room is spacious and welcoming and leads you into the classic kitchen. Kitchen features very solid cabinetry and SS appliances. Lots of closet space throughout and bedroom is very generous as well. Full bath is en suite. 2440 Lakeview features a 24 hour doorman, rooftop deck with grills and great views, exercise room and storage unit. A parking space is included in assessment amount shown, as well as heat and taxes. Laundry is allowed to be installed in unit. The location can't be beat, as you walk out the front door you are steps to the Zoo, the beach, Lake Shore Drive and everything Lincoln Park has to offer! If you love space, Lincoln Park, vintage details and privacy, this is a great opportunity.
Pending
Price cut: $9.9K (7/6)
$315,000
2440 N Lakeview Ave #6C, Chicago, IL 60614
1beds
1,200sqft
:
Get pre-qualified$4,269/mo
Condominium, Single Family Residence
Built in ----
-- sqft lot
$-- Zestimate®
$263/sqft
$1,877/mo HOA
What's special
Multiple fireplacesLovely foyerClassic kitchenVery solid cabinetryBeautiful crown moldingCustom woodworkVintage details and privacy
- 61 days |
- 1,606 |
- 53 |
Likely to sell faster than
Zillow last checked:
Listing updated:
Listed by:
Jim Streff 773-490-1578,
Berkshire Hathaway HomeServices Chicago,
Michael Tye 847-207-1402,
Berkshire Hathaway HomeServices Chicago
Source: MRED as distributed by MLS GRID,MLS#: 12671172
Facts & features
Interior
Bedrooms & bathrooms
- Bedrooms: 1
- Bathrooms: 1
- Full bathrooms: 1
Rooms
- Room types: No additional rooms
Primary bedroom
- Features: Bathroom (Full)
- Level: Main
- Area: 231 Square Feet
- Dimensions: 21X11
Dining room
- Features: Flooring (Hardwood)
- Level: Main
- Area: 240 Square Feet
- Dimensions: 20X12
Kitchen
- Features: Kitchen (Eating Area-Table Space), Flooring (Ceramic Tile)
- Level: Main
- Area: 150 Square Feet
- Dimensions: 15X10
Living room
- Features: Flooring (Hardwood)
- Level: Main
- Area: 273 Square Feet
- Dimensions: 21X13
Heating
- Radiator(s)
Cooling
- Window Unit(s)
Appliances
- Included: Range, Refrigerator
Features
- Basement: None
- Number of fireplaces: 1
- Fireplace features: Living Room
Interior area
- Total structure area: 0
- Total interior livable area: 1,200 sqft
Property
Parking
- Total spaces: 1
- Parking features: Concrete, Yes, Leased, Attached, Garage
- Attached garage spaces: 1
Accessibility
- Accessibility features: No Disability Access
Features
- Has view: Yes
- View description: Front of Property
- Has water view: Yes
- Water view: Front of Property
- Waterfront features: Lake Front
Details
- Parcel number: 14283220150000
- Special conditions: None
- Other equipment: Intercom
Construction
Type & style
- Home type: Condo
- Property subtype: Condominium, Single Family Residence
Materials
- Brick, Marble/Granite
- Foundation: Concrete Perimeter
- Roof: Other
Condition
- New construction: No
Utilities & green energy
- Electric: Circuit Breakers
- Sewer: Public Sewer
- Water: Lake Michigan
Community & HOA
HOA
- Has HOA: Yes
- Services included: Heat, Water, Gas, Parking, Taxes, Insurance, Doorman, Cable TV
- HOA fee: $1,877 monthly
Location
- Region: Chicago
Financial & listing details
- Price per square foot: $263/sqft
- Date on market: 6/8/2026
- Ownership: Co-op
Estimated market value
Not available
Estimated sales range
Not available
Not available
Price history
| Date | Event | Price |
|---|---|---|
| 7/30/2026 | Pending sale | $315,000$263/sqft |
Source:  MRED as distributed by MLS GRID #12671172 Report a problem MRED as distributed by MLS GRID #12671172 Report a problem | ||
| 7/6/2026 | Price change | $315,000-3%$263/sqft |
Source: MRED as distributed by MLS GRID #12671172 Report a problem | ||
| 6/8/2026 | Listed for sale | $324,900-6.9%$271/sqft |
Source: MRED as distributed by MLS GRID #12671172 Report a problem | ||
| 5/26/2026 | Contingent | $349,000$291/sqft |
Source: MRED as distributed by MLS GRID #12630689 Report a problem | ||
| 5/4/2026 | Listed for sale | $349,000+81.8%$291/sqft |
Source: MRED as distributed by MLS GRID #12630689 Report a problem | ||
| 8/29/2012 | Sold | $192,000$160/sqft |
Source: MRED as distributed by MLS GRID #07986446 Report a problem | ||
Public tax history
Tax history is unavailable.
Find assessor info on the county website
Monthly payment
Est. payment
Payment breakdown
Explore the cost of this home by adjusting the details. Changes won't be saved.Climate risks
Neighborhood: Lincoln Park
Nearby schools
GreatSchools rating
- 9/10Lincoln Elementary SchoolGrades: K-8Distance: 0.3 mi
- 7/10Lincoln Park High SchoolGrades: 9-12Distance: 0.7 mi
Schools provided by the listing agent
- District: 299
Source: MRED as distributed by MLS GRID. This data may not be complete. We recommend contacting the local school district to confirm school assignments for this home.
- $1,595,0003 bd3 ba2.8k sqft2440 N Lakeview Ave #13B, Chicago, IL 60614Pending

- $361,6001 bd1 ba1.2k sqft2440 N Lakeview Ave #7C, Chicago, IL 60614Off Market

- $1,064,8003 bd3 ba2.2k sqft2440 N Lakeview Ave UNIT 12E, Chicago, IL 60614Off Market

- $801,6002 bd3 ba2.2k sqft2440 N Lakeview Ave #9F, Chicago, IL 60614Off Market
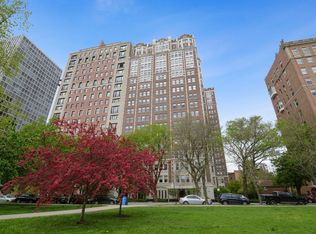
- $575,1002 bd2 ba1.5k sqft2440 N Lakeview Ave #9D, Chicago, IL 60614Off Market
- $1,031,7002 bd3 ba2.4k sqft2440 N Lakeview Ave #15E, Chicago, IL 60614Off Market
- $2,415,2005 bd6 ba-- sqft2440 N Lakeview Ave #7EF, Chicago, IL 60614Off Market
- $363,4001 bd1 ba1.2k sqft2440 N Lakeview Ave #18D, Chicago, IL 60614Off Market
A local agent can set up tours, give advice and negotiate with sellers.
A local lender can help you make sure your offer is ready when you are.
Similar homes
- $280,0001 bd1 ba760 sqft2626 N Lakeview Ave APT 3609, Chicago, IL 60614New
 MLS ID #12724672, Marla Nyberg, Berkshire Hathaway HomeServices Chicago. MRED as distributed by MLS GRID
 - $339,0001 bd1 ba935 sqft2300 N Commonwealth Ave APT 2H, Chicago, IL 60614Active
 MLS ID #12692198, Mark Placek, Coldwell Banker Real Estate Group. MRED as distributed by MLS GRID
 - $325,0002 bd2 ba1.2k sqft3440 N Lake Shore Dr APT 5G, Chicago, IL 60657New
 MLS ID #12725565, Ariel Marini, Berkshire Hathaway HomeServices Chicago. MRED as distributed by MLS GRID
 - $329,0002 bd2 ba1.2k sqft2909 N Sheridan Rd APT 1702, Chicago, IL 60657New
 MLS ID #12692724, Dee Savic, Baird & Warner. MRED as distributed by MLS GRID
 - $330,0002 bd2 ba989 sqft208 W Washington St APT 2013, Chicago, IL 60606NewMLS ID #12720674, Luke Blahnik, @properties Christie's International Real Estate. MRED as distributed by MLS GRID
- $349,9952 bd2 ba1.2k sqft525 W Hawthorne Pl APT 2004, Chicago, IL 60657ActiveMLS ID #12721710, Matt Laricy, Americorp, Ltd. MRED as distributed by MLS GRID
- $430,0002 bd2 ba1.1k sqft2626 N Lakeview Ave APT 1102, Chicago, IL 60614ActiveMLS ID #12694346, Marla Nyberg, Berkshire Hathaway HomeServices Chicago. MRED as distributed by MLS GRID
- $315,0002 bd2 ba1.1k sqft929 W Eastwood Ave #Gw, Chicago, IL 60640ActiveMLS ID #12704511, Romi Olariu, Compass. MRED as distributed by MLS GRID
- $275,0001 bd1 ba900 sqft400 W Ontario St APT 1404, Chicago, IL 60654NewMLS ID #12725361, David Mahoney, Jameson Sotheby's Intl Realty. MRED as distributed by MLS GRID
- $339,0002 bd1 ba725 sqft1355 N Sandburg Ter APT 1601D, Chicago, IL 60610ActiveMLS ID #12663994, Dean Tubekis, Coldwell Banker Realty. MRED as distributed by MLS GRID
- $350,0002 bd2 ba1.1k sqft208 W Washington St APT 1405, Chicago, IL 60606ActiveMLS ID #12718540, Zachary Kronsnoble, Baird & Warner. MRED as distributed by MLS GRID
- $339,0001 bd1 ba734 sqft741 W Cornelia Ave APT N1, Chicago, IL 60657ActiveMLS ID #12669899, Paul Frischer, SFR, Berkshire Hathaway HomeServices Chicago. MRED as distributed by MLS GRID
- $350,0001 bd1 ba828 sqft200 N Jefferson St APT 2407, Chicago, IL 60661NewMLS ID #12722027, Mark Jak, ABR, @properties Christie's International Real Estate. MRED as distributed by MLS GRID
- $300,0001 bd1 ba1k sqft680 N Lake Shore Dr APT 313, Chicago, IL 60611Price ChangeMLS ID #12701473, Marisa Rohrer, M Property Group LLC. MRED as distributed by MLS GRID
- $384,9002 bd2 ba1.6k sqft3750 N Lake Shore Dr APT 1D, Chicago, IL 60613ActiveMLS ID #12722111, Joe Tyler Gerber, Baird & Warner. MRED as distributed by MLS GRID
- $284,0001 bd1 ba785 sqft30 E Huron St APT 2010, Chicago, IL 60611ActiveMLS ID #12718263, Salman Hakimzadeh, Kale Realty. MRED as distributed by MLS GRID
- $274,9002 bd1 ba1k sqft2305 W Winona St #3W, Chicago, IL 60625NewMLS ID #12725627, Karla Tejada, ABR,PSA, North Clybourn Group, Inc.. MRED as distributed by MLS GRID
- $375,0002 bd2 ba1.3k sqft333 W Hubbard St APT 709, Chicago, IL 60654NewMLS ID #12726162, Cara Buffa, Berkshire Hathaway HomeServices Chicago. MRED as distributed by MLS GRID
- $274,9002 bd1 ba720 sqft2930 N Sheridan Rd APT 702, Chicago, IL 60657ActiveMLS ID #12711238, Patrick Kosnick, @properties Christie's International Real Estate. MRED as distributed by MLS GRID
- $360,0002 bd2 ba1.1k sqft211 E Ohio St APT 2216, Chicago, IL 60611ActiveMLS ID #12678118, Thomas Marchetti, Baird & Warner. MRED as distributed by MLS GRID
