The first front unit available at 2440 Lakeview in two years, this 13th-floor residence offers grand, generously proportioned rooms, classic 1920s finishes, and panoramic park and lake views. Painstakingly renovated by the designer-owner, the 2015 renovation included thoughtful floor plan refinements, a large new eat-in kitchen, three new baths, two newer SpacePak air-conditioning systems, new plumbing risers and branch lines, new electrical wiring, new windows, new interior doors and door hardware, and custom decor and window treatments. The gracious floor plan includes a large living room, separate dining room, library, three en suite bedrooms, a spacious kitchen with Snaidero cabinetry, top-quality appliances, and a large center island, and in-unit laundry. Building amenities include 24/7 door staff, a fully outfitted gym, a fabulous roof deck with BBQs, storage, and garage parking for $135/mo for the 1st car and $285/mo for the 2nd car. Guest parking is also available. This grand residence is ideally located on the park, offering convenient access to lakefront recreation, the zoo, the nature museum, neighborhood restaurants, and shopping. Sorry, dogs are not permitted!
Pending
$1,595,000
2440 N Lakeview Ave #13B, Chicago, IL 60614
3beds
2,800sqft
:
Get pre-qualified$12,266/mo
Condominium, Single Family Residence
Built in 1927
-- sqft lot
$-- Zestimate®
$570/sqft
$3,977/mo HOA
What's special
Three new bathsThree en suite bedroomsLarge center islandIn-unit laundryLarge new eat-in kitchenGrand generously proportioned roomsSeparate dining room
- --
- on Zillow |
- 153
- views |
- 2
- saves |
Zillow last checked:
Listing updated:
Listed by:
Jennifer Ames (773)908-3632,
Engel & Voelkers Chicago
Source: MRED as distributed by MLS GRID,MLS#: 12680219
Facts & features
Interior
Bedrooms & bathrooms
- Bedrooms: 3
- Bathrooms: 3
- Full bathrooms: 3
Rooms
- Room types: Walk In Closet, Foyer, Library
Primary bedroom
- Features: Flooring (Carpet), Bathroom (Full)
- Level: Main
- Area: 378 Square Feet
- Dimensions: 21X18
Bedroom 2
- Features: Flooring (Hardwood)
- Level: Main
- Area: 225 Square Feet
- Dimensions: 15X15
Bedroom 3
- Features: Flooring (Hardwood)
- Level: Main
- Area: 136 Square Feet
- Dimensions: 17X08
Dining room
- Features: Flooring (Hardwood)
- Level: Main
- Area: 320 Square Feet
- Dimensions: 20X16
Foyer
- Features: Flooring (Hardwood)
- Level: Main
- Area: 150 Square Feet
- Dimensions: 10X15
Kitchen
- Features: Kitchen (Eating Area-Table Space, Island), Flooring (Ceramic Tile)
- Level: Main
- Area: 306 Square Feet
- Dimensions: 17X18
Laundry
- Level: Main
- Area: 20 Square Feet
- Dimensions: 05X04
Library
- Features: Flooring (Hardwood)
- Level: Main
- Area: 234 Square Feet
- Dimensions: 13X18
Living room
- Features: Flooring (Hardwood)
- Level: Main
- Area: 408 Square Feet
- Dimensions: 17X24
Walk in closet
- Features: Flooring (Carpet)
- Level: Main
- Area: 42 Square Feet
- Dimensions: 06X07
Walk in closet
- Features: Flooring (Hardwood)
- Level: Main
- Area: 40 Square Feet
- Dimensions: 04X10
Heating
- Steam, Radiator(s)
Cooling
- Small Duct High Velocity, Zoned
Appliances
- Included: Microwave, Dishwasher, Refrigerator, Washer, Dryer, Oven, Range Hood, Gas Cooktop
- Laundry: Washer Hookup, In Unit, Laundry Closet, Sink
Features
- Storage, Walk-In Closet(s)
- Flooring: Hardwood
- Basement: None
- Number of fireplaces: 1
- Fireplace features: Decorative, Living Room
Interior area
- Total structure area: 0
- Total interior livable area: 2,800 sqft
Property
Parking
- Total spaces: 1
- Parking features: Garage Door Opener, Yes, Leased, Detached, Garage
- Garage spaces: 1
- Has uncovered spaces: Yes
Accessibility
- Accessibility features: No Disability Access
Features
- Has view: Yes
- View description: Front of Property
- Has water view: Yes
- Water view: Front of Property
- Body of water: LAKE MICHIGAN
Details
- Parcel number: 14283220150000
- Special conditions: List Broker Must Accompany
- Other equipment: TV-Cable
Construction
Type & style
- Home type: Cooperative
- Property subtype: Condominium, Single Family Residence
Materials
- Brick, Stone
Condition
- New construction: No
- Year built: 1927
- Major remodel year: 2015
Utilities & green energy
- Electric: Circuit Breakers
- Sewer: Public Sewer
- Water: Lake Michigan
Community & HOA
HOA
- Has HOA: Yes
- Amenities included: Bike Room/Bike Trails, Door Person, Coin Laundry, Elevator in Residence, Exercise Room, Storage, On Site Manager/Engineer, Sundeck, Receiving Room, Service Elevator(s)
- Services included: Heat, Water, Taxes, Insurance, Doorman, Exercise Facilities, Exterior Maintenance, Lawn Care, Scavenger, Snow Removal
- HOA fee: $3,977 monthly
Location
- Region: Chicago
Financial & listing details
- Price per square foot: $570/sqft
- Date on market: 6/17/2026
- Ownership: Co-op
Estimated market value
Not available
Estimated sales range
Not available
Not available
Price history
| Date | Event | Price |
|---|---|---|
| 6/26/2026 | Pending sale | $1,595,000$570/sqft |
Source:  Engel & Volkers #12680219 Report a problem Engel & Volkers #12680219 Report a problem | ||
| 6/20/2026 | Contingent | $1,595,000$570/sqft |
Source: Engel & Volkers #12680219 Report a problem | ||
| 6/17/2026 | Listed for sale | $1,595,000$570/sqft |
Source: Engel & Volkers #12680219 Report a problem | ||
| 6/7/2026 | Contingent | $1,595,000$570/sqft |
Source:  MRED as distributed by MLS GRID #12662662 Report a problem MRED as distributed by MLS GRID #12662662 Report a problem | ||
| 6/3/2026 | Listed for sale | $1,595,000+13.9%$570/sqft |
Source: MRED as distributed by MLS GRID #12662662 Report a problem | ||
| 6/16/2023 | Listing removed | -- |
Source: MRED as distributed by MLS GRID #11781555 Report a problem | ||
| 6/6/2023 | Contingent | $1,400,000$500/sqft |
Source: MRED as distributed by MLS GRID #11781555 Report a problem | ||
| 4/23/2023 | Listed for sale | $1,400,000+104.4%$500/sqft |
Source: MRED as distributed by MLS GRID #11765845 Report a problem | ||
| 5/21/2014 | Sold | $685,000$245/sqft |
Source: MRED as distributed by MLS GRID #08538738 Report a problem | ||
Public tax history
Tax history is unavailable.
Monthly payment
Est. payment
Payment breakdown
Explore the cost of this home by adjusting the details. Changes won't be saved.Climate risks
Neighborhood: Lincoln Park
Nearby schools
GreatSchools rating
- 9/10Lincoln Elementary SchoolGrades: K-8Distance: 0.3 mi
- 7/10Lincoln Park High SchoolGrades: 9-12Distance: 0.7 mi
Schools provided by the listing agent
- Elementary: Lincoln Elementary School
- Middle: Lincoln Elementary School
- High: Lincoln Park High School
- District: 299
Source: MRED as distributed by MLS GRID. This data may not be complete. We recommend contacting the local school district to confirm school assignments for this home.
- $315,0001 bd1 ba1.2k sqft2440 N Lakeview Ave #6C, Chicago, IL 60614For Sale
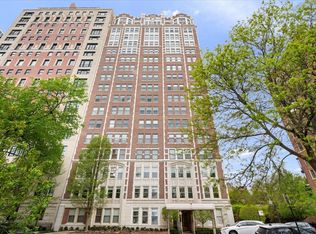
- $365,4001 bd1 ba1.2k sqft2440 N Lakeview Ave #7C, Chicago, IL 60614Off Market

- $1,081,9003 bd3 ba2.2k sqft2440 N Lakeview Ave UNIT 12E, Chicago, IL 60614Off Market

- $819,8002 bd3 ba2.2k sqft2440 N Lakeview Ave #9F, Chicago, IL 60614Off Market
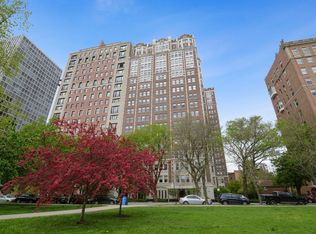
- $579,4002 bd2 ba1.5k sqft2440 N Lakeview Ave #9D, Chicago, IL 60614Off Market
- $1,031,0002 bd3 ba2.4k sqft2440 N Lakeview Ave #15E, Chicago, IL 60614Off Market
- $2,377,6005 bd6 ba-- sqft2440 N Lakeview Ave #7EF, Chicago, IL 60614Off Market
- $363,0001 bd1 ba1.2k sqft2440 N Lakeview Ave #18D, Chicago, IL 60614Off Market
A local agent can set up tours, give advice and negotiate with sellers.
A local lender can help you make sure your offer is ready when you are.
Similar homes
- $1,600,0003 bd3 ba2.5k sqft600 N Lake Shore Dr APT 1212, Chicago, IL 60611New
 MLS ID #12716727, Stephanie Maloney, HomeSmart Connect LLC. MRED as distributed by MLS GRID
 - $1,250,0003 bd4 ba2.4k sqft1418 N La Salle Dr APT 3, Chicago, IL 60610New
 MLS ID #12717282, Alexandre Stoykov, Compass. MRED as distributed by MLS GRID
 - $1,499,0003 bd3 ba3.7k sqft1919 S Prairie Ave APT 3, Chicago, IL 60616New
 MLS ID #12703203, Carrie McCormick, @properties Christie's International Real Estate. MRED as distributed by MLS GRID
 - $1,599,9005 bd4 ba2.5k sqft1952 N Bissell St, Chicago, IL 60614Active
 MLS ID #12681328, Alexandre Stoykov, Compass. MRED as distributed by MLS GRID
 - $825,0003 bd3 ba2.2k sqft1320 N State Pkwy #1A, Chicago, IL 60610NewMLS ID #12717350, Brittany Bussell, @properties Christie's International Real Estate. MRED as distributed by MLS GRID
- $895,0003 bd2 ba2k sqft958 W Willow St APT 4, Chicago, IL 60614NewMLS ID #12714207, Daniel Close, Redfin Corporation. MRED as distributed by MLS GRID
- $1,575,0003 bd3 ba2.1k sqft600 N Lake Shore Dr APT 3011, Chicago, IL 60611ActiveMLS ID #12701226, Christopher Secaur, @properties Christie's International Real Estate. MRED as distributed by MLS GRID
- $1,750,0003 bd4 ba3.6k sqft159 E Walton Pl APT 5C, Chicago, IL 60611ActiveMLS ID #12705829, Brian Loomis, Jameson Sotheby's Intl Realty. MRED as distributed by MLS GRID
- $1,690,0003 bd4 ba3.1k sqft840 N Lake Shore Dr APT 603, Chicago, IL 60611ActiveMLS ID #12698443, Keith Goad, Berkshire Hathaway HomeServices Chicago. MRED as distributed by MLS GRID
- $1,099,0003 bd3 ba2.6k sqft333 N Canal St APT 3404, Chicago, IL 60606NewMLS ID #12715250, Harold Blum, @properties Christie's International Real Estate. MRED as distributed by MLS GRID
- $990,0003 bd3 ba2.5k sqft1823 N Halsted St #1, Chicago, IL 60614ActiveMLS ID #12696191, Lyn Wise, @properties Christie's International Real Estate. MRED as distributed by MLS GRID
- $1,450,0005 bd4 ba3.3k sqft344 W Scott St, Chicago, IL 60610NewMLS ID #12713927, Mike Wolson, Compass. MRED as distributed by MLS GRID
- $1,650,0003 bd3 ba2.5k sqft530 N Lake Shore Dr APT 1205, Chicago, IL 60611ActiveMLS ID #12658992, Gail Spreen, Jameson Sotheby's Intl Realty. MRED as distributed by MLS GRID
- $1,549,0003 bd3 ba2.1k sqft600 N Lake Shore Dr APT 1011, Chicago, IL 60611ActiveMLS ID #12660810, Stephanie Maloney, HomeSmart Connect LLC. MRED as distributed by MLS GRID
- $1,495,0005 bd5 ba3.4k sqft310 S Michigan Ave Unit 1500, Chicago, IL 60604ActiveMLS ID #12544545, Bryan Eugenio, @properties Christie's International Real Estate. MRED as distributed by MLS GRID
- $1,575,0004 bd4 ba4k sqft3500 N Lake Shore Dr APT 11C, Chicago, IL 60657ActiveMLS ID #12673711, Sophia Worden, Berkshire Hathaway HomeServices Chicago. MRED as distributed by MLS GRID
- $1,399,0003 bd3 ba3.2k sqft850 N Lake Shore Dr APT 204, Chicago, IL 60611Price ChangeMRED as distributed by MLS GRID
- $1,350,0003 bd3 ba2.7k sqft1313 N Ritchie Ct APT 2701, Chicago, IL 60610ActiveMLS ID #12675212, Kimberly Gleeson, Baird & Warner. MRED as distributed by MLS GRID
- $1,550,0002 bd3 ba2.1k sqft850 N Lake Shore Dr APT 405, Chicago, IL 60611Price ChangeMRED as distributed by MLS GRID
- $1,400,0003 bd3 ba2.1k sqft600 N Lake Shore Dr APT 2011, Chicago, IL 60611ActiveMLS ID #12698343, Stephanie Maloney, HomeSmart Connect LLC. MRED as distributed by MLS GRID
