Spacious and rarely available 2-bedroom, 2-bath condo in the heart of East Lakeview! This thoughtfully designed floor plan offers generous living space throughout. The expansive living room is filled with natural light and showcases wide-plank hardwood floors that flow throughout the unit. The updated kitchen features crisp white cabinetry and stainless steel appliances. Both bedrooms are generously sized, complemented by two full bathrooms for added convenience. This full-amenity building offers everything you need, including a rooftop deck with stunning lake views, an exercise room, laundry facilities, 24-hour door staff, and additional storage. Unbeatable location just steps from the lake, with views of Belmont Harbor, and directly across from walking paths and parks. Enjoy easy access to shopping, dining, and vibrant nightlife along Broadway. Conveniently located near multiple CTA bus lines (11, 134, 143, 151, 156). Schedule your private tour today!
New
$329,000
3100 N Lake Shore Dr APT 601, Chicago, IL 60657
2beds
1,400sqft
:
Get pre-qualified$3,573/mo
Condominium, Single Family Residence
Built in 1950
-- sqft lot
$-- Zestimate®
$235/sqft
$1,074/mo HOA
What's special
Views of belmont harborWide-plank hardwood floorsGenerous living space throughout
- 3 days |
- 838 |
- 34 |
Likely to sell faster than
Zillow last checked:
Listing updated:
Listed by:
Eric Hublar (312)836-4263,
Redfin Corporation
Source: MRED as distributed by MLS GRID,MLS#: 12711734
Facts & features
Interior
Bedrooms & bathrooms
- Bedrooms: 2
- Bathrooms: 2
- Full bathrooms: 2
Rooms
- Room types: No additional rooms
Primary bedroom
- Features: Flooring (Carpet)
- Level: Main
- Area: 252 Square Feet
- Dimensions: 18X14
Bedroom 2
- Features: Flooring (Carpet)
- Level: Main
- Area: 190 Square Feet
- Dimensions: 19X10
Dining room
- Features: Flooring (Hardwood)
- Level: Main
- Area: 99 Square Feet
- Dimensions: 11X9
Kitchen
- Features: Kitchen (Updated Kitchen), Flooring (Porcelain Tile)
- Level: Main
- Area: 64 Square Feet
- Dimensions: 8X8
Living room
- Features: Flooring (Hardwood)
- Level: Main
- Area: 357 Square Feet
- Dimensions: 21X17
Heating
- Natural Gas
Cooling
- Wall Unit(s)
Appliances
- Included: Range, Microwave, Dishwasher, Refrigerator, Stainless Steel Appliance(s), Electric Cooktop
- Laundry: Common Area
Features
- Storage
- Flooring: Hardwood
- Basement: None
- Common walls with other units/homes: End Unit
Interior area
- Total structure area: 0
- Total interior livable area: 1,400 sqft
Property
Accessibility
- Accessibility features: No Disability Access
Features
- Has view: Yes
- View description: Back of Property
- Has water view: Yes
- Water view: Back of Property
- Body of water: LAKE MICHIGAN
Lot
- Features: Common Grounds
Details
- Additional structures: None
- Parcel number: 14282010151005
- Special conditions: None
- Other equipment: TV-Cable
Construction
Type & style
- Home type: Condo
- Property subtype: Condominium, Single Family Residence
Materials
- Brick
Condition
- New construction: No
- Year built: 1950
- Major remodel year: 2018
Utilities & green energy
- Electric: Circuit Breakers
- Sewer: Public Sewer
- Water: Lake Michigan, Public
Community & HOA
HOA
- Has HOA: Yes
- Amenities included: Bike Room/Bike Trails, Door Person, Coin Laundry, Elevator in Residence, Exercise Room, Storage, On Site Manager/Engineer, Party Room, Sundeck, Service Elevator(s)
- Services included: Heat, Water, Insurance, Doorman, Exercise Facilities, Exterior Maintenance, Lawn Care, Scavenger, Snow Removal
- HOA fee: $1,074 monthly
Location
- Region: Chicago
Financial & listing details
- Price per square foot: $235/sqft
- Tax assessed value: $327,180
- Annual tax amount: $6,311
- Date on market: 7/22/2026
- Ownership: Condo
Estimated market value
Not available
Estimated sales range
Not available
Not available
Price history
| Date | Event | Price |
|---|---|---|
| 7/22/2026 | Listed for sale | $329,000$235/sqft |
Source:  MRED as distributed by MLS GRID #12711734 Report a problem MRED as distributed by MLS GRID #12711734 Report a problem | ||
| 7/22/2026 | Listing removed | $329,000$235/sqft |
Source: MRED as distributed by MLS GRID #12688459 Report a problem | ||
| 7/13/2026 | Contingent | $329,000$235/sqft |
Source: MRED as distributed by MLS GRID #12688459 Report a problem | ||
| 6/25/2026 | Listed for sale | $329,000$235/sqft |
Source: MRED as distributed by MLS GRID #12688459 Report a problem | ||
| 6/16/2026 | Contingent | $329,000$235/sqft |
Source: MRED as distributed by MLS GRID #12664539 Report a problem | ||
| 6/3/2026 | Listed for sale | $329,000+38.8%$235/sqft |
Source: MRED as distributed by MLS GRID #12664539 Report a problem | ||
| 3/30/2023 | Sold | $237,000-5.2%$169/sqft |
Source: MRED as distributed by MLS GRID #11697099 Report a problem | ||
| 2/27/2023 | Contingent | $249,900$179/sqft |
Source: MRED as distributed by MLS GRID #11697099 Report a problem | ||
| 1/7/2023 | Listed for sale | $249,900$179/sqft |
Source: MRED as distributed by MLS GRID #11697099 Report a problem | ||
| 1/7/2023 | Listing removed | -- |
Source: MRED as distributed by MLS GRID #11639835 Report a problem | ||
| 9/28/2022 | Listed for sale | $249,900$179/sqft |
Source: MRED as distributed by MLS GRID #11639835 Report a problem | ||
| 9/28/2022 | Listing removed | -- |
Source: MRED as distributed by MLS GRID #11607969 Report a problem | ||
| 8/18/2022 | Listed for sale | $249,900$179/sqft |
Source: MRED as distributed by MLS GRID #11607969 Report a problem | ||
| 8/18/2022 | Listing removed | -- |
Source: MRED as distributed by MLS GRID #11467696 Report a problem | ||
| 7/18/2022 | Listed for sale | $249,900$179/sqft |
Source: MRED as distributed by MLS GRID #11467696 Report a problem | ||
| 7/18/2022 | Listing removed | -- |
Source: MRED as distributed by MLS GRID #11432792 Report a problem | ||
| 7/5/2022 | Contingent | $249,900$179/sqft |
Source: MRED as distributed by MLS GRID #11432792 Report a problem | ||
| 6/12/2022 | Listed for sale | $249,900+23.7%$179/sqft |
Source: MRED as distributed by MLS GRID #11432792 Report a problem | ||
| 3/24/2021 | Listing removed | -- |
Source: Owner Report a problem | ||
| 7/14/2018 | Listing removed | $1,300$1/sqft |
Source: Owner Report a problem | ||
| 7/13/2018 | Listed for rent | $1,300$1/sqft |
Source: Owner Report a problem | ||
| 1/22/2018 | Sold | $202,000+17.4%$144/sqft |
Source: Public Record Report a problem | ||
| 4/9/1999 | Sold | $172,000+170.2%$123/sqft |
Source: Public Record Report a problem | ||
| 1/20/1994 | Sold | $63,666$45/sqft |
Source: Public Record Report a problem | ||
Public tax history
| Year | Property taxes | Tax assessment |
|---|---|---|
| 2024 | $6,312 +12.5% | $32,718 +23% |
| 2023 | $5,612 +2.6% | $26,599 |
| 2022 | $5,471 +2.3% | $26,599 |
| 2021 | $5,349 -5.5% | $26,599 +4.7% |
| 2020 | $5,659 +1.2% | $25,404 -8.7% |
| 2019 | $5,590 +16% | $27,824 |
| 2018 | $4,818 +4.4% | $27,824 +12.1% |
| 2017 | $4,614 +3.3% | $24,811 |
| 2016 | $4,469 +9.9% | $24,811 |
| 2015 | $4,066 +8.8% | $24,811 +9.3% |
| 2014 | $3,736 +2.3% | $22,703 |
| 2013 | $3,651 -4.2% | $22,703 -4.3% |
| 2012 | $3,811 +9.1% | $23,734 -7.3% |
| 2011 | $3,494 -15% | $25,602 -15% |
| 2010 | $4,112 +3.5% | $30,119 -4.1% |
| 2009 | $3,972 +52.6% | $31,408 +26.4% |
| 2008 | $2,603 -1.2% | $24,857 -10.2% |
| 2007 | $2,633 +12.6% | $27,684 -6.4% |
| 2006 | $2,338 -30.1% | $29,564 +6.4% |
| 2005 | $3,346 +3.3% | $27,798 |
| 2004 | $3,240 +4.1% | $27,798 |
| 2003 | $3,112 +27.1% | $27,798 +79.9% |
| 2002 | $2,448 +5.3% | $15,448 |
| 2001 | $2,325 +35.6% | $15,448 |
| 2000 | $1,714 -18.9% | $15,448 +41.4% |
| 1999 | $2,112 | $10,922 |
Find assessor info on the county website
Monthly payment
Est. payment
Payment breakdown
Explore the cost of this home by adjusting the details. Changes won't be saved.Climate risks
Neighborhood: Lake View
Nearby schools
GreatSchools rating
- 8/10Nettelhorst Elementary SchoolGrades: PK-8Distance: 0.4 mi
- 3/10Lake View High SchoolGrades: 9-12Distance: 2 mi
Schools provided by the listing agent
- District: 299
Source: MRED as distributed by MLS GRID. This data may not be complete. We recommend contacting the local school district to confirm school assignments for this home.
- $270,0002 bd2 ba1.5k sqft3100 N Lake Shore Dr APT 201, Chicago, IL 60657Sold

- $312,5002 bd2 ba1.4k sqft3100 N Lake Shore Dr APT 301, Chicago, IL 60657Sold

- $375,4002 bd1 ba1.4k sqft3100 N Lake Shore Dr APT 401, Chicago, IL 60657Off Market
- $404,8003 bd2 ba1.4k sqft3100 N Lake Shore Dr APT 501, Chicago, IL 60657Off Market
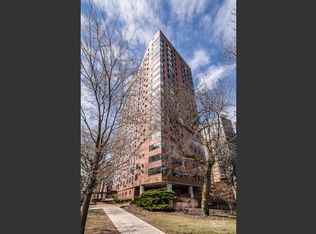
- $226,0002 bd2 ba1.5k sqft3100 N Lake Shore Dr APT 701, Chicago, IL 60657Sold
- $385,4001 bd1 ba710 sqft3100 N Lake Shore Dr APT 801, Chicago, IL 60657Off Market
- $359,1002 bd2 ba1.4k sqft3100 N Lake Shore Dr APT 901, Chicago, IL 60657Off Market
- $337,200-- bd-- ba-- sqft3100 N Lake Shore Dr APT 1001, Chicago, IL 60657Off Market
A local agent can set up tours, give advice and negotiate with sellers.
Similar homes
- $395,0003 bd2 ba1.2k sqft3550 N Lake Shore Dr APT 1102, Chicago, IL 60657New
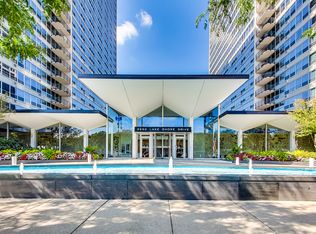 MLS ID #12707710, Kevin Tatum, @properties Christie's International Real Estate. MRED as distributed by MLS GRID
 - $274,9002 bd1 ba720 sqft2930 N Sheridan Rd APT 702, Chicago, IL 60657New
 MLS ID #12711238, Patrick Kosnick, @properties Christie's International Real Estate. MRED as distributed by MLS GRID
 - $475,0002 bd2 ba1.2k sqft3200 N Lake Shore Dr APT 410, Chicago, IL 60657New
 MLS ID #12710864, Kim Alden, Compass. MRED as distributed by MLS GRID
 - $379,0002 bd2 ba1.1k sqft2626 N Lakeview Ave APT 1002, Chicago, IL 60614New
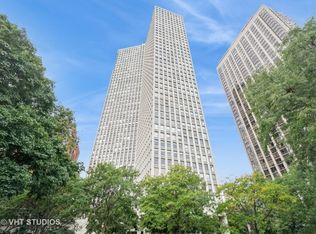 MLS ID #12708354, Brenton Goldman, Baird & Warner. MRED as distributed by MLS GRID
 - $399,0002 bd2 ba1.5k sqft850 N Dewitt Pl APT 7K, Chicago, IL 60611NewMLS ID #12712602, Alexandre Stoykov, Compass. MRED as distributed by MLS GRID
- $299,5002 bd1 ba900 sqft3550 N Lake Shore Dr APT 1117, Chicago, IL 60657ActiveMLS ID #12680305, Timothy Selwanes, Core Realty & Investments Inc.. MRED as distributed by MLS GRID
- $439,0003 bd3 ba1.2k sqft3900 N Pine Grove Ave APT 209, Chicago, IL 60613NewMLS ID #12713001, Margaret Baczkowski, @properties Christie's International Real Estate. MRED as distributed by MLS GRID
- $314,9001 bd1 ba890 sqft405 N Wabash Ave Unit 314, Chicago, IL 60611Price ChangeMLS ID #12710860, Haroon Khan, Streeterville Realty, LLC. MRED as distributed by MLS GRID
- $475,0002 bd2 ba1.2k sqft333 W Hubbard St APT 1010, Chicago, IL 60654NewMLS ID #12715025, Matt Laricy, Americorp, Ltd. MRED as distributed by MLS GRID
- $339,0001 bd1 ba935 sqft2300 N Commonwealth Ave APT 2H, Chicago, IL 60614Price ChangeMLS ID #12692198, Mark Placek, Coldwell Banker Real Estate Group. MRED as distributed by MLS GRID
- $450,0002 bd2 ba1.1k sqft345 N La Salle Dr APT 3401, Chicago, IL 60654NewMLS ID #12704878, Ben Lalez, Compass. MRED as distributed by MLS GRID
- $240,0001 bd1 ba800 sqft3440 N Lake Shore Dr APT 12B, Chicago, IL 60657ActiveMLS ID #12689350, Helen Bailey, Pioneer Realty Group LLC. MRED as distributed by MLS GRID
- $339,9002 bd2 ba1.1k sqft211 E Ohio St APT 2721, Chicago, IL 60611Price ChangeMLS ID #12652854, Darya Lisserman, RE/MAX Premier. MRED as distributed by MLS GRID
- $300,0001 bd1 ba850 sqft1600 S Indiana Ave Unit 1504, Chicago, IL 60616NewMLS ID #12710675, Robert Yoshimura, Compass. MRED as distributed by MLS GRID
- $360,0002 bd2 ba1.1k sqft211 E Ohio St APT 2216, Chicago, IL 60611ActiveMLS ID #12678118, Thomas Marchetti, Baird & Warner. MRED as distributed by MLS GRID
- $330,0001 bd1 ba1.1k sqft345 N Canal St APT 1204, Chicago, IL 60606ActiveMLS ID #12674202, Cory Tanzer, Option Premier LLC. MRED as distributed by MLS GRID
- $337,9003 bd3 ba1.6k sqft212 E 44th St APT 3, Chicago, IL 60653ActiveMLS ID #12699813, Kywana S Ross, United Real Estate-Chicago. MRED as distributed by MLS GRID
- $349,0002 bd1 ba725 sqft1355 N Sandburg Ter APT 1601D, Chicago, IL 60610ActiveMLS ID #12663994, Dean Tubekis, Coldwell Banker Realty. MRED as distributed by MLS GRID
- $355,0001 bd2 ba1k sqft110 E Delaware Pl APT 1402, Chicago, IL 60611ActiveMLS ID #12696533, Lacie Defraties, Compass. MRED as distributed by MLS GRID
- $289,9001 bd1 ba1k sqft260 E Chestnut St APT 2505, Chicago, IL 60611ActiveMLS ID #12704936, Jacob Reiner, Redfin Corporation. MRED as distributed by MLS GRID
