
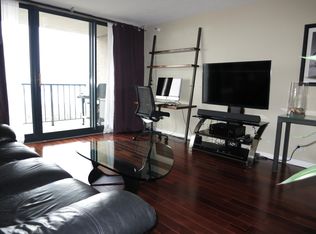
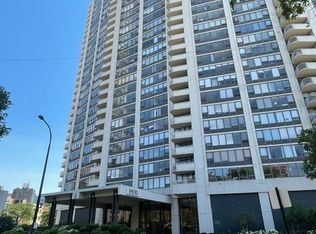
Wake up to some of Chicago's most breathtaking views. Perched on the 33rd floor of The New York Private Residences, this rarely available, largest one-bedroom floor plan showcases sweeping, unobstructed southeast views of Lake Michigan, the Chicago skyline, and unforgettable sunrises through an entire wall of floor-to-ceiling windows. Step outside onto the spacious private balcony, directly off the living room, where you can enjoy your morning coffee, host friends, or unwind at the end of the day while taking in one of the city's most spectacular lakefront panoramas. Even better, the balcony accommodates a grill that makes outdoor dining and entertaining easy. A clean, contemporary kitchen with stainless steel appliances anchors the living space, complemented by hardwood floors throughout, generous living and dining areas, abundant closet space, and a timeless marble bathroom featuring a glass-enclosed shower and Jacuzzi tub. The thoughtfully designed floor plan lives far larger than a typical one-bedroom, offering exceptional space for entertaining, working from home, or simply enjoying everyday city living. Monthly assessments include all utilities except electricity. Perfectly positioned in the heart of Lakeview East, you're just steps from Lake Michigan, Belmont Harbor, beaches, running and biking trails, tennis courts, neighborhood cafes, restaurants, grocery stores, shopping, and vibrant nightlife. An express bus to downtown stops directly outside the building, making commuting to the Loop effortless.The New York Private Residences offers a true full-service lifestyle with 24-hour door staff, 24-hour maintenance, on-site management, an expansive rooftop deck with panoramic lake and skyline views, a rooftop party room with gas grills, game room, bike storage, a convenience store, and an FFC Health Club located right in the building. Large, high floor southeast one-bedroom residences with this floor plan rarely become available. If you've been searching for iconic Chicago views, exceptional space, a private balcony, and one of the city's most desirable lakefront locations, this is your opportunity. Rental parking is available in the building.
Active
$349,900
3660 N Lake Shore Dr APT 3307, Chicago, IL 60613
1beds
800sqft
:
Get pre-qualified$3,332/mo
Condominium, Single Family Residence
Built in 1987
-- sqft lot
$346,500 Zestimate®
$437/sqft
$649/mo HOA
What's special
Spacious private balconyLargest one-bedroom floor planBalcony accommodates a grillAbundant closet spaceHardwood floors throughout
- 15 days |
- 504 |
- 16 |
Zillow last checked:
Listing updated:
Listed by:
Emily Santos 312-560-2745,
@properties Christie's International Real Estate
Source: MRED as distributed by MLS GRID,MLS#: 12707009
Facts & features
Interior
Bedrooms & bathrooms
- Bedrooms: 1
- Bathrooms: 1
- Full bathrooms: 1
Rooms
- Room types: Balcony/Porch/Lanai, Walk In Closet
Primary bedroom
- Features: Flooring (Hardwood)
- Level: Main
- Area: 140 Square Feet
- Dimensions: 10X14
Balcony porch lanai
- Level: Main
- Area: 70 Square Feet
- Dimensions: 14X5
Dining room
- Features: Flooring (Hardwood)
- Level: Main
- Dimensions: COMBO
Kitchen
- Features: Kitchen (Eating Area-Breakfast Bar), Flooring (Hardwood)
- Level: Main
- Area: 80 Square Feet
- Dimensions: 8X10
Living room
- Features: Flooring (Hardwood), Window Treatments (Screens)
- Level: Main
- Area: 210 Square Feet
- Dimensions: 14X15
Walk in closet
- Features: Flooring (Hardwood)
- Level: Main
- Area: 70 Square Feet
- Dimensions: 14X5
Heating
- Electric, Forced Air
Cooling
- Central Air, Electric
Appliances
- Included: Range, Microwave, Dishwasher, Refrigerator
- Laundry: Common Area
Features
- Dining Combo, Doorman, Granite Counters, Health Facilities, Lobby
- Flooring: Hardwood
- Windows: Screens
- Basement: None
Interior area
- Total structure area: 0
- Total interior livable area: 800 sqft
Video & virtual tour
Property
Parking
- Total spaces: 1
- Parking features: Concrete, Yes, Leased, Attached, Garage
- Attached garage spaces: 1
Accessibility
- Accessibility features: No Disability Access
Features
- Patio & porch: Roof Deck, Deck
- Exterior features: Balcony, Dog Run
- Has spa: Yes
- Spa features: Outdoor Hot Tub
- Has view: Yes
- View description: Front of Property
- Has water view: Yes
- Water view: Front of Property
- Body of water: LAKE MICHIGAN
Details
- Parcel number: 14211100481190
- Special conditions: None
- Other equipment: TV-Cable
Construction
Type & style
- Home type: Condo
- Property subtype: Condominium, Single Family Residence
Materials
- Brick
- Foundation: Brick/Mortar
Condition
- New construction: No
- Year built: 1987
Utilities & green energy
- Electric: Circuit Breakers
- Sewer: Public Sewer
- Water: Public
- Utilities for property: Cable Available
Community & HOA
Community
- Security: Carbon Monoxide Detector(s)
HOA
- Has HOA: Yes
- Amenities included: Bike Room/Bike Trails, Coin Laundry, Elevator in Residence, Health Club, On Site Manager/Engineer, Party Room, Sundeck, Valet/Cleaner
- Services included: Heat, Air Conditioning, Water, Insurance, Doorman, Cable TV, Exterior Maintenance, Lawn Care, Scavenger, Snow Removal, Internet
- HOA fee: $649 monthly
Location
- Region: Chicago
Financial & listing details
- Price per square foot: $437/sqft
- Tax assessed value: $266,030
- Annual tax amount: $4,535
- Date on market: 7/16/2026
- Ownership: Condo
Estimated market value
$346,500
$329,000 - $364,000
$2,357/mo
Price history
| Date | Event | Price |
|---|---|---|
| 7/16/2026 | Listed for sale | $349,900+75%$437/sqft |
Source:  MRED as distributed by MLS GRID #12707009 Report a problem MRED as distributed by MLS GRID #12707009 Report a problem | ||
| 3/24/2021 | Listing removed | -- |
Source: Owner Report a problem | ||
| 2/19/2020 | Listing removed | $1,850$2/sqft |
Source: Owner Report a problem | ||
| 1/26/2020 | Price change | $1,850-2.6%$2/sqft |
Source: Owner Report a problem | ||
| 1/20/2020 | Listed for rent | $1,900$2/sqft |
Source: Owner Report a problem | ||
| 4/27/2016 | Sold | $200,000-18.4%$250/sqft |
Source: MRED as distributed by MLS GRID #09147885 Report a problem | ||
| 3/29/2016 | Pending sale | $245,000-7.5%$306/sqft |
Source: Main Street Real Estate Group #09147885 Report a problem | ||
| 2/25/2016 | Listed for sale | $265,000+12.8%$331/sqft |
Source: Main Street Real Estate Group #09147885 Report a problem | ||
| 4/17/2008 | Sold | $235,000-9.6%$294/sqft |
Source: MRED as distributed by MLS GRID #06765957 Report a problem | ||
| 9/8/2003 | Sold | $260,000+9.9%$325/sqft |
Source: Public Record Report a problem | ||
| 1/10/2001 | Sold | $236,500$296/sqft |
Source: Public Record Report a problem | ||
Public tax history
| Year | Property taxes | Tax assessment |
|---|---|---|
| 2024 | $4,536 +3.9% | $26,603 +10.9% |
| 2023 | $4,364 +3.1% | $23,999 |
| 2022 | $4,233 +1.8% | $23,999 |
| 2021 | $4,156 +7.3% | $23,999 +17.1% |
| 2020 | $3,875 +2.4% | $20,497 -8% |
| 2019 | $3,786 -13.9% | $22,273 |
| 2018 | $4,400 +9.6% | $22,273 +19.5% |
| 2017 | $4,013 +24.1% | $18,643 |
| 2016 | $3,234 +10.2% | $18,643 |
| 2015 | $2,936 +24.5% | $18,643 +22% |
| 2014 | $2,358 +2.5% | $15,277 |
| 2013 | $2,300 +0.3% | $15,277 |
| 2012 | $2,294 -20.7% | $15,277 -23.1% |
| 2011 | $2,891 -10.5% | $19,863 |
| 2010 | $3,232 +4.4% | $19,863 |
| 2009 | $3,097 -12.2% | $19,863 -19.3% |
| 2008 | $3,530 +1% | $24,606 |
| 2007 | $3,495 -1.1% | $24,606 |
| 2006 | $3,532 -8% | $24,606 +4.7% |
| 2005 | $3,839 +1% | $23,496 |
| 2004 | $3,801 +2.2% | $23,496 |
| 2003 | $3,718 -11.9% | $23,496 +0.1% |
| 2002 | $4,219 | $23,481 |
| 2001 | -- | $23,481 |
Find assessor info on the county website
Monthly payment
Est. payment
Payment breakdown
Explore the cost of this home by adjusting the details. Changes won't be saved.Climate risks
Neighborhood: Lake View
Nearby schools
GreatSchools rating
- 5/10Greeley Elementary SchoolGrades: PK-8Distance: 0.4 mi
- 3/10Lake View High SchoolGrades: 9-12Distance: 1.2 mi
Schools provided by the listing agent
- Elementary: Greeley Elementary School
- High: Lincoln Park High School
- District: 299
Source: MRED as distributed by MLS GRID. This data may not be complete. We recommend contacting the local school district to confirm school assignments for this home.
- $513,2101 bd1 ba775 sqft3660 N Lake Shore Dr, Chicago, IL 60613Off Market
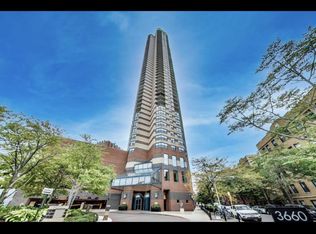
- $293,1001 bd1 ba900 sqft3660 N Lake Shore Dr APT 605, Chicago, IL 60613Off Market
- $458,8002 bd2 ba1.1k sqft3660 N Lake Shore Dr APT 3813, Chicago, IL 60613Off Market
- $121,700-- bd-- ba-- sqft3660 N Lake Shore Dr #P-312, Chicago, IL 60613Off Market
- $94,900-- bd-- ba8 sqft3660 N Lake Shore Dr #P-311, Chicago, IL 60613Off Market
- $255,0001 bd1 ba-- sqft3660 N Lake Shore Dr APT 2105, Chicago, IL 60613Sold
- $284,400-- bd-- ba-- sqft3660 N Lake Shore Dr APT 3808, Chicago, IL 60613Off Market
- $241,100-- bd1 ba600 sqft3660 N Lake Shore Dr APT 3912, Chicago, IL 60613Off Market
- $108,600-- bd-- ba-- sqft3660 N Lake Shore Dr #P-335, Chicago, IL 60613Off Market
A local agent can set up tours, give advice and negotiate with sellers.
Similar homes
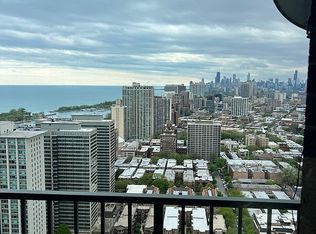
- $350,0001 bd1 ba780 sqft3660 N Lake Shore Dr APT 4007, Chicago, IL 60613For Sale By Owner
- $325,0002 bd2 ba1k sqft4343 N Clarendon Ave APT 2717, Chicago, IL 60613Re-activated
 MLS ID #12647692, David Piche, GREEN, Piche Partners. MRED as distributed by MLS GRID
 - $315,0002 bd2 ba1k sqft3930 N Pine Grove Ave APT 707, Chicago, IL 60613Active
 MLS ID #12705110, Sharon Rice-Minoso, The Sokol Group. MRED as distributed by MLS GRID
 - $--1 bd1 ba550 sqft655 W Irving Park Rd, Chicago, IL 60613Auction
 Auction.com 2
 - $380,0002 bd2 ba1.1k sqft655 W Irving Park Rd APT 4202, Chicago, IL 60613ActiveMLS ID #12684677, Debra Dobbs, CCIM, Compass. MRED as distributed by MLS GRID
- $294,9001 bd2 ba900 sqft3600 N Lake Shore Dr APT 1814, Chicago, IL 60613Re-activatedMLS ID #12710621, Rusmir Tufo, Prime Location Realty INC. MRED as distributed by MLS GRID
- $339,0001 bd1 ba734 sqft741 W Cornelia Ave APT N1, Chicago, IL 60657NewMLS ID #12669899, Paul Frischer, SFR, Berkshire Hathaway HomeServices Chicago. MRED as distributed by MLS GRID
- $294,0001 bd1 ba890 sqft3600 N Lake Shore Dr APT 1205, Chicago, IL 60613ActiveMLS ID #12712231, Erol Beyzadov, Charles Rutenberg Realty. MRED as distributed by MLS GRID
- $399,9992 bd2 ba1.1k sqft3930 N Pine Grove Ave APT 2903, Chicago, IL 60613ActiveMLS ID #12714248, Miriam Santos, MS-R Realty Associates LLC. MRED as distributed by MLS GRID
- $270,0001 bd1 ba712 sqft3660 N Lake Shore Dr APT 909, Chicago, IL 60613ActiveMLS ID #12696710, Kathleen Aumiller, Compass. MRED as distributed by MLS GRID
- $299,0001 bd1 ba900 sqft3550 N Lake Shore Dr APT 2706, Chicago, IL 60657NewMLS ID #12718539, Stacy Burgoon, ABR,e-PRO,GRI,SRES, Compass. MRED as distributed by MLS GRID
- $290,0001 bd1 ba925 sqft3600 N Lake Shore Dr APT 907, Chicago, IL 60613ActiveMLS ID #12684205, Christina Ghanayem, Realty of America, LLC. MRED as distributed by MLS GRID
- $249,9001 bd1 ba840 sqft655 W Irving Park Rd APT 1704, Chicago, IL 60613ActiveMLS ID #12708518, Anthony Angelos, eXp Realty. MRED as distributed by MLS GRID
- $350,0002 bd1 ba1.2k sqft1025 W Balmoral Ave #2B, Chicago, IL 60640NewMLS ID #12704939, Niko Apostal, Essex 312, LLC. MRED as distributed by MLS GRID
- $235,0001 bd1 ba750 sqft655 W Irving Park Rd APT 5411, Chicago, IL 60613ActiveMLS ID #12707954, Urai Chiya, ABR,RENE,SRS, @properties Christie's International Real Estate. MRED as distributed by MLS GRID
- $225,0001 bd1 ba720 sqft655 W Irving Park Rd APT 4011, Chicago, IL 60613ActiveMLS ID #12704256, Tanya Hamilton, Jameson Sotheby's Intl Realty. MRED as distributed by MLS GRID
- $339,0001 bd1 ba788 sqft(Undisclosed Address), Chicago, IL 60642NewMLS ID #12709722, Cindy Weinreb, @properties Christie's International Real Estate. MRED as distributed by MLS GRID
- $220,0001 bd1 ba840 sqft655 W Irving Park Rd APT 716, Chicago, IL 60613ActiveMLS ID #12708963, Maurel Samonte, eXp Realty. MRED as distributed by MLS GRID
- $250,0001 bd1 ba900 sqft3608 N Pine Grove Ave APT B7, Chicago, IL 60613ActiveMLS ID #12681663, Leticia Andrade, Fulton Grace Realty. MRED as distributed by MLS GRID
- $249,9001 bd1 ba850 sqft3520 N Lake Shore Dr APT 3P, Chicago, IL 60657NewMLS ID #12715600, Ryan Hardy, Jameson Sotheby's Intl Realty. MRED as distributed by MLS GRID
