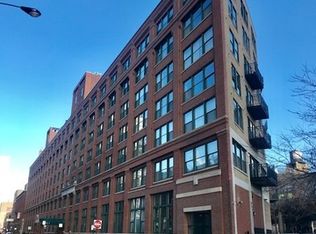
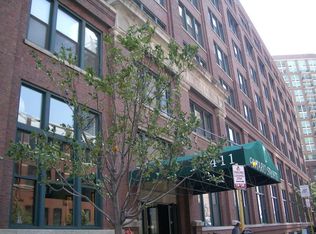
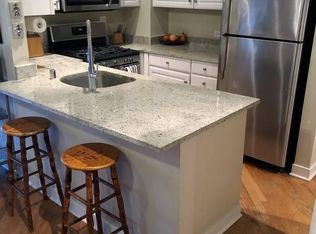
Exceptional investor Opportunity in the iconic Ontario Street Lofts! This spacious 2bd/2bth with fitted walk-in closet and a stunning master bath. Fabulous chef's kitchen, granite countertops stainless steel app,and lots of counter space for preparation! This open concept floorplan offers comfortable living and classic loft appeal, concrete ceiling and pillars, espresso color stained hardwood floor throughout, wood burning fireplace, custom lighting and blinds and in unit laundry! Great investor opportunity, no rental cap! Included in one of River North's most desirable loft buildings, residents enjoy the saftey and convenience of a 24 hour door staff, well equipped workout center and expansive rooftop sundeck with 3 BBQ's, comfy outdoor furniture and dazzling 360 degree views of the city, bike storage and private lockers.
Active
$499,000
411 W Ontario St APT 312, Chicago, IL 60654
2beds
1,284sqft
:
Get pre-qualified$4,482/mo
Condominium, Apartment, Single Family Residence
Built in 1910
-- sqft lot
$-- Zestimate®
$389/sqft
$724/mo HOA
What's special
- --
- on Zillow |
- 437
- views |
- 32
- saves |
Zillow last checked:
Listing updated:
Listed by:
Barbara Sapstein 312-640-7010,
Baird & Warner
Source: MRED as distributed by MLS GRID,MLS#: 12678102
Facts & features
Interior
Bedrooms & bathrooms
- Bedrooms: 2
- Bathrooms: 2
- Full bathrooms: 2
Rooms
- Room types: No additional rooms
Primary bedroom
- Features: Flooring (Hardwood), Window Treatments (Window Treatments), Bathroom (Full)
- Level: Main
- Area: 160 Square Feet
- Dimensions: 16X10
Bedroom 2
- Features: Flooring (Hardwood)
- Level: Main
- Area: 154 Square Feet
- Dimensions: 14X11
Dining room
- Features: Flooring (Hardwood)
- Level: Main
- Area: 130 Square Feet
- Dimensions: 13X10
Kitchen
- Features: Kitchen (Eating Area-Breakfast Bar, Island, Updated Kitchen), Flooring (Hardwood)
- Level: Main
- Area: 144 Square Feet
- Dimensions: 18X08
Living room
- Features: Flooring (Hardwood), Window Treatments (Window Treatments)
- Level: Main
- Area: 300 Square Feet
- Dimensions: 20X15
Heating
- Natural Gas, Forced Air
Cooling
- Central Air
Appliances
- Included: Double Oven, Range, Microwave, Dishwasher, Refrigerator, Washer, Dryer, Disposal, Stainless Steel Appliance(s), Humidifier
- Laundry: Main Level, Washer Hookup, Gas Dryer Hookup, In Unit, Laundry Closet
Features
- 1st Floor Bedroom, 1st Floor Full Bath, Storage, Walk-In Closet(s), High Ceilings, Open Floorplan, Granite Counters, Separate Dining Room
- Flooring: Hardwood
- Windows: Screens, Window Treatments
- Basement: None
- Number of fireplaces: 1
- Fireplace features: Wood Burning, Living Room
Interior area
- Total structure area: 0
- Total interior livable area: 1,284 sqft
Property
Parking
- Total spaces: 1
- Parking features: Concrete, Garage Door Opener, Heated Garage, Yes, Garage Owned, Attached, Garage
- Attached garage spaces: 1
- Has uncovered spaces: Yes
Accessibility
- Accessibility features: No Disability Access
Features
- Patio & porch: Roof Deck, Deck
- Exterior features: Outdoor Grill
Details
- Parcel number: 17091280171032
- Special conditions: List Broker Must Accompany
Construction
Type & style
- Home type: Condo
- Property subtype: Condominium, Apartment, Single Family Residence
Materials
- Brick, Concrete
- Foundation: Concrete Perimeter
- Roof: Rubber
Condition
- New construction: No
- Year built: 1910
Details
- Builder model: LOFT
Utilities & green energy
- Electric: Circuit Breakers
- Sewer: Public Sewer
- Water: Lake Michigan
- Utilities for property: Cable Available
Community & HOA
Community
- Subdivision: Ontario Street Lofts
HOA
- Has HOA: Yes
- Amenities included: Bike Room/Bike Trails, Door Person, Elevator in Residence, Exercise Room, Storage, On Site Manager/Engineer, Sundeck, Receiving Room, Security Door Lock(s), Service Elevator(s), Valet/Cleaner
- Services included: Water, Parking, Insurance, Doorman, Cable TV, Exercise Facilities, Exterior Maintenance, Snow Removal, Internet
- HOA fee: $724 monthly
Location
- Region: Chicago
Financial & listing details
- Price per square foot: $389/sqft
- Tax assessed value: $395,540
- Annual tax amount: $7,946
- Date on market: 6/15/2026
- Ownership: Condo
Estimated market value
Not available
Estimated sales range
Not available
Not available
Price history
| Date | Event | Price |
|---|---|---|
| 2/17/2026 | Listing removed | $3,900$3/sqft |
Source: MRED as distributed by MLS GRID #12554739 Report a problem | ||
| 1/26/2026 | Listed for rent | $3,900$3/sqft |
Source: MRED as distributed by MLS GRID #12554739 Report a problem | ||
| 1/26/2026 | Listing removed | $3,900$3/sqft |
Source: MRED as distributed by MLS GRID #12551424 Report a problem | ||
| 1/20/2026 | Listed for rent | $3,900+56%$3/sqft |
Source: MRED as distributed by MLS GRID #12551424 Report a problem | ||
| 4/15/2016 | Sold | $419,000-2.3%$326/sqft |
Source:  MRED as distributed by MLS GRID #09130222 Report a problem MRED as distributed by MLS GRID #09130222 Report a problem | ||
| 2/26/2016 | Pending sale | $429,000$334/sqft |
Source: Baird & Warner #09130222 Report a problem | ||
| 2/9/2016 | Listing removed | $2,500$2/sqft |
Source: Baird & Warner #09130258 Report a problem | ||
| 2/3/2016 | Listed for sale | $429,000+206.4%$334/sqft |
Source: Baird & Warner #09130222 Report a problem | ||
| 12/1/2015 | Price change | $2,500-3.8%$2/sqft |
Source: Baird & Warner #09094128 Report a problem | ||
| 10/21/2015 | Price change | $2,600-3.7%$2/sqft |
Source: Baird & Warner #09094128 Report a problem | ||
| 9/24/2015 | Price change | $2,700-3.6%$2/sqft |
Source: Baird & Warner #09094128 Report a problem | ||
| 8/22/2015 | Price change | $2,800-6.7%$2/sqft |
Source: Baird & Warner #08988680 Report a problem | ||
| 7/22/2015 | Listed for rent | $3,000+20%$2/sqft |
Source: Baird & Warner #08988680 Report a problem | ||
| 3/22/2012 | Listing removed | $2,500$2/sqft |
Source: Baird & Warner Real Estate #07992395 Report a problem | ||
| 2/14/2012 | Listed for rent | $2,500$2/sqft |
Source: Baird & Warner Real Estate #07992395 Report a problem | ||
| 8/8/1997 | Sold | $140,000-4.8%$109/sqft |
Source: Public Record Report a problem | ||
| 3/13/1995 | Sold | $147,000$114/sqft |
Source: Public Record Report a problem | ||
Public tax history
| Year | Property taxes | Tax assessment |
|---|---|---|
| 2024 | -- | $39,554 +4.1% |
| 2023 | $8,017 +2.6% | $37,999 |
| 2022 | $7,816 +2.3% | $37,999 |
| 2021 | $7,641 +1.7% | $37,999 +12.7% |
| 2020 | $7,514 +2.1% | $33,728 -7.9% |
| 2019 | $7,357 +1.7% | $36,619 |
| 2018 | $7,233 +7% | $36,619 +16.6% |
| 2017 | $6,763 +7.5% | $31,417 |
| 2016 | $6,292 +9.3% | $31,417 |
| 2015 | $5,757 +14.3% | $31,417 +15.8% |
| 2014 | $5,035 +2% | $27,139 |
| 2013 | $4,936 +1.4% | $27,139 |
| 2012 | $4,870 +9.4% | $27,139 -1.2% |
| 2011 | $4,451 -4.9% | $27,470 -4.5% |
| 2010 | $4,682 +4.4% | $28,773 |
| 2009 | $4,487 +7.7% | $28,773 -0.9% |
| 2008 | $4,166 +1% | $29,044 |
| 2007 | $4,125 -1.1% | $29,044 |
| 2006 | $4,169 -7.9% | $29,044 +4.8% |
| 2005 | $4,529 +1% | $27,716 |
| 2004 | $4,483 +2.2% | $27,716 |
| 2003 | $4,386 +16.2% | $27,716 +31.9% |
| 2002 | $3,774 +3.8% | $21,007 |
| 2001 | $3,638 +29.7% | $21,007 |
| 2000 | $2,804 -0.7% | $21,007 +43.9% |
| 1999 | $2,823 | $14,597 |
Find assessor info on the county website
Monthly payment
Est. payment
Payment breakdown
Explore the cost of this home by adjusting the details. Changes won't be saved.Climate risks
Neighborhood: River North
Nearby schools
GreatSchools rating
- 4/10Ogden Elementary SchoolGrades: PK-8Distance: 0.7 mi
- 1/10Wells Community Academy High SchoolGrades: 9-12Distance: 1.6 mi
Schools provided by the listing agent
- Elementary: Ogden Elementary
- District: 299
Source: MRED as distributed by MLS GRID. This data may not be complete. We recommend contacting the local school district to confirm school assignments for this home.
- $402,7001 bd2 ba1k sqft411 W Ontario St APT 101, Chicago, IL 60654Off Market
- $700,0002 bd2 ba-- sqft411 W Ontario St APT 102, Chicago, IL 60654Sold

- $527,5002 bd2 ba1.5k sqft411 W Ontario St APT 103, Chicago, IL 60654Off Market
- $576,5002 bd2 ba1.5k sqft411 W Ontario St APT 104, Chicago, IL 60654Off Market
- $387,6002 bd1 ba1.2k sqft411 W Ontario St APT 105, Chicago, IL 60654Off Market
- $1,423,4002 bd1 ba1.2k sqft411 W Ontario St APT 201, Chicago, IL 60654Off Market
- $452,9002 bd2 ba1.2k sqft411 W Ontario St APT 204, Chicago, IL 60654Off Market
- $376,6002 bd1 ba1.2k sqft411 W Ontario St APT 205, Chicago, IL 60654Off Market
- $490,1002 bd2 ba249k sqft411 W Ontario St APT 206, Chicago, IL 60654Off Market
A local agent can set up tours, give advice and negotiate with sellers.
A local lender can help you make sure your offer is ready when you are.
Similar homes
- $510,0002 bd2 ba1.3k sqft411 W Ontario St APT 606, Chicago, IL 60654New
 MLS ID #12709802, Monique Crossan, Berkshire Hathaway HomeServices Chicago. MRED as distributed by MLS GRID
 - $544,0002 bd2 ba1.4k sqft520 W Huron St APT 414, Chicago, IL 60654New
 MLS ID #12690273, Sandra Wright, ELLSBURY GROUP LLC. MRED as distributed by MLS GRID
 - $449,0002 bd2 ba1.2k sqft420 W Ontario St APT 209, Chicago, IL 60654Active
 MLS ID #12703419, Jeanne Rickard, ABR,RENE, Compass. MRED as distributed by MLS GRID
 - $450,0002 bd1 ba1.1k sqft360 W Illinois St APT 5C, Chicago, IL 60654Re-activated
 MLS ID #12699525, Sophia Klopas, Jameson Sotheby's Int'l Realty. MRED as distributed by MLS GRID
 - $474,9002 bd2 ba1.7k sqft732 S Financial Pl APT 810, Chicago, IL 60605NewMLS ID #12713932, Maria DelBoccio, @properties Christie's International Real Estate. MRED as distributed by MLS GRID
- $669,0002 bd2 ba1.8k sqft420 W Grand Ave APT 2H, Chicago, IL 60654NewMLS ID #12712962, Hector G Cardenas, @properties Christie's International Real Estate. MRED as distributed by MLS GRID
- $399,9992 bd2 ba1.2k sqft2000 S Michigan Ave APT 103, Chicago, IL 60616NewMLS ID #12710428, Matt Laricy, Americorp, Ltd. MRED as distributed by MLS GRID
- $364,9002 bd2 ba1.3k sqft420 W Ontario St APT 308, Chicago, IL 60654ActiveMLS ID #12639640, Eli Cooper, Advantage Properties Chicago. MRED as distributed by MLS GRID
- $460,0002 bd2 ba933 sqft660 W Wayman St Unit 405B, Chicago, IL 60661ActiveMLS ID #12701198, Jeffrey Coros, Century 21 Circle. MRED as distributed by MLS GRID
- $509,0002 bd2 ba1.2k sqft1200 W Monroe St APT 607, Chicago, IL 60607ActiveMLS ID #12696456, Bill Taliya, Compass. MRED as distributed by MLS GRID
- $655,0002 bd2 ba1.7k sqft1000 W Washington Blvd Unit 430, Chicago, IL 60607NewMLS ID #12712382, Nicholas Colagiovanni, Baird & Warner. MRED as distributed by MLS GRID
- $549,9002 bd2 ba1.2k sqft400 N Lasalle St #1202, Chicago, IL 60614ActiveMLS ID #12678887, Benjamin Lissner, Baird & Warner. MRED as distributed by MLS GRID
- $389,9992 bd2 ba1.2k sqft1000 W 15th St Unit 326, Chicago, IL 60608NewMLS ID #12712579, Cory Tanzer, Option Premier LLC. MRED as distributed by MLS GRID
- $475,0002 bd2 ba1.2k sqft550 N Saint Clair St APT 1501, Chicago, IL 60611ActiveMLS ID #12660288, Brian Pistorius, Compass. MRED as distributed by MLS GRID
- $539,0001 bd2 ba1.3k sqft616 W Fulton St APT 503, Chicago, IL 60661ActiveMLS ID #12673361, Mary Medill, Compass. MRED as distributed by MLS GRID
- $498,8882 bd2 ba1.5k sqft1515 S Prairie Ave Unit 811, Chicago, IL 60605ActiveMLS ID #12696348, Nadine Ferrata, Compass. MRED as distributed by MLS GRID
- $700,0002 bd2 ba1.6k sqft333 W Hubbard St APT 801, Chicago, IL 60654ActiveMLS ID #12667698, Dylan Dolphin, @properties Christie's International Real Estate. MRED as distributed by MLS GRID
- $450,0003 bd2 ba1.4k sqft540 N Lake Shore Dr APT 409, Chicago, IL 60611ActiveMLS ID #12689004, Mark Rotblatt, Engel & Voelkers Chicago. MRED as distributed by MLS GRID
- $465,9002 bd2 ba1.3k sqft330 S Michigan Ave APT 1601, Chicago, IL 60604ActiveMLS ID #12670098, Arceli Antonio, RE/MAX City. MRED as distributed by MLS GRID
- $439,0002 bd2 ba1.1k sqft949 N Willard Ct APT 403, Chicago, IL 60642ActiveMLS ID #12694396, Lauren Green, Baird & Warner. MRED as distributed by MLS GRID
